

Bristol 3208
With ample space to roam and explore, the land beckons to be transformed into a personal oasis-a place where you can build your dream home, surrounded by nature’s beauty. Whether you envision a sprawling estate, a modest cabin, or a sustainable homestead, the possibilities are as open as the land itself. Three adjacent properties are combined for a total of nearly 42 acres offered at $1.25M. Bring your best ideas and don’t miss out! From the Dallas area take Hwy 75N to exit 44 for TX-121 N toward Bonham. Continue on Hwy 121 for 14 miles to exit toward State Hwy 160N. Take a slight right onto FM1897N (Old Ambrose Road). Turn left onto Dugan Chapel Rd. Continue straight onto Fleming Road for 1.5 miles. The property will be on your right.
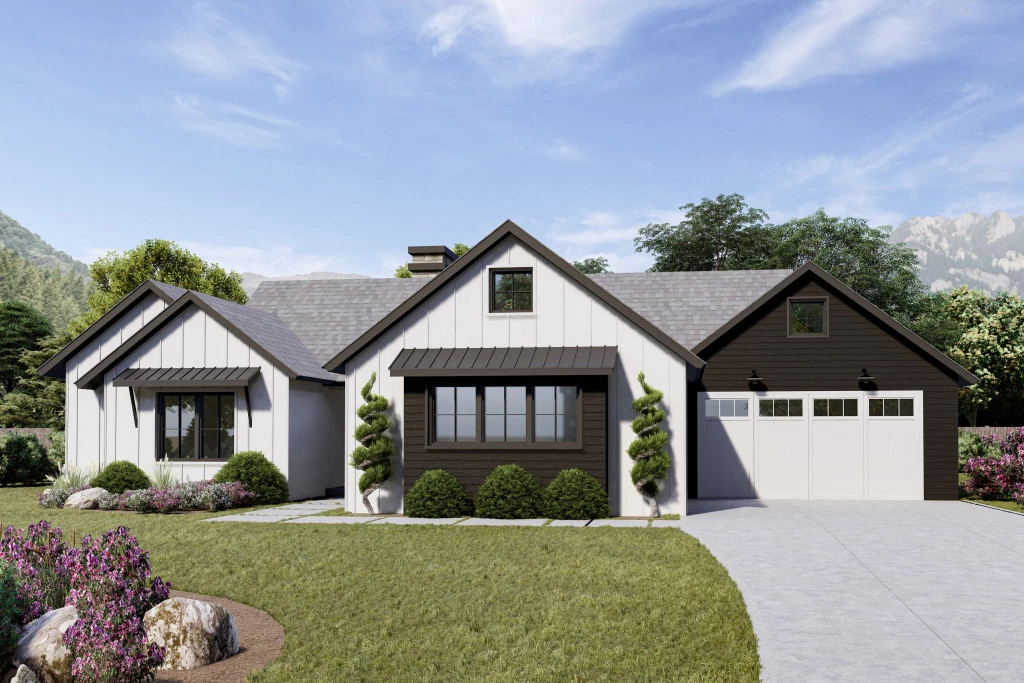
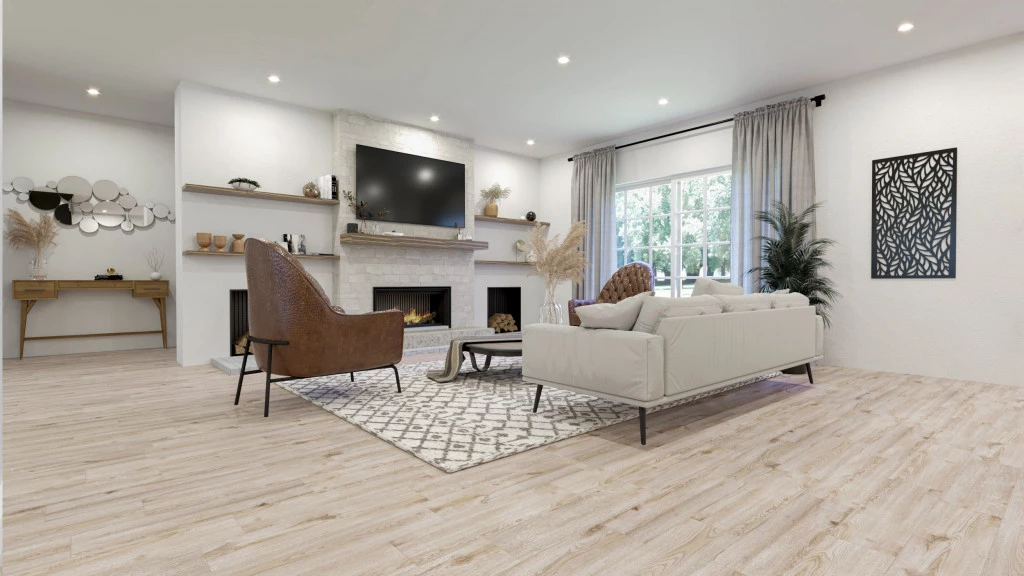
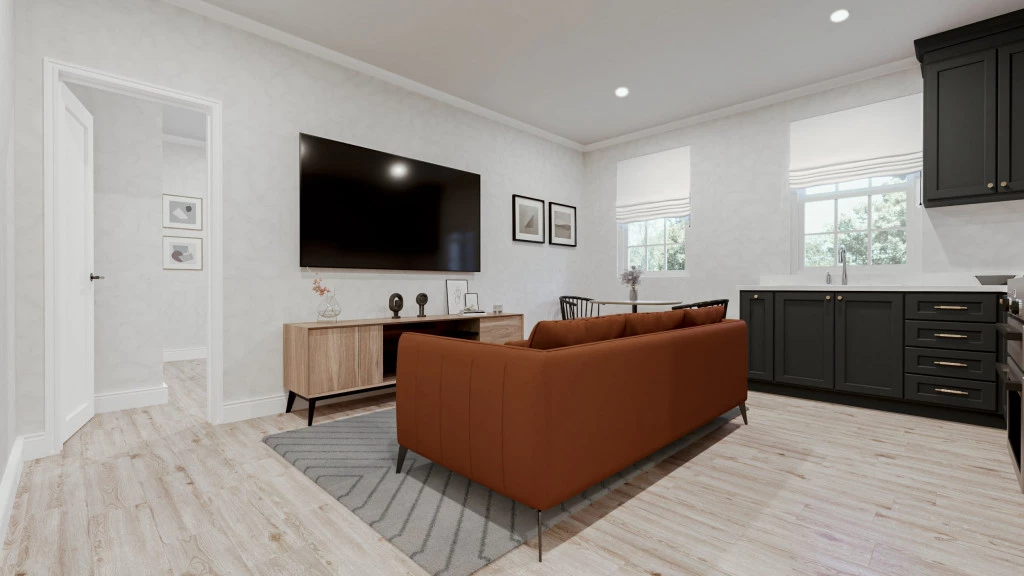
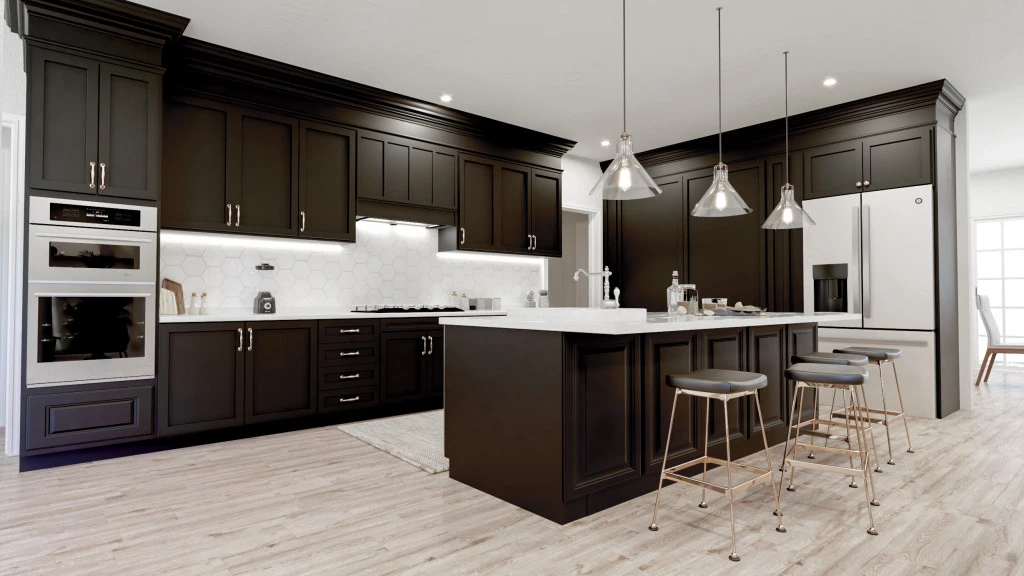
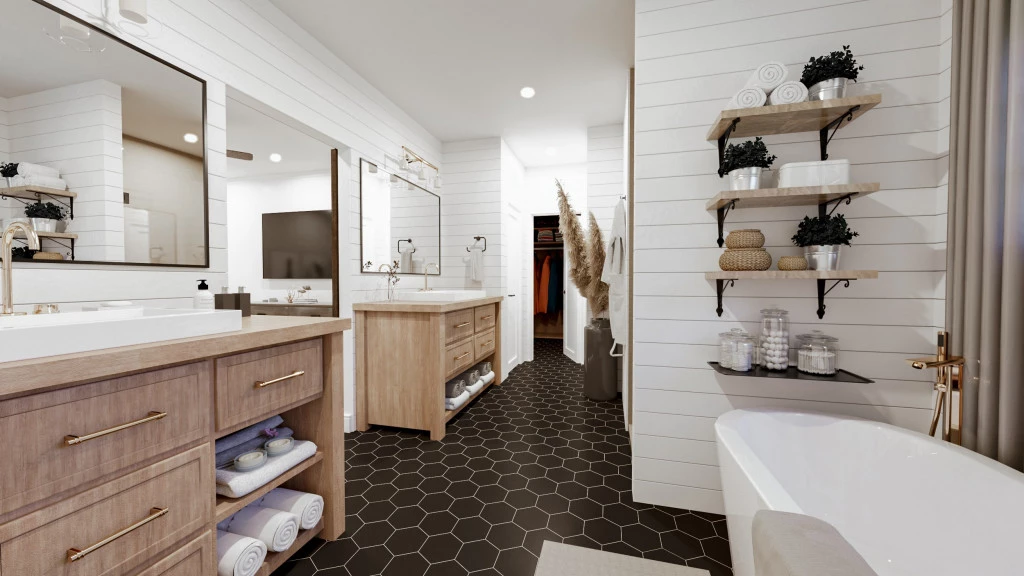
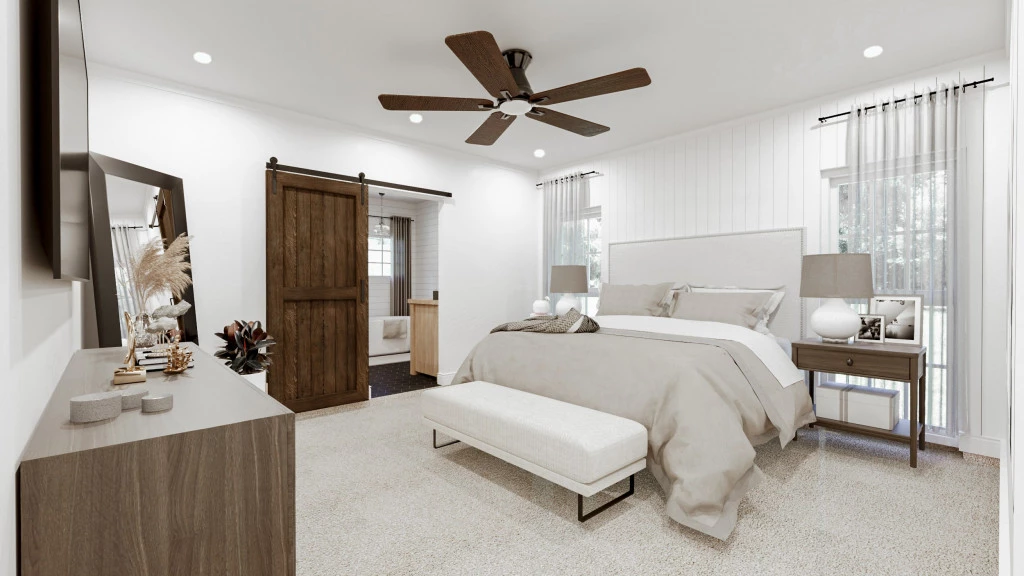
The Bristol design is family home that is big on substance and style, tailored around a central courtyard that includes an attached, self-contained 557 square foot ADU. Perfect for entertaining, the Bristol boasts a large open concept living area complete with a kitchen, breakfast nook, family room and dining area. This design seamlessly connects indoor and outdoor living with its central courtyard and covered back patio. Off the breakfast nook are two guest bedrooms, both with walk-in closets and a full bathroom in between. On the left wing discover the powder bath, attached ADU and primary retreat complete with 5-piece ensuite bath and an oversized walk-in closet. The 557 square foot ADU includes its own full kitchen, living area, bedroom and bathroom and has both internal and external access, making it an ideal space for family, tenants or guests.
For more information please contact Wes Johnson at (469) 966-8346 or email at [email protected].
Key Features
- Courtyard
- Laundry
- Powder Room
- Storage Room
Additional Features
- Modern Farmhouse Front Elevation w/Front Porch
- 3 Car Garage
- 4 Bedrooms & 2.5 Baths
- California Style Kitchen
- Open Concept Floor Plan
- Large Rear Covered Patio