

Barclay 2865
1.5-Acre Lake Lot – Tranquil Setting, Prime Location! Discover the perfect opportunity to build your dream retreat on this spacious 1.5-acre lake lot, nestled in a peaceful and private setting just steps from the shoreline. Located in the desirable lake community of Chambers Bay, this generous parcel offers a rare combination of seclusion and accessibility, with mature trees, gently rolling terrain, and ample space for your custom home. Enjoy all the perks of lake living—private boat slip, fishing, swimming, and scenic sunsets. Chambers Bay has a gated entrance and community center with a covered pavilion, and outdoor space for entertaining by the pool and fireplace. Property boasts lake access, maintained roads, and utilities available at the lot line. This property is ready for your vision! Whether you’re seeking a full-time residence or a seasonal escape, this lot delivers natural beauty, convenience, and exceptional value. Don’t miss your chance to own a slice of lake country paradise. Schedule your visit today!
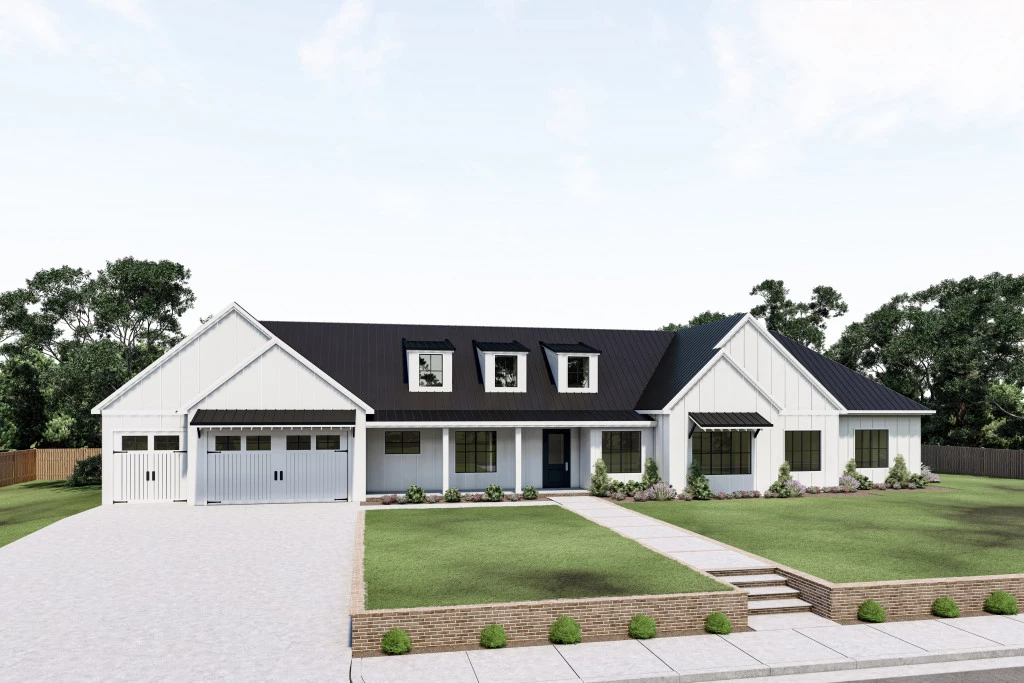
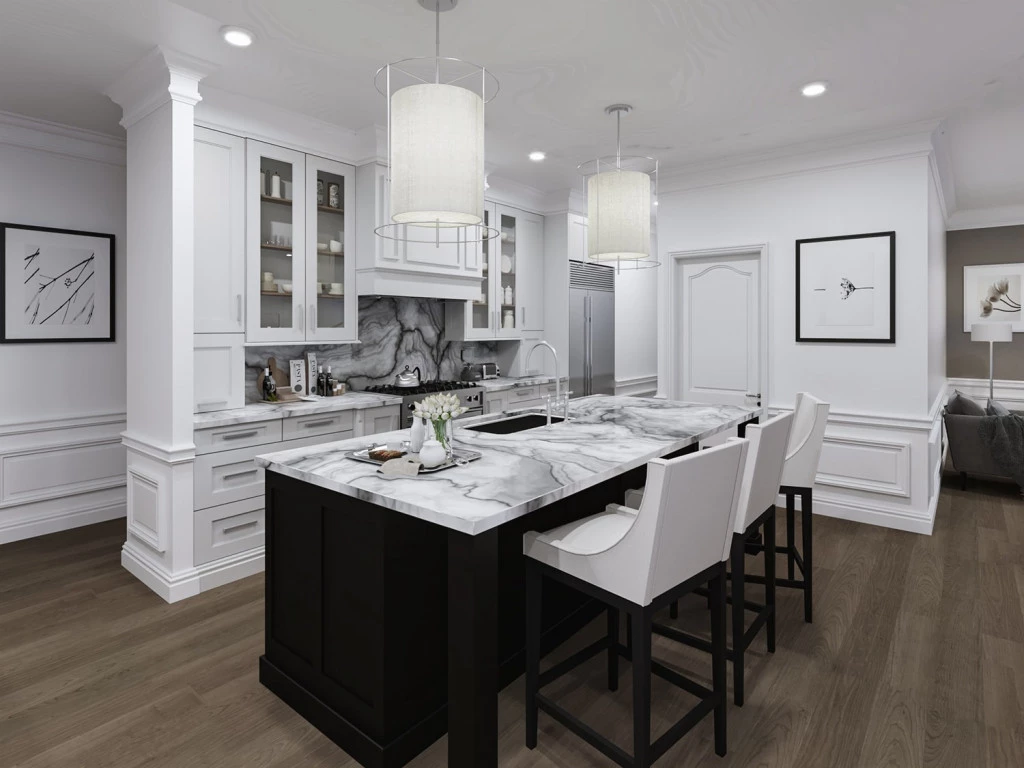
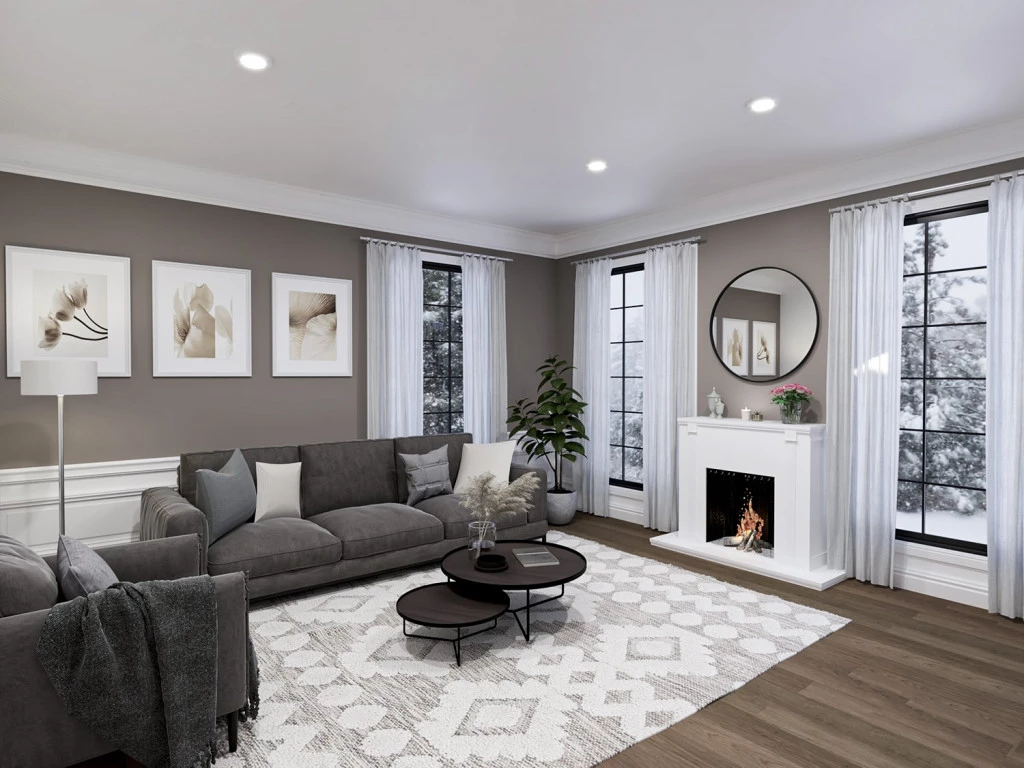
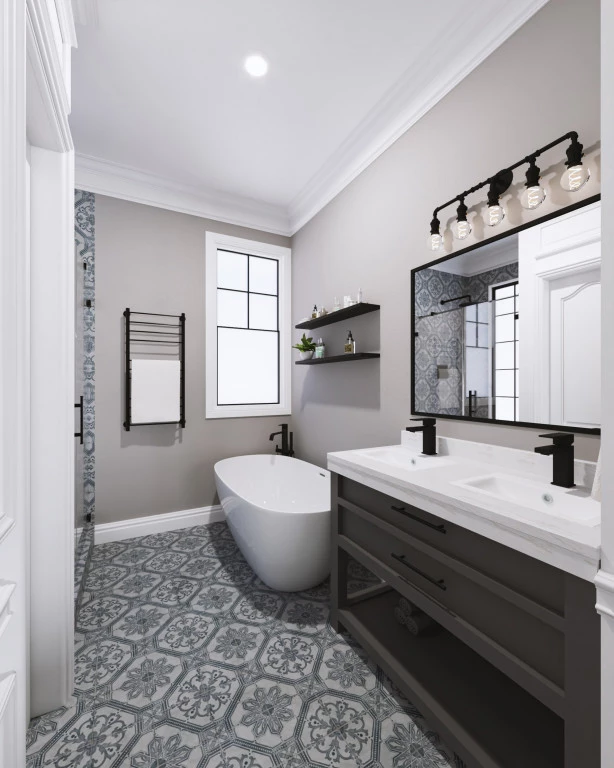
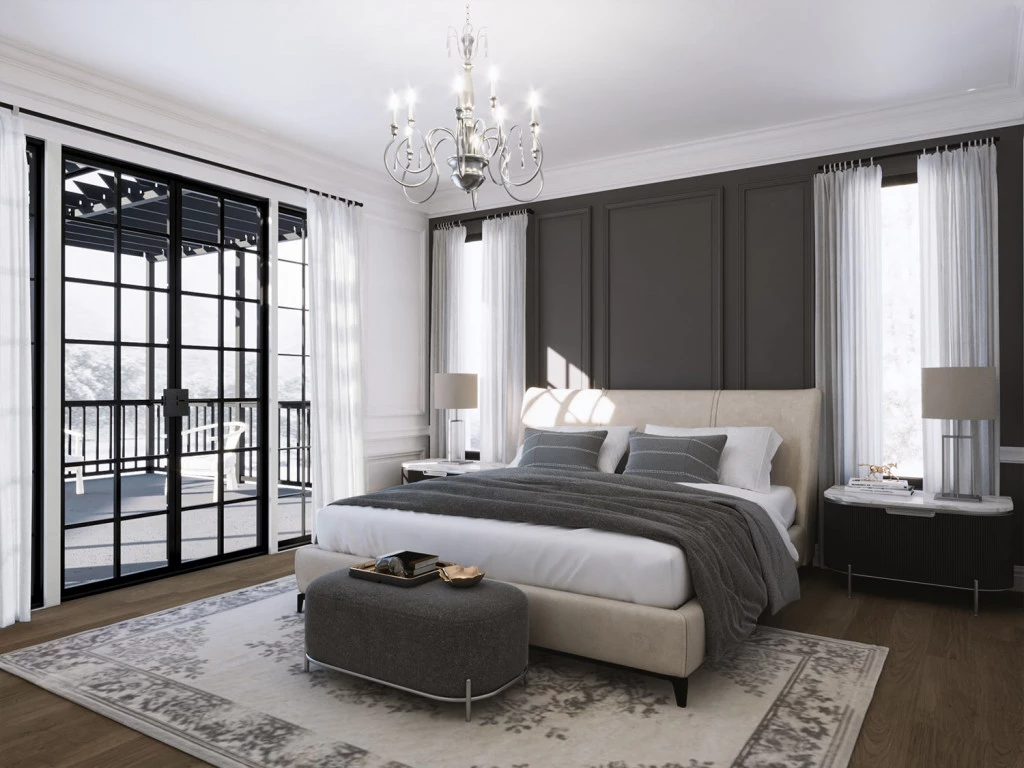
A spacious feature packed home, the Barclay impresses with intelligent design and distinctive curb appeal. Designed for larger lots, this home is ideal for a growing family looking for more space and options. The Barclay fits the ever-changing needs of family life with four distinct living areas. The front of the home provides a dedicated home office, media room, and 5th bedroom. On the right wing, you’ll find the primary bedroom and ensuite with serene views of the backyard. The heart of the home demands attention from the entertaining kitchen and walk-in pantry with separate living and family rooms that flow outdoors to the covered patio. The left wing features the remaining bedrooms, full bathroom, half bath, laundry and bonus rooms, providing an ideal private space for kids or guests.
For more information please contact Wes Johnson at (469) 966-8346 or email at [email protected].
Key Features
- Games / Rumpus
- Laundry
- Office / Study
- Powder Room
Additional Features
- Modern Farmhouse Front Elevation w/Front Porch
- 3 Car Garage
- 4 Bedrooms & 2.5 Baths
- California Style Kitchen
- Open Concept Floor Plan
- Large Rear Covered Patio