

Crestone Peak 2470
Beautiful 6 acre property located in Kerens, Texas, NO HOA, with minimal restrictions and excellent potential offering space, flexibility, and essential improvements already in place. The land is fully fenced and features electricity available at the street, making future development convenient and accessible. A brand new water well installed in 2025 adds immediate value and usability. This tract provides an open canvas with plenty of room for a variety of building plans, outdoor improvements, or long term investment potential. The acreage allows for privacy and efficient layout while remaining easily accessible. Conveniently positioned with access to surrounding areas, this property combines open land with practical infrastructure, making it an excellent opportunity for those looking to secure acreage ready for next steps.
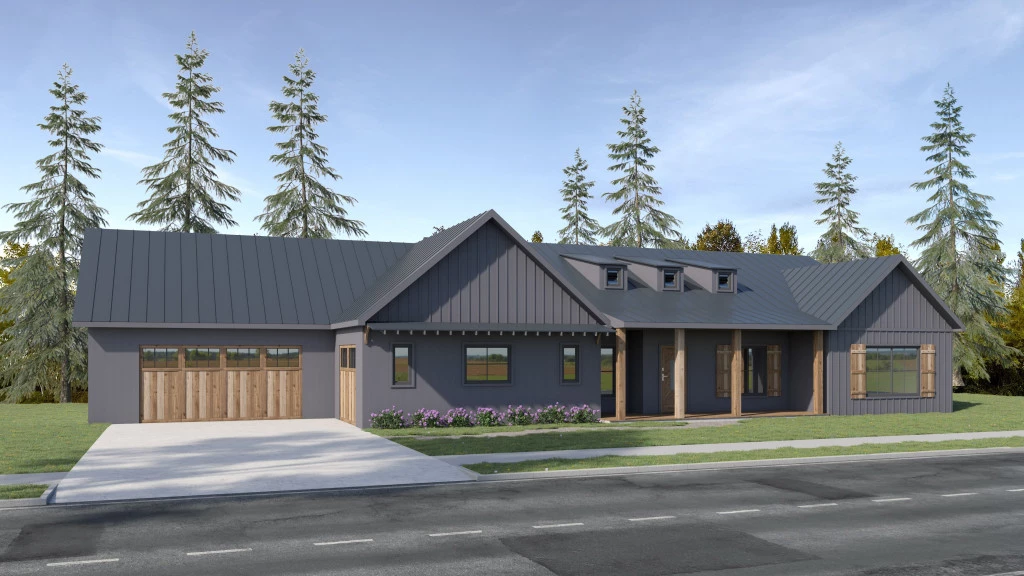
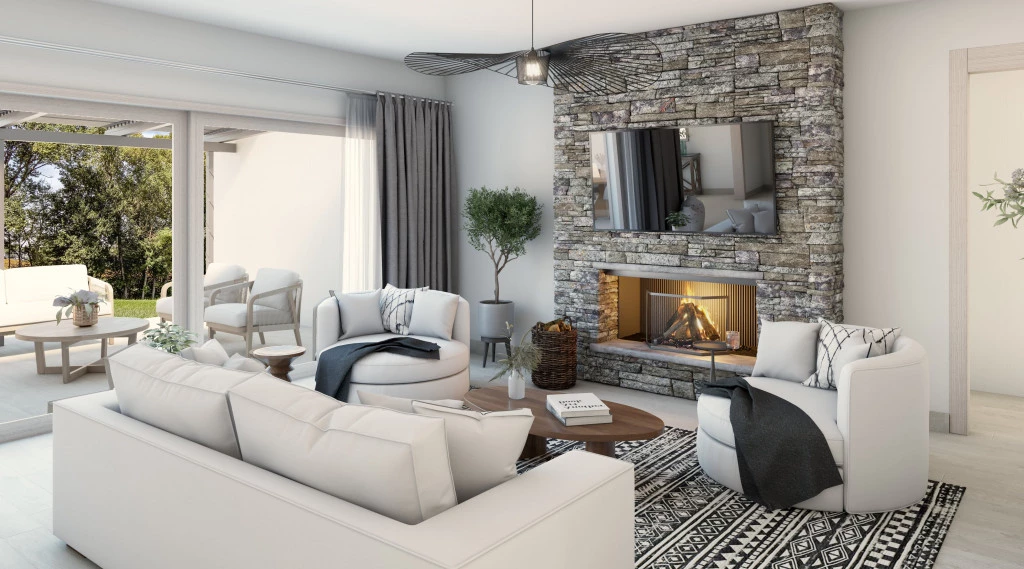
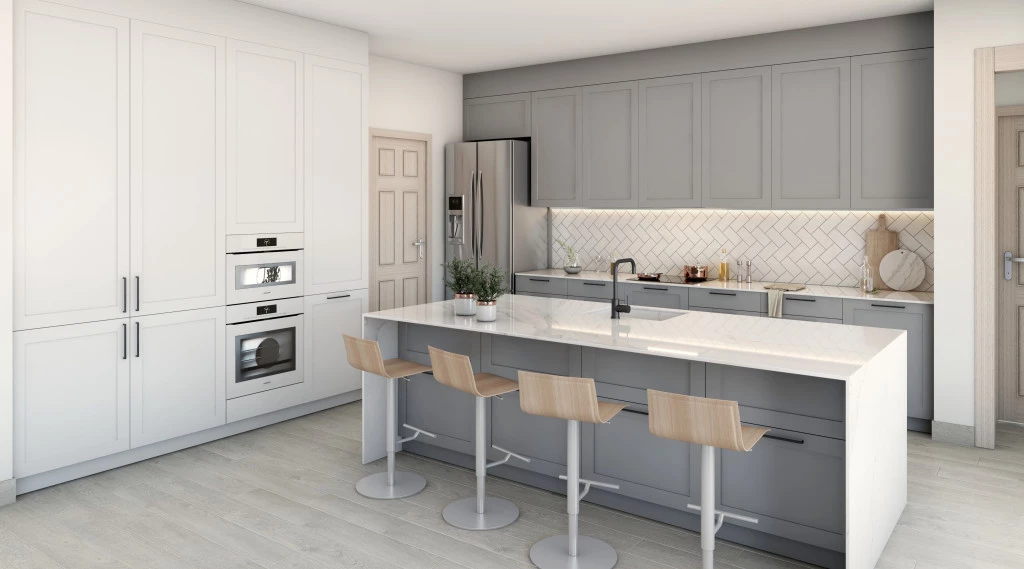
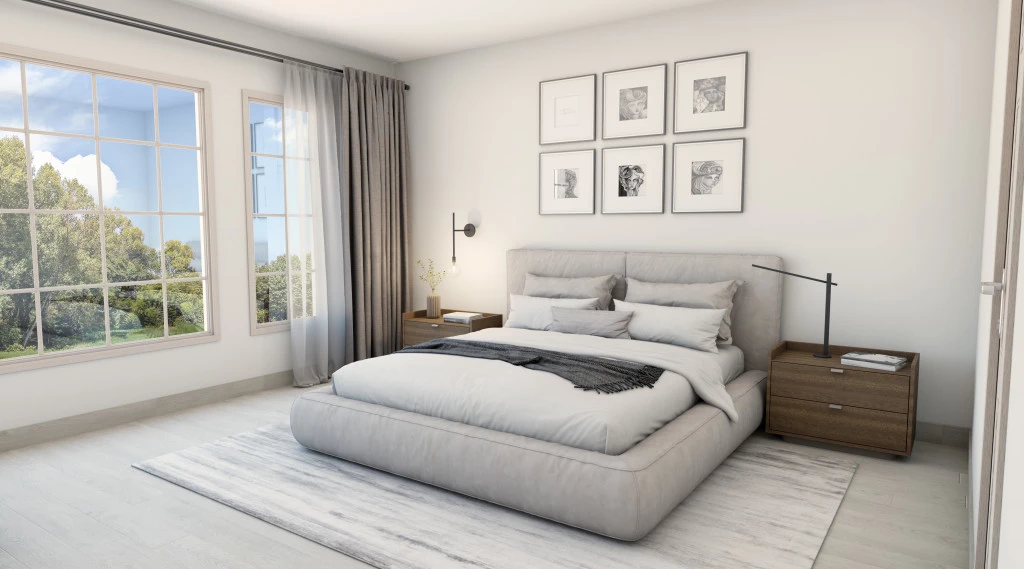
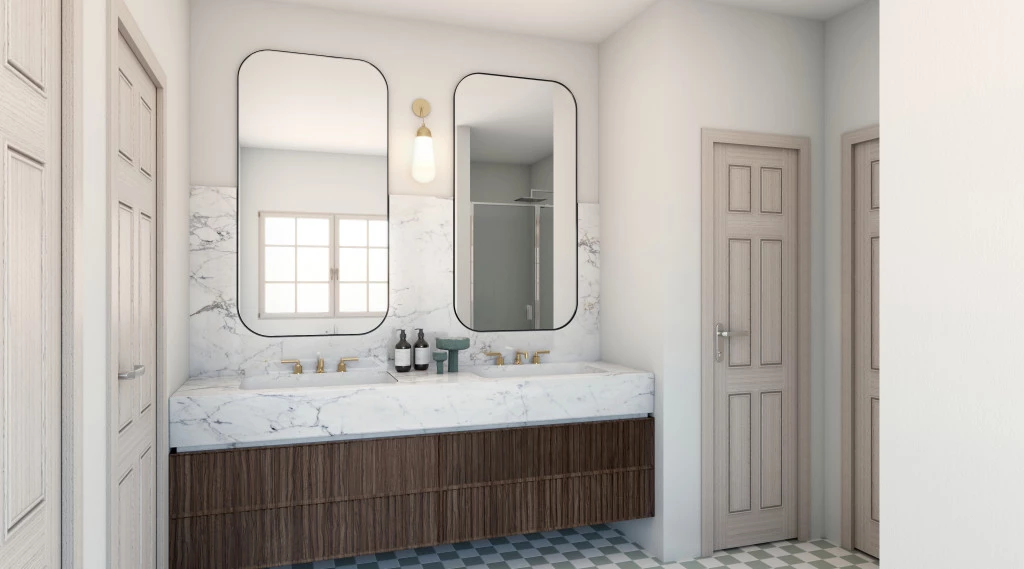
This stunning 3 bed, 2.5 bath home embodies modern living with its open floor plan, connecting the living, dining, and kitchen areas, making it ideal for gatherings and quality time. Abundant natural light fills the space through large windows, creating a bright and inviting atmosphere. The chef’s kitchen, featuring beautiful appliances, ample counter space, and a center island, is the heart of the home, perfect for entertaining or family meals. With a master suite and luxurious en-suite bathroom, tastefully designed additional bathrooms ensure comfort and privacy. The three-car garage provides ample storage for vehicles, tools, and equipment. This home combines functionality and elegance for growing families or those desiring generous space.
For more information please contact Ken Goodson at 817-800-3488 or email at [email protected].
Key Features
- Laundry
- Powder Room
- Walk-in Linen
- Walk-in Robe
Additional Features
- Modern Farmhouse Front Elevation with Front Porch
- 3 Bedrooms and 2.5 Bath
- 3 Car Garage (1 Tandem)
- California Style Kitchen
- Open Concept Floor Plan
- Separate Dining, Oversized Laundry Room, & Large Rear Covered Patio