



Pinehurst 3400
Beautiful, wooded 5 acres in the country, complete with a pond, the perfect setting for your new manufactured home, barndominium, or custom site built home. This unique opportunity offers a great head start with a water meter and septic tank already on site, plus electric available at the road. The property is currently Ag-exempt and fenced on three sides, providing both privacy and flexibility. Creek located in the back of the property. Tons of wildlife including deer. Enjoy easy access to Hwy 276, making commutes simple while still embracing peaceful rural living. Buyer and buyer’s agent to verify all information. Seller believes septic tank is in good working order but is not warranted by the seller or EXIT Realty Pinnacle Group.
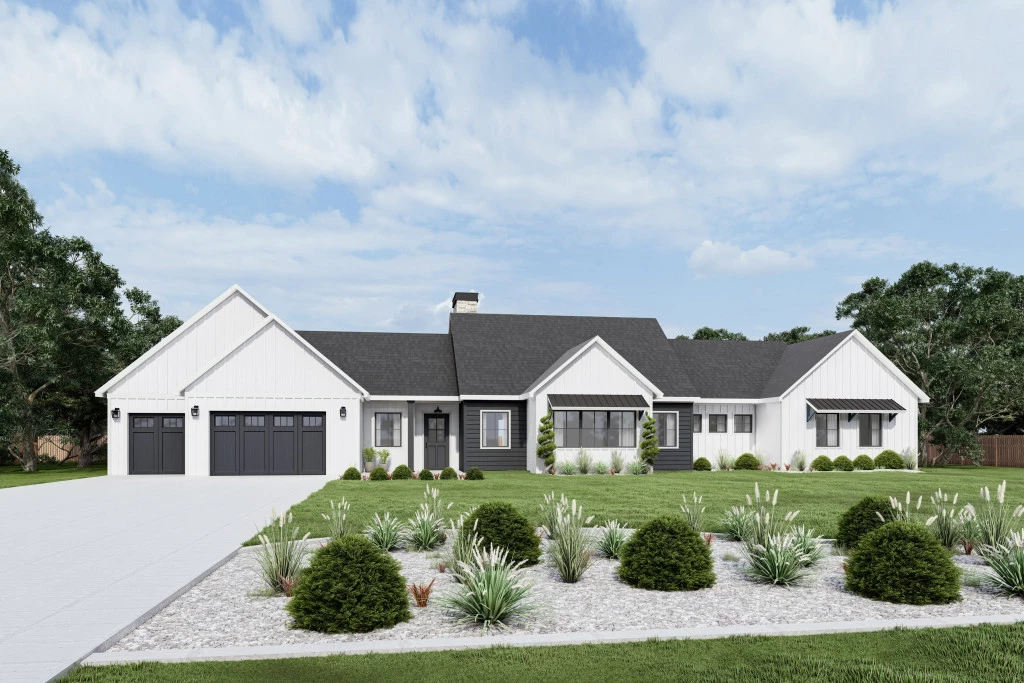
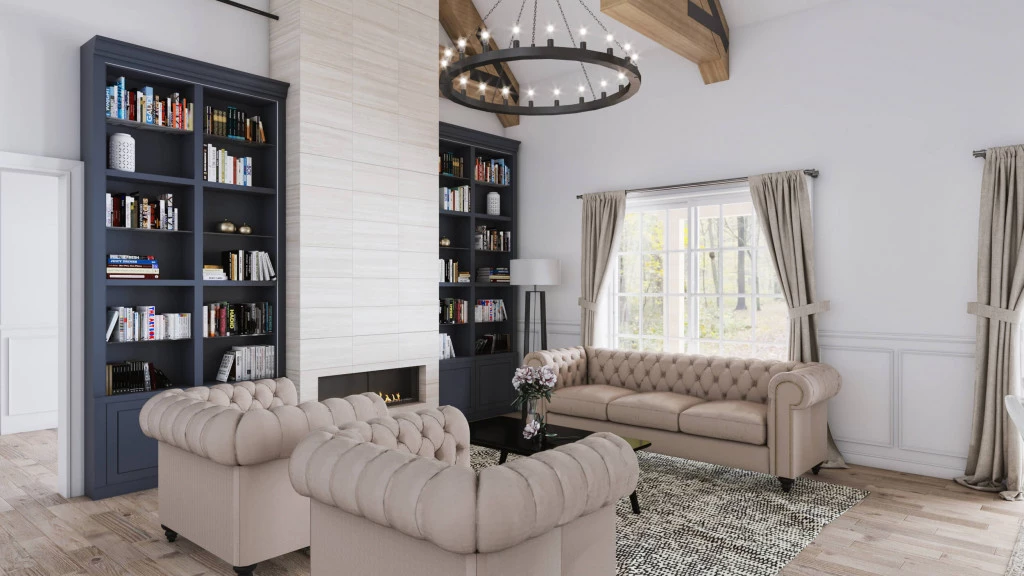
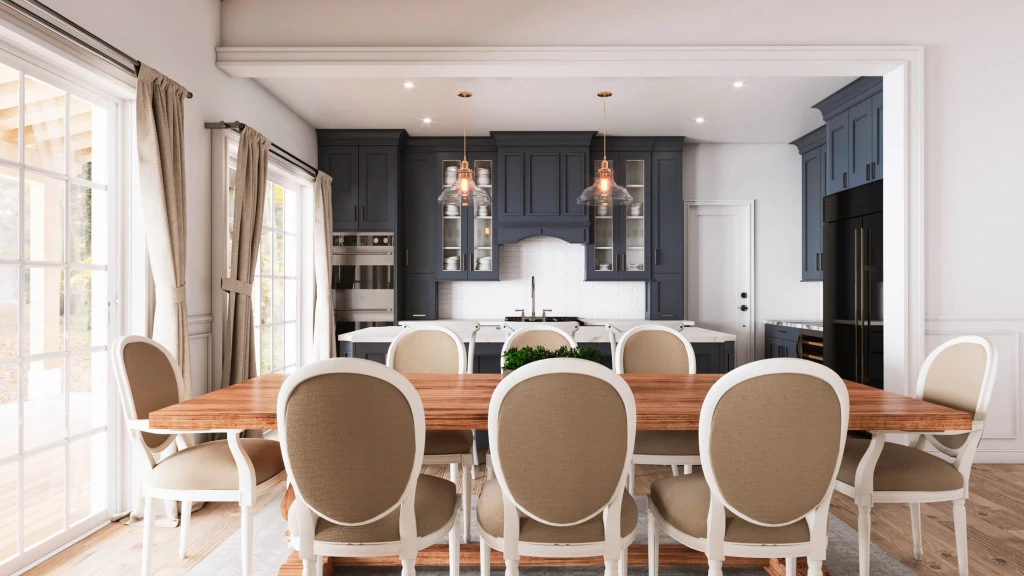
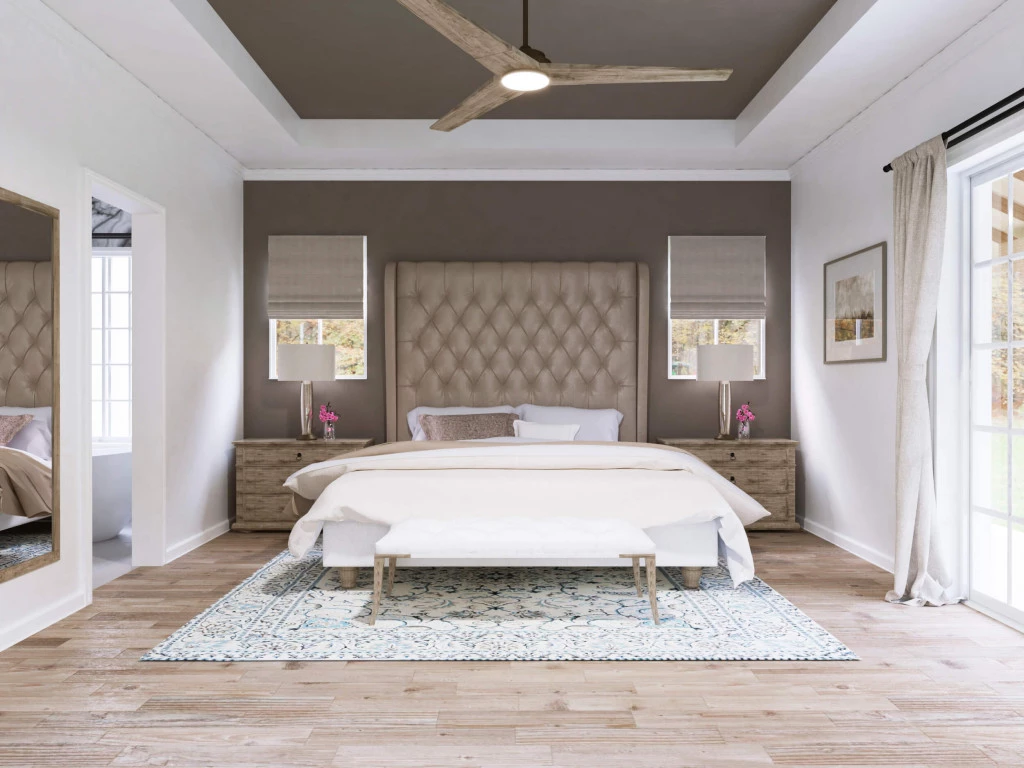
The ultimate in modern family living, the Pinehurst is designed for sizeable lifestyle lots offering both connection and privacy with three well defined living areas. The center of the home is anchored by the family, living and dining areas with a modern kitchen and walk-in pantry opening to an expansive covered patio perfect for entertaining. A separate living room and two offices add to the impressive features of this home. A designated wing for kids and guests includes a central game room surrounded by the bedrooms – complete with a full bathroom, powder bath and study nook. At the other side of the home discover a primary suite retreat with spacious ensuite, walk-in closet and private patio.
For more information please contact Wes Johnson at (469) 966-8346 or email at [email protected].
Key Features
- Games / Rumpus
- Laundry
- Office / Study
- Powder Room
Additional Features
- Modern Farmhouse Front Elevation w/Front Porch
- 4 Bedrooms & 2.5 Baths
- 3 Car Garage
- California Style Kitchen
- Open Concept Floor Plan
- Large Rear Covered Patio