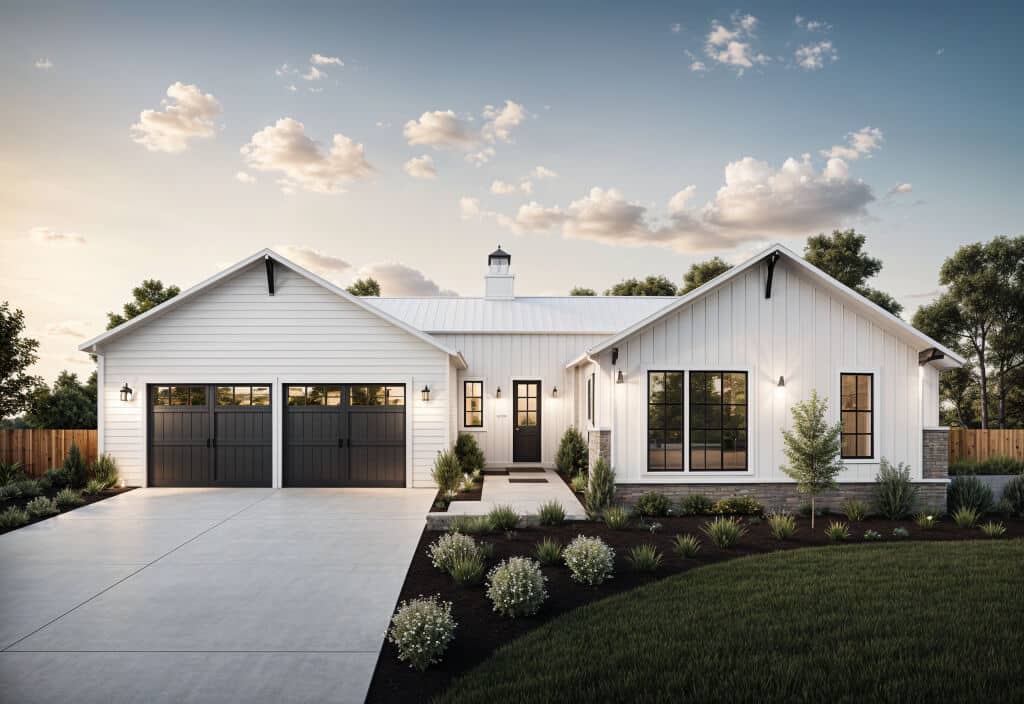

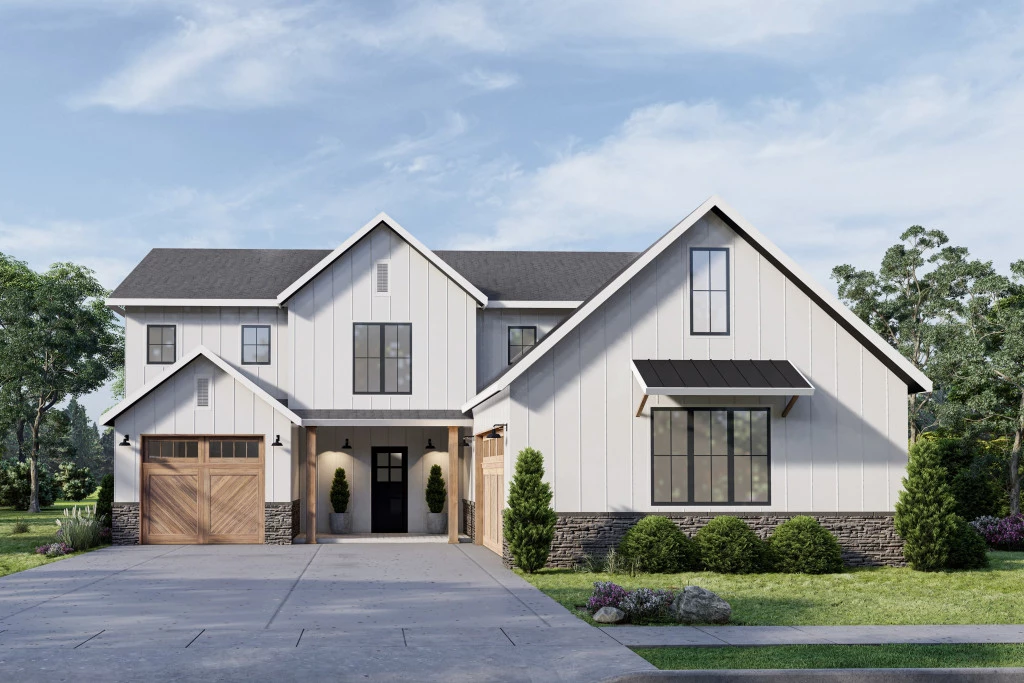
Dayton 2861

From $744,058

The Dayton is a sophisticated home engineered to meet the demands of a busy, growing household. Featuring a ground-floor social hub with a dedicated guest suite, and an upper-level family sanctuary centered around a secondary living area, this home prioritizes both connection and privacy. With a luxurious primary retreat, extra garage storage, and a customizable basement option.

The house is fully customizable

Dayton 2861

4
3
2
3
2,861ft2
2ac

Discover the perfect blend of modern living and Hill Country beauty with the Dayton, a spacious two-story home designed for growing families. Featuring an open-concept kitchen, dining, and living area, a main-floor guest bedroom, and an upstairs media room, this thoughtfully designed home offers both comfort and versatility. The private primary suite includes dual vanities, a soaking tub, walk-in shower, and spacious walk-in closet. Nestled between the Guadalupe River and Canyon Lake, this beautiful wooded homesite offers privacy, mature live oak trees, and stunning Hill Country surroundings. With multiple potential building locations and the possibility of river and lake views from a two-story home, this property provides an incredible opportunity to create your dream retreat. Enjoy convenient access to nearby lake parks, pools, pavilions, and sports courts, all approximately 1.5 miles away. Experience peaceful Hill Country living with a home designed to fit your lifestyle!

Key Features

  • Laundry

Additional Features

  • New Home Consultant - Eryn Granger (956) 614- 5500
  • 5.99% Buy Down
  • 2-10 Buyer Warranty
  • Easy Lending Process
  • Robyn Scharlach TREC #487366 (210) 777-1556
Disclaimer: Images and photographs may depict fixtures, finishes and features either not supplied by G.J. Gardner Homes or not included in any price stated. These items include furniture, swimming pools, pool decks, fences, landscaping. Price does not include all facades shown. For detailed home pricing, please talk to a new homes consultant.

Download Flyer

Download the Dayton 2861 flyer to get all details about the home. Alternatively, contact your local G.J. Gardner consultant to learn more about customizations and pricing on this home.

Contact Us


"*" indicates required fields

This field is for validation purposes and should be left unchanged.

Get a Quote

"*" indicates required fields

This field is for validation purposes and should be left unchanged.

Please complete the form below and one of our friendly team will be in touch soon.

"*" indicates required fields

This field is for validation purposes and should be left unchanged.

Download Flyer

Please complete the form to download the Dayton 2861 house and land package flyer and one of our friendly team will be in touch to ensure this meets your needs.