

Regatta 1965

From $767,198

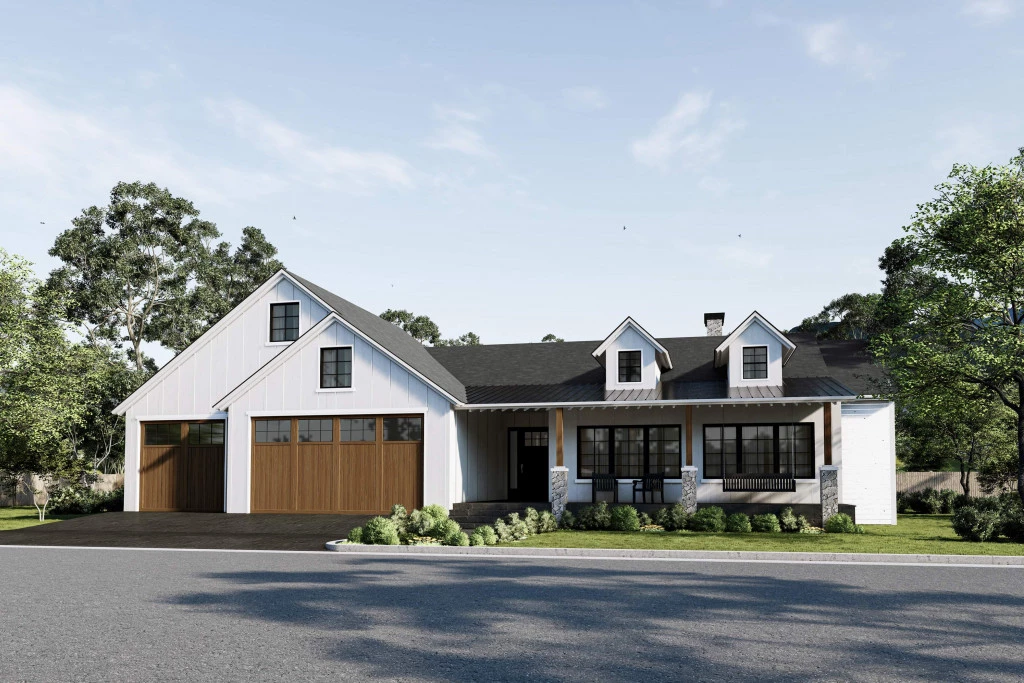
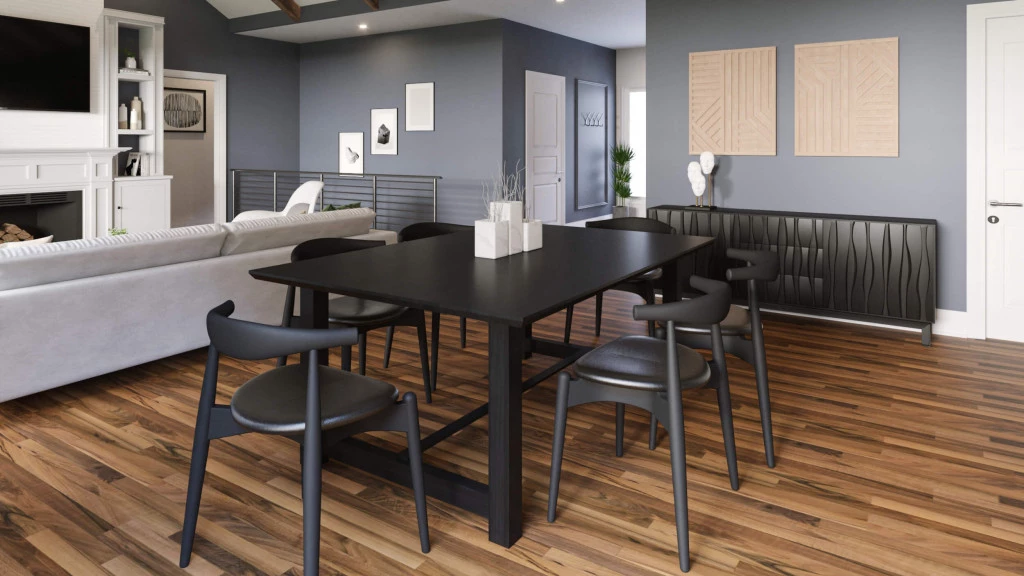
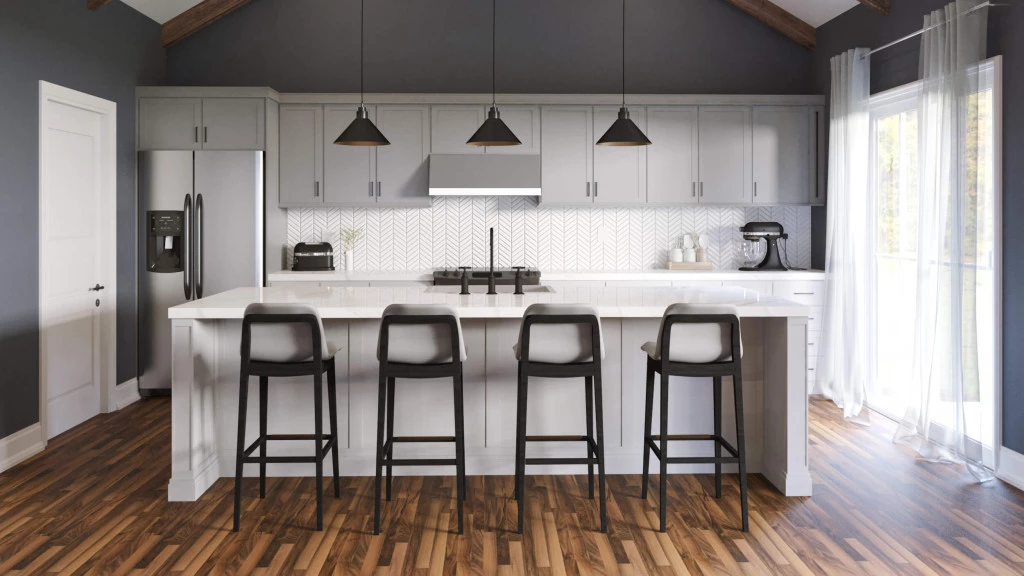
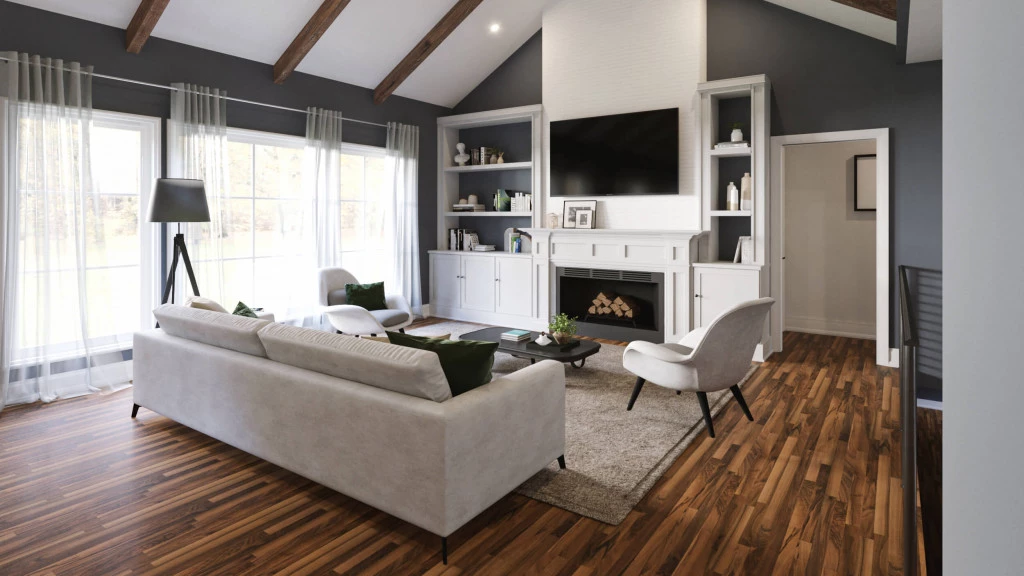
The Regatta is a sophisticated and versatile home defined by its seamless indoor-outdoor connectivity. At its heart lies a vibrant social hub where the kitchen, dining, and family rooms merge, framed by a signature wall of windows that captures abundant natural light. Featuring a secluded primary retreat overlooking the backyard and a dedicated guest or children’s wing at the front,

The house is fully customizable

Regatta 1965

3
2
1
3
1,965ft2

Designed for effortless Hill Country living, the Regatta combines thoughtful design, open-concept comfort, and timeless appeal. At the heart of the home, the spacious kitchen, dining, and family room flow seamlessly together, creating the perfect setting for entertaining family and friends. Expansive windows and sliding glass doors fill the home with natural light while extending daily living outdoors to patios, pools, and backyard gathering spaces.

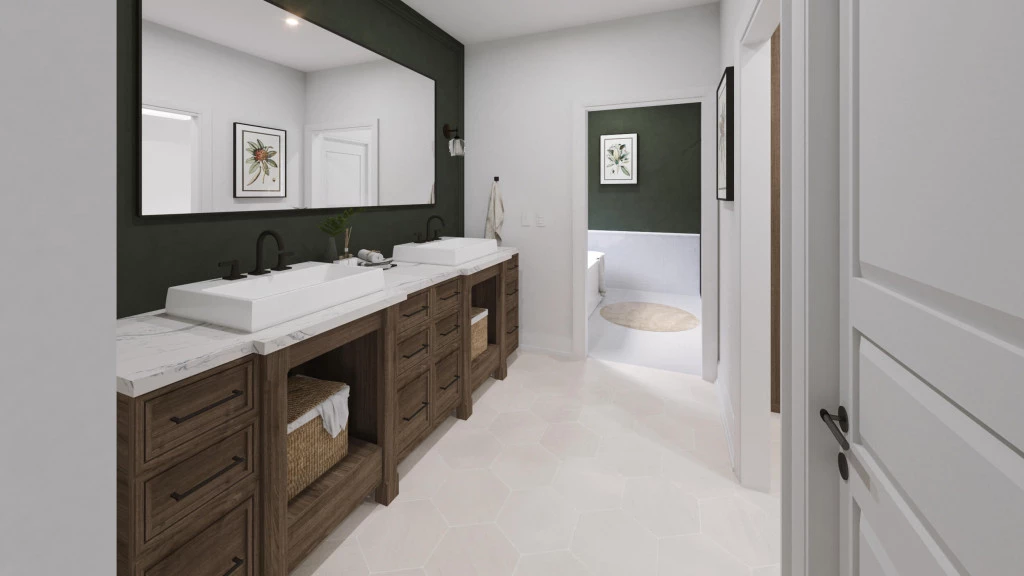
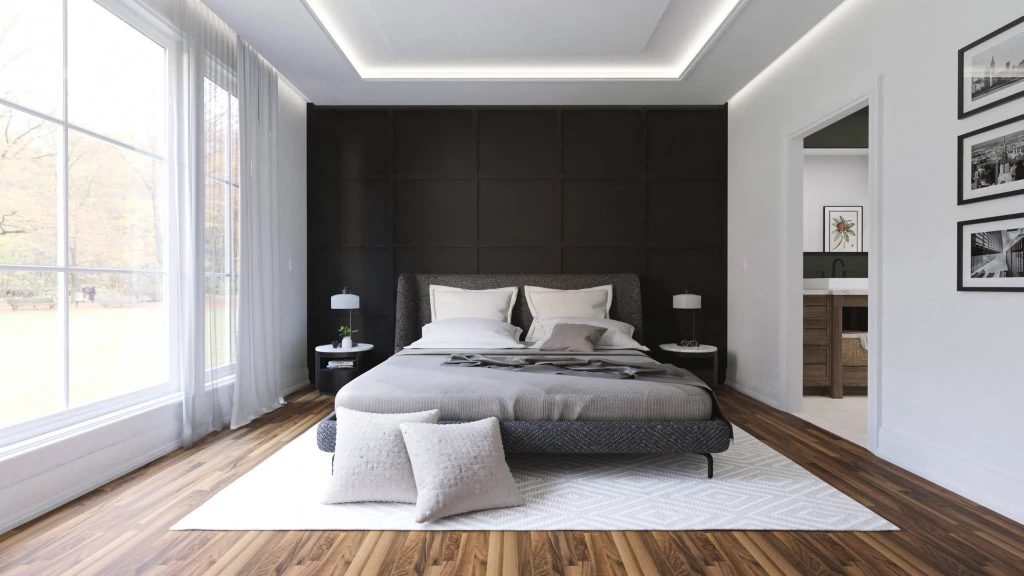
Privately positioned at the rear of the home, the owner’s suite serves as a peaceful retreat, complete with a generous walk-in closet and spa-inspired bath. Two additional bedrooms and a full bath are thoughtfully located at the front of the home, offering privacy and flexibility for guests, family, or a dedicated home office.

Whether you’re building your forever home, a retirement retreat, or a Hill Country getaway, the Regatta offers the versatility to personalize the design around your lifestyle, creating a home that feels both elegant and uniquely yours.


This lot listing is listed by Veronica Venegas, JBGoodwin REALTORS®, San Antonio Division Brokered by JBGoodwin REALTORS®, San Antonio Division (210) 787-3759.

Key Features

  • Laundry

Additional Features

  • 2-10 Homebuyers Warranty
  • 3 Bedrooms | 2 Bathrooms | 3-Car Garage
  • Open-Concept Great Room Designed for Entertaining
  • Expansive Kitchen with Oversized Island Seating
  • Seamless Indoor-Outdoor Living Design
  • Flexible Secondary Bedrooms for Guests or Home Office
Disclaimer: Images and photographs may depict fixtures, finishes and features either not supplied by G.J. Gardner Homes or not included in any price stated. These items include furniture, swimming pools, pool decks, fences, landscaping. Price does not include all facades shown. For detailed home pricing, please talk to a new homes consultant.

Download Flyer

Download the Regatta 1965 flyer to get all details about the home. Alternatively, contact your local G.J. Gardner consultant to learn more about customizations and pricing on this home.

Contact Us

"*" indicates required fields

This field is for validation purposes and should be left unchanged.

Get a Quote

"*" indicates required fields

This field is for validation purposes and should be left unchanged.

Please complete the form below and one of our friendly team will be in touch soon.

"*" indicates required fields

This field is for validation purposes and should be left unchanged.

Download Flyer

Please complete the form to download the Regatta 1965 house and land package flyer and one of our friendly team will be in touch to ensure this meets your needs.