

Concord 2858

From $817,093

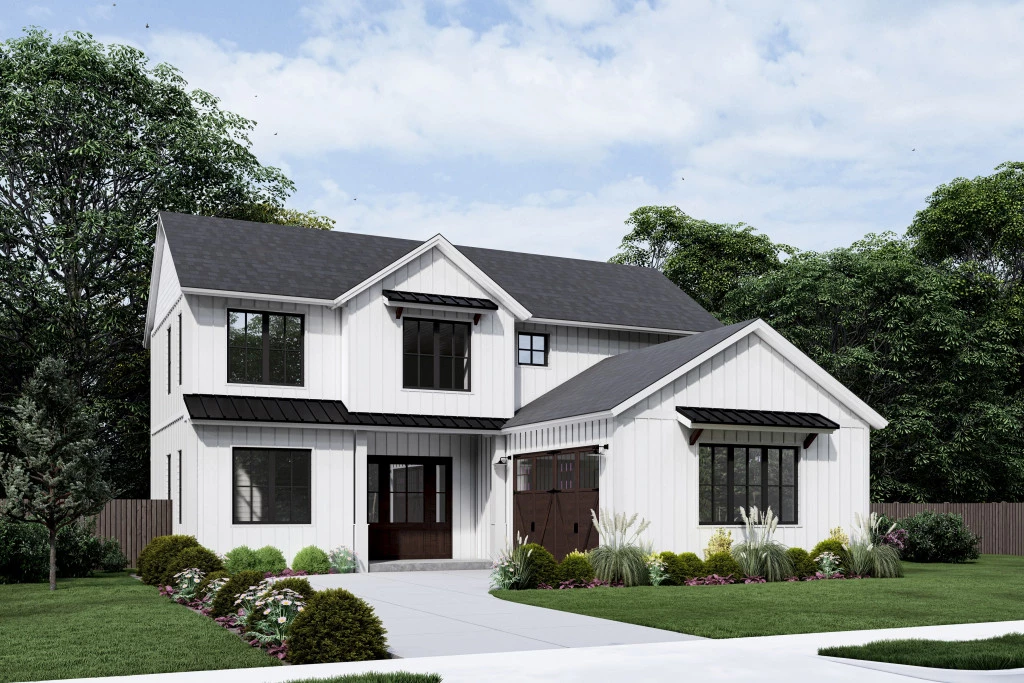
The Concord Parent Design offers a perfect harmony of expansive family living and private, self-contained convenience. This double-storey home features a spacious open-concept main floor and a dedicated upper-level sanctuary, complemented by an attached ADU complete with its own kitchen, living area, and private entrance. With multiple living zones, a large bonus room, and a luxurious primary suite, the Concord provides the ultimate flexible foundation for a growing family.

The house is fully customizable

Concord 2858

4
3
3
2
2,858ft2

Amazing location with custom built homes in the area! Bring your dreams and build your own home on this picturesque lot tucked away in a serene subdivision. Create your own oasis while staying in the city with easy access to shopping and freeways! MUST SEE TO APPERCIATE!

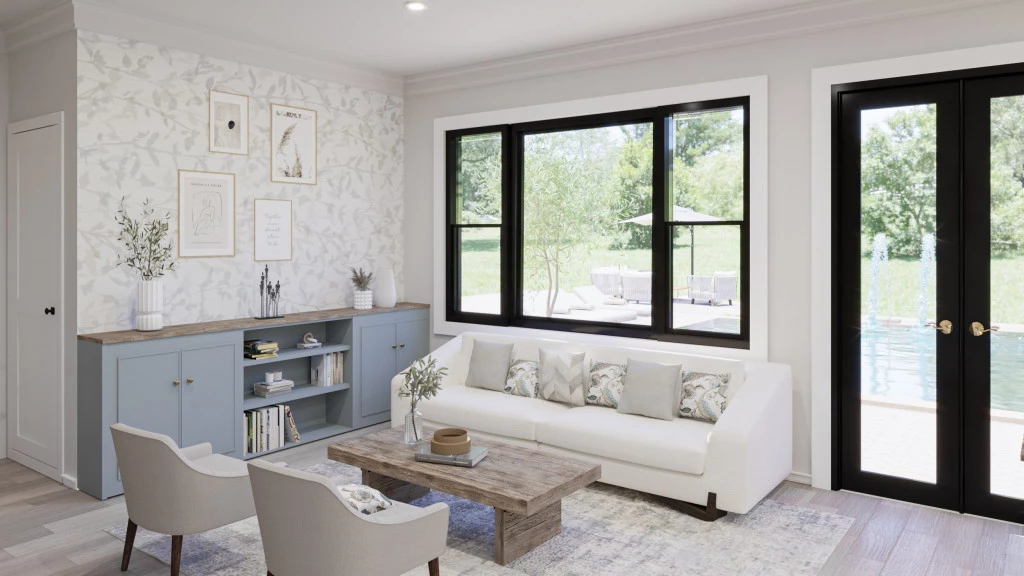
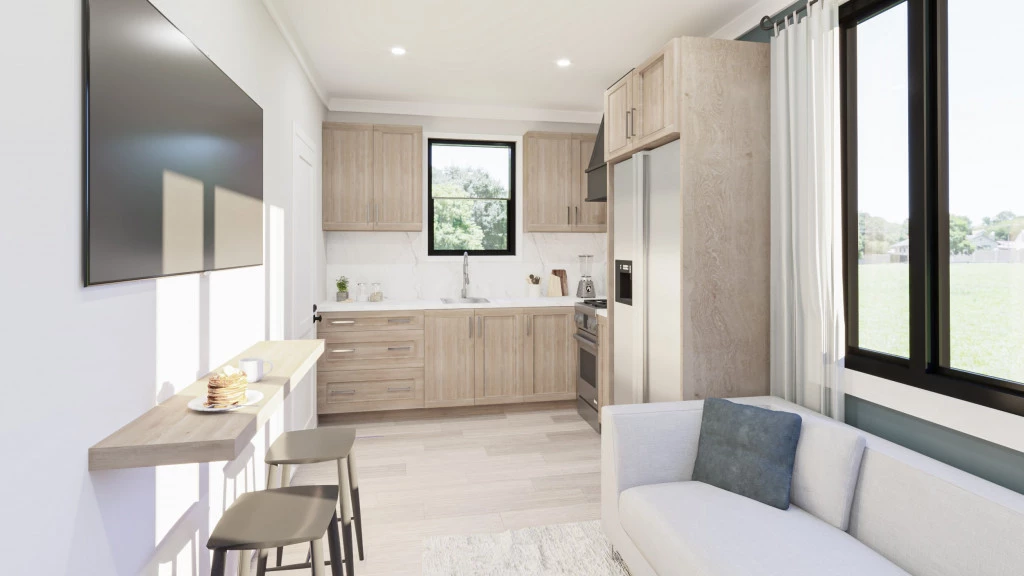
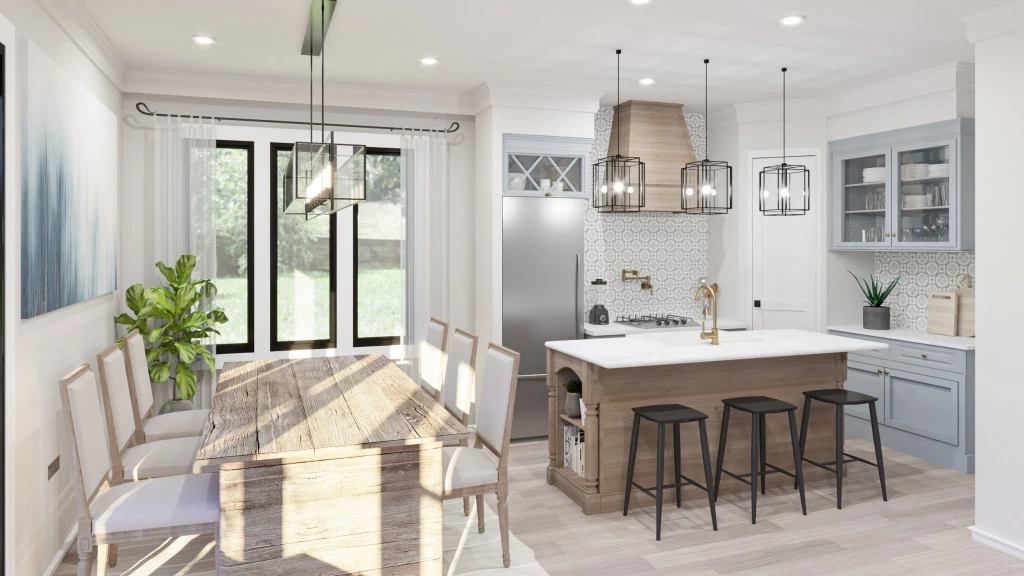
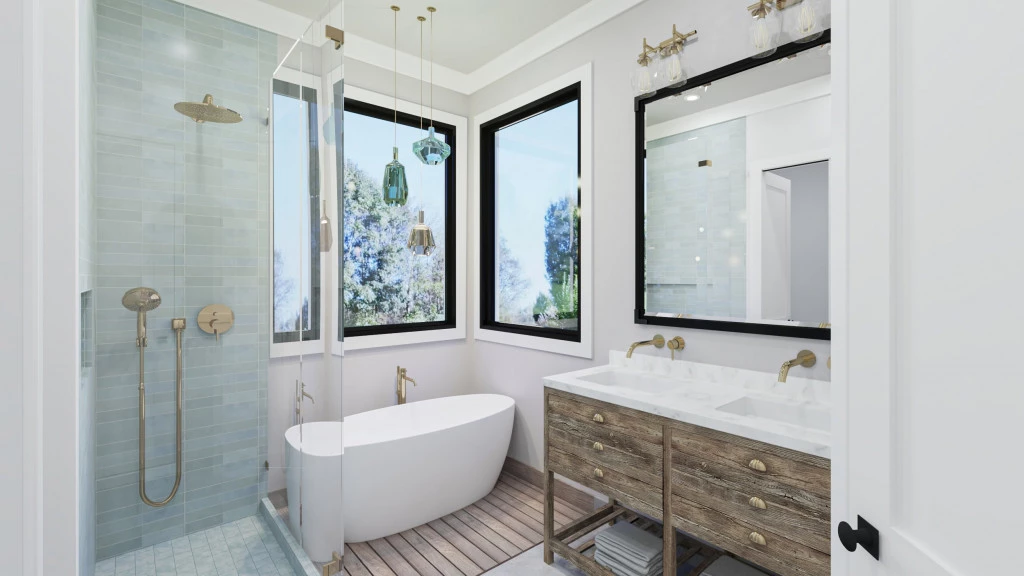
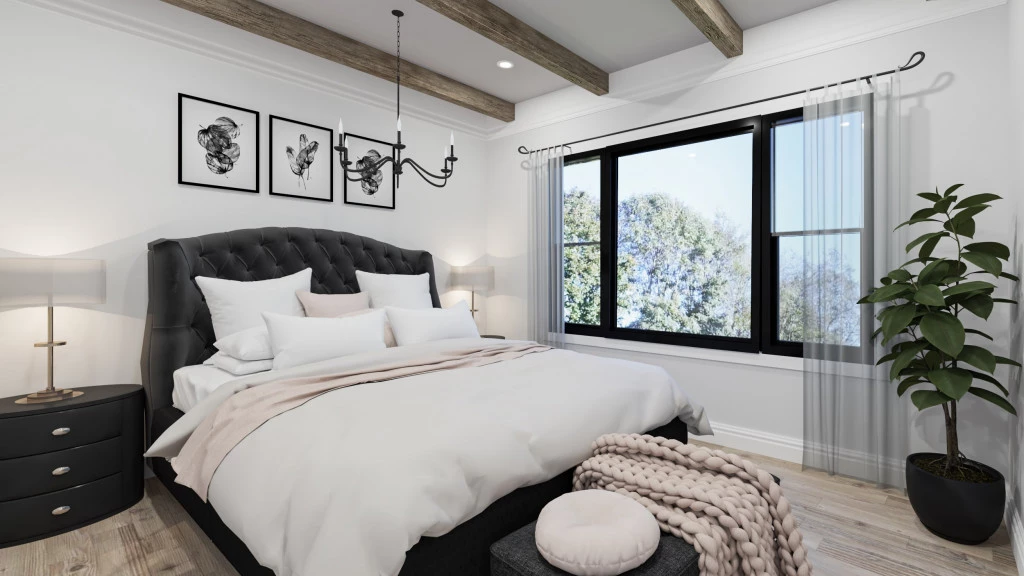
Offering the perfect blend of space and style, the Concord design has everything the modern family needs – including a 535 square foot attached ADU. Set over two levels, the main home features a sizeable living area with designer kitchen, dining area and family room. Just off the family room, you can access the attached 535 square foot ADU complete with full kitchen, separate living, bedroom and full bathroom. Internal and external entrances mean your guests or tenants can enjoy their privacy, or join in with family life in the main home’s spacious kitchen, living and dining areas. This ADU design provides the ideal space you need for a growing family, rental income or a home office. Upstairs you’ll find two guest bedrooms, a large bonus room, full bathroom, and laundry room. The primary bedroom and ensuite completes the second level with a 5-piece bathroom and walk-in closet.

For more information please contact Ken Goodson at 936-DFW-HOME (936-339-4663) or email at [email protected].

Key Features

  • Laundry

Additional Features

  • Modern Farmhouse Front Elevation w/Front Porch
  • 4 Bedrooms, 3 Baths, and 2 Car Garage
  • California Style Kitchen
  • Open Concept Floor Plan
  • Media/Game Room Upstairs
  • Next Gen/Guest Suite w/4th Bedroom, 2nd Living, Full Kitchen, & 3rd Bath,
Disclaimer: Images and photographs may depict fixtures, finishes and features either not supplied by G.J. Gardner Homes or not included in any price stated. These items include furniture, swimming pools, pool decks, fences, landscaping. Price does not include all facades shown. For detailed home pricing, please talk to a new homes consultant.

Download Flyer

Download the Concord 2858 flyer to get all details about the home. Alternatively, contact your local G.J. Gardner consultant to learn more about customizations and pricing on this home.

Contact Us

"*" indicates required fields

This field is for validation purposes and should be left unchanged.

Get a Quote

"*" indicates required fields

This field is for validation purposes and should be left unchanged.

Please complete the form below and one of our friendly team will be in touch soon.

"*" indicates required fields

This field is for validation purposes and should be left unchanged.

Download Flyer

Please complete the form to download the Concord 2858 house and land package flyer and one of our friendly team will be in touch to ensure this meets your needs.