

Dayton 2861
Buying a lot in one of The Retreat Golf Club’s subdivisions in Cleburne, Texas, can be a smart decision ,here’s why. 1. Build When You’re Ready – No Pressure • No required build timeline. You can hold the lot as an investment or build your dream home when you’re financially or personally ready. • Great for retirement planning or future relocation. 3. Natural Beauty & Tranquility • The Retreat is peaceful, scenic, and gated—away from city congestion. • Homesites sit on rolling hills, creeks, and wooded areas, offering privacy and gorgeous views. • A great escape for weekends or full-time living. 4. Investment Potential • Land values in the DFW outskirts (especially resort-style communities) are rising due to suburban expansion. • A lot purchase here could appreciate in value even before you build, especially if demand grows or infrastructure expands. 5. Secure, Gated, Private Community • security and controlled access gates make it ideal for families, retirees, or vacation homes. • Perfect for peace of mind—whether you’re there part-time or year-round. 6. Community Amenities • Pools, parks, hiking trails, clubhouse dining, social clubs, and fitness center—more than just golf. • Active neighborhood with wine tastings, events, music, and community dinners. 7. Flexible Custom Home Options • You choose your builder and home design (within architectural guidelines). • Lot sizes range from low-maintenance patio lots to 1+ acre estates—good for different budgets and lifestyles. 8. Relatively Low Holding Costs • POA dues around $600 every 6 months. • No city property taxes—just Johnson County and POA-related assessments.
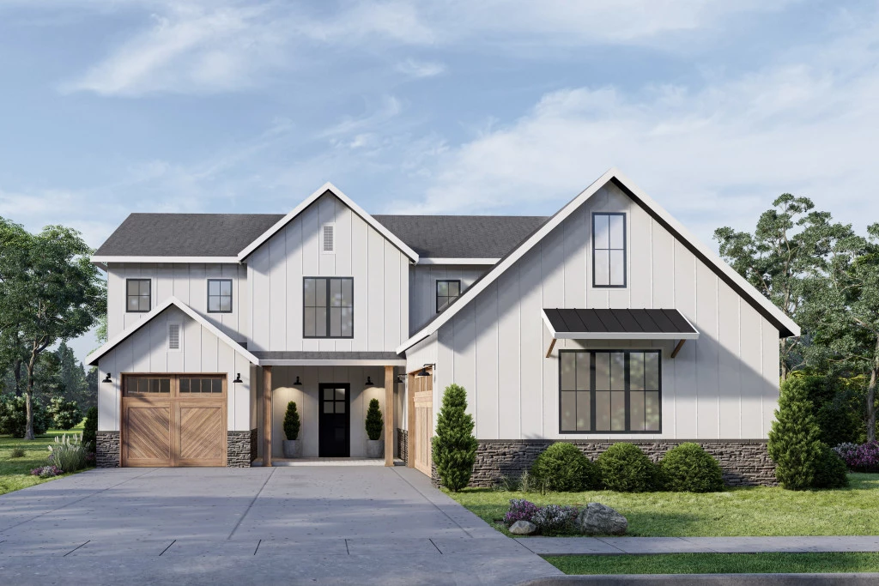
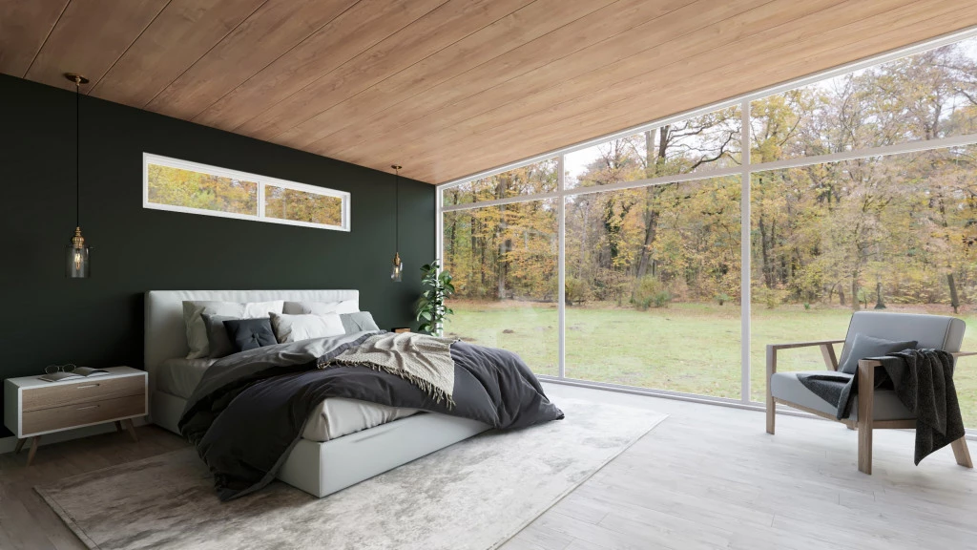
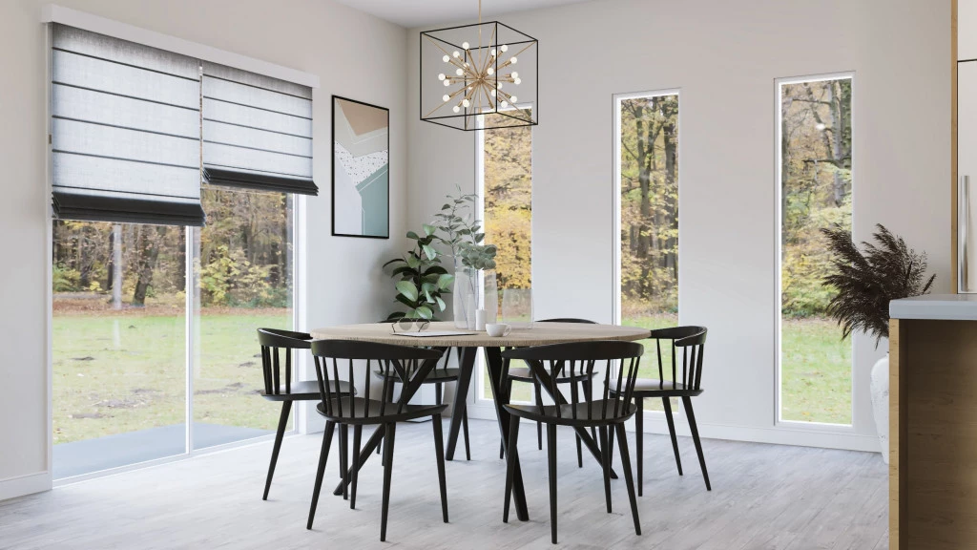
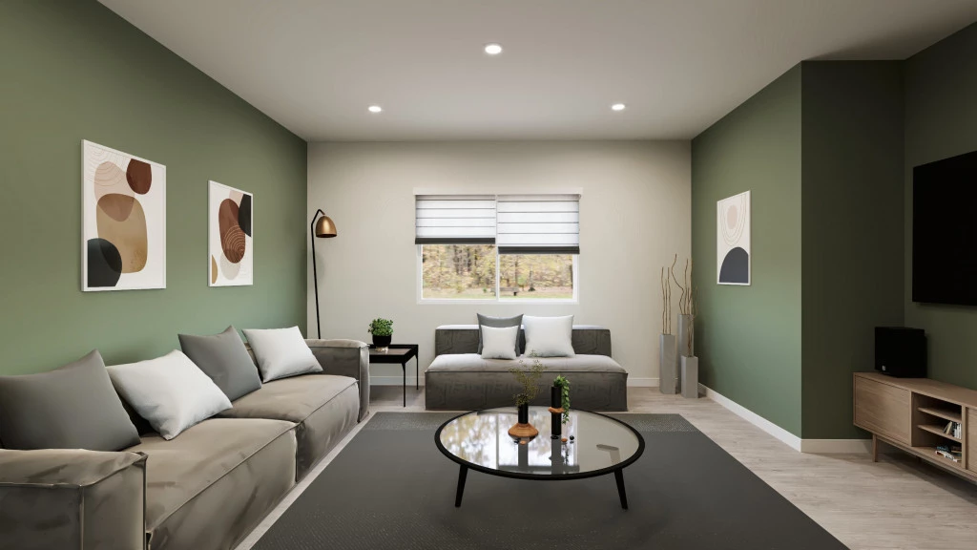
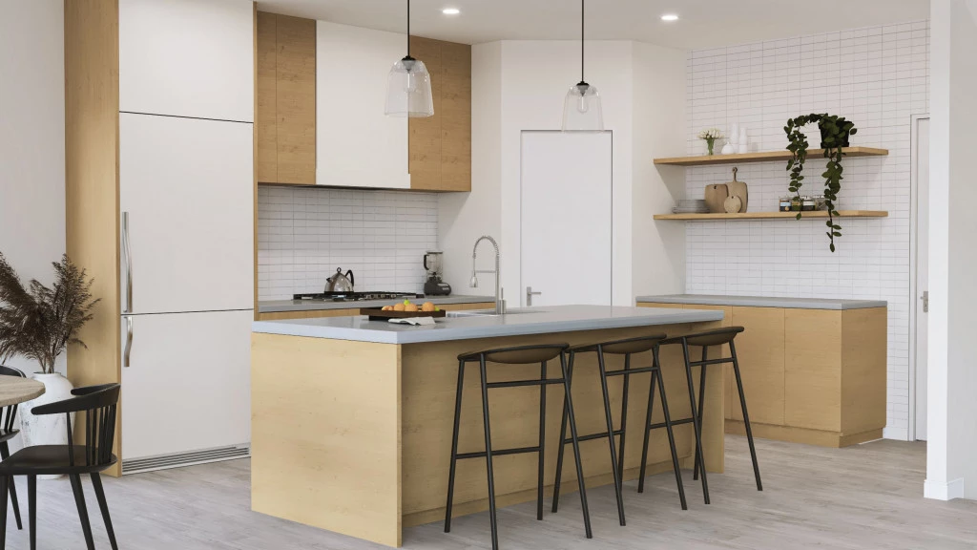
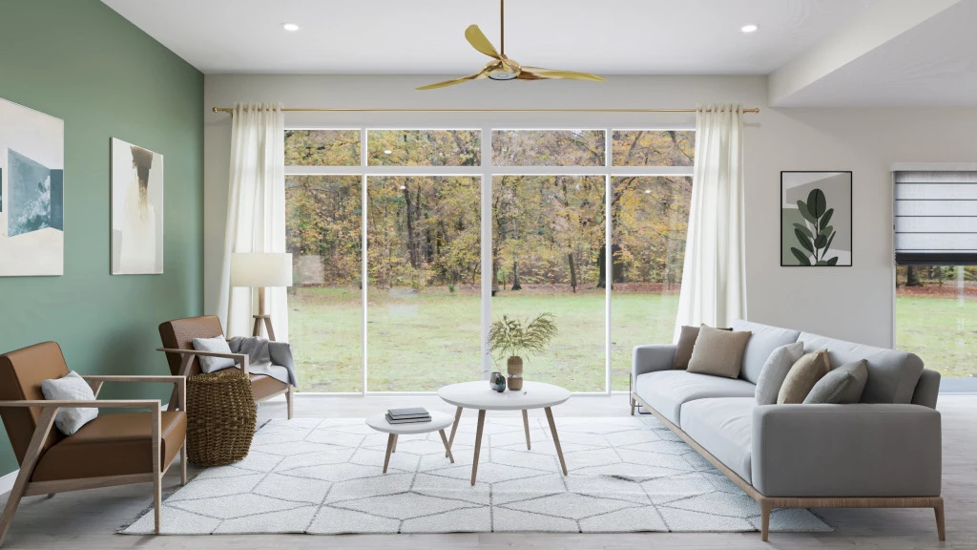
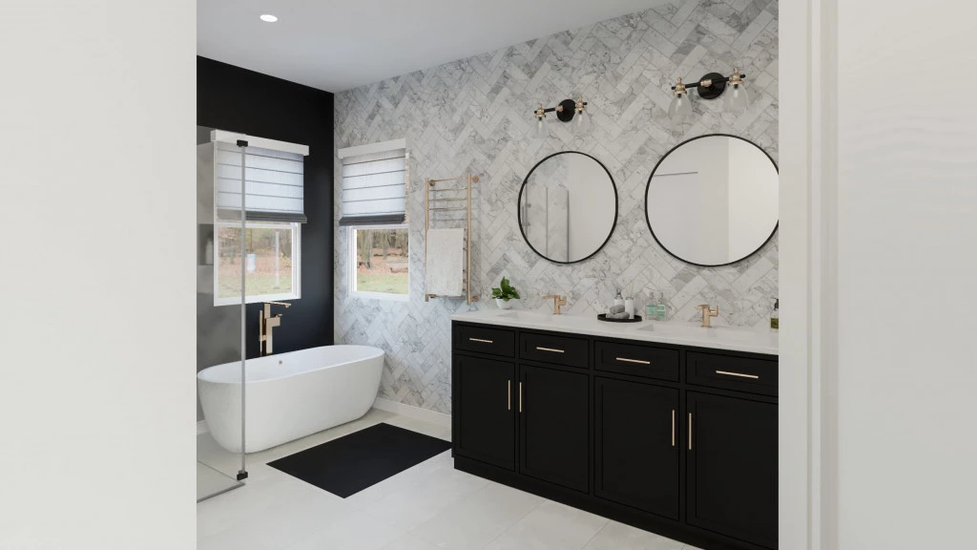
With enough space and versatility to keep your growing family happy, now and for years to come, the Dayton raises the bar. The kitchen is part of an open concept design flowing effortlessly into the family and dining areas including a main floor guest room. Upstairs discover a second living area or media room that provides an ideal space for kids or guests to gather while adding privacy between the two bedrooms plus full bathroom and the primary suite with dual vanities, shower, soaking tub, walk-in closet, and water closet.
For more information please contact Wes Johnson at (469) 966-8346 or email at [email protected].
Key Features
- Laundry
Additional Features
- Modern Farmhouse Front Elevation w/Front Porch
- 4 Bedrooms, 3 Baths, and 3 Car Garage
- California Style Kitchen
- Open Concept Floor Plan
- Media/Game Room Upstairs
- Guest Suite w/3rd Bath Down