
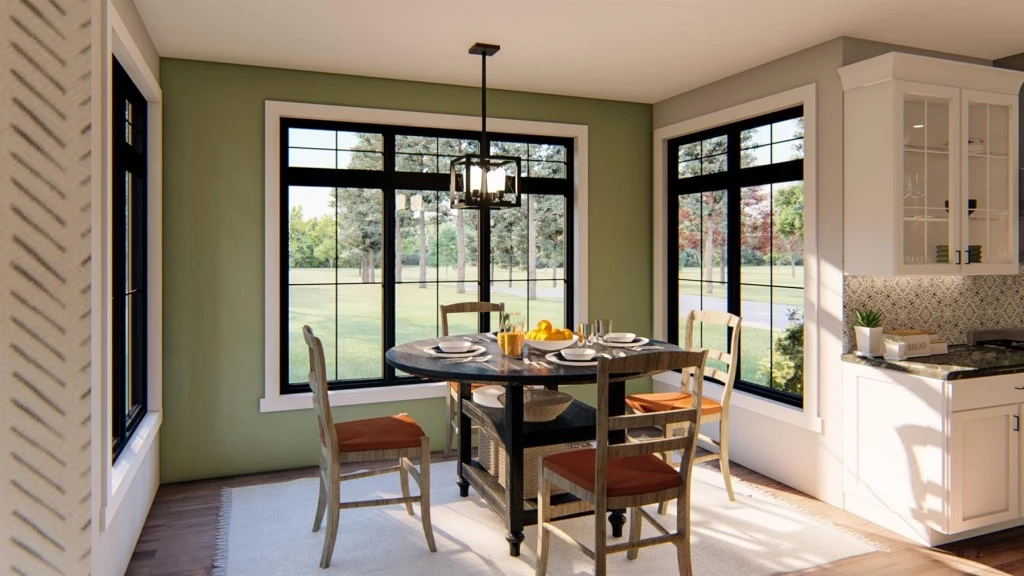
Savannah 2997
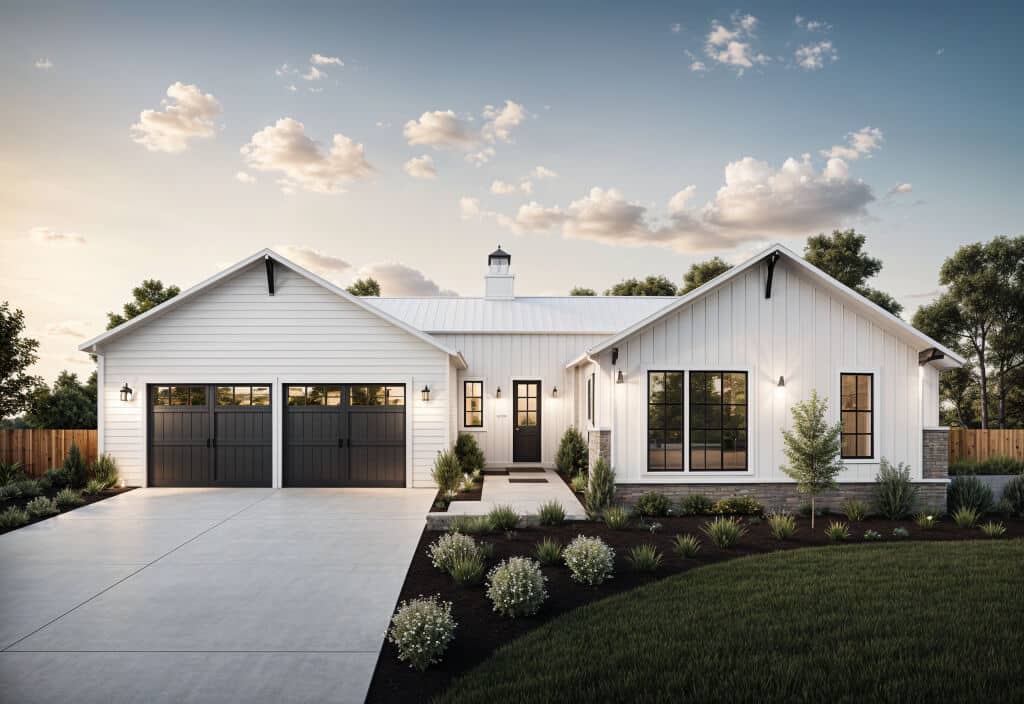
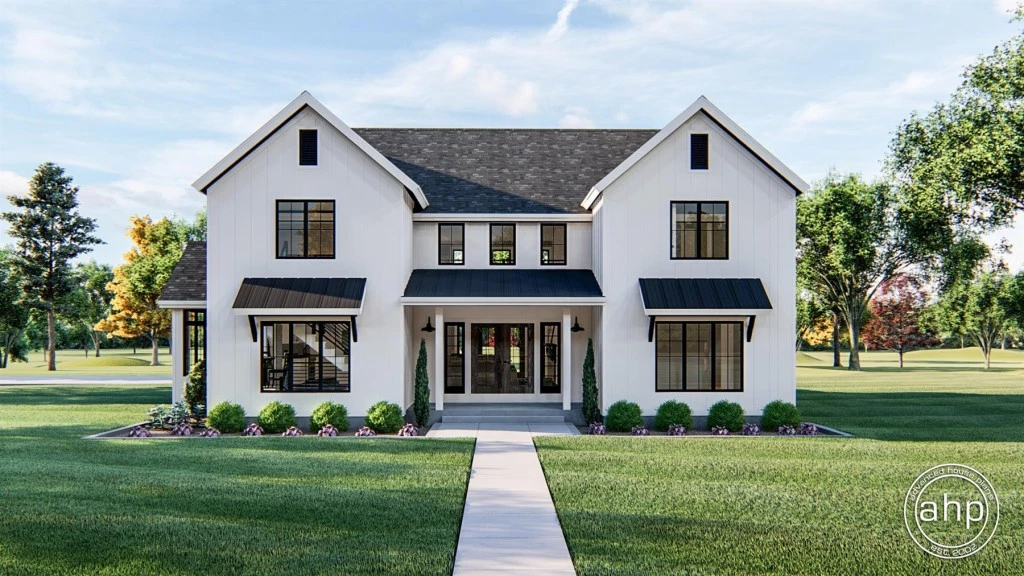
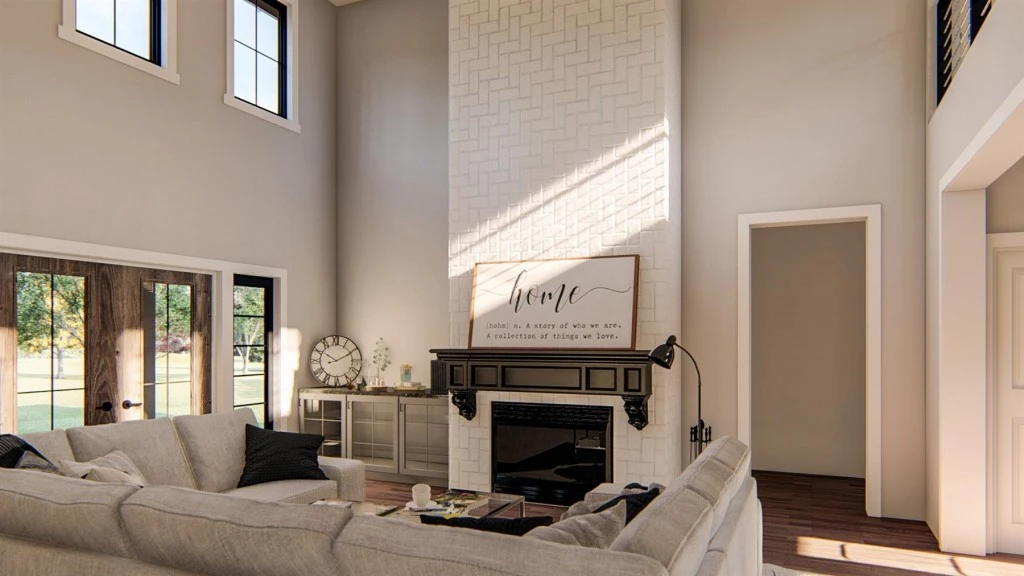
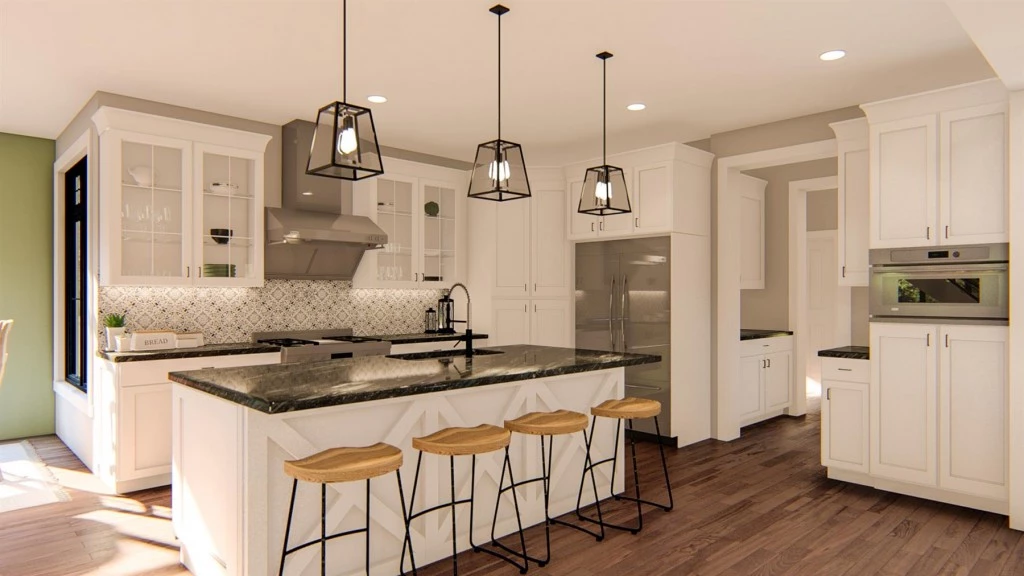
This 1.5 story, plan boasts a unique layout. Inside, the entryway opens up to a wide-open floor plan. The great room is warmed by a fireplace that is next to a built-in bookshelf and leads out to the rear covered patio. The kitchen includes a large working island with bar top seating and a walk-in pantry. The master suite can be found on the main level of the home and includes a decorative tray ceiling. The primary bathroom includes a soaking tub, dual vanities, and a large walk-in closet that has access to the home’s laundry room. On the upper floor, there is a loft that overlooks the great room along with 3 bedrooms. Bedrooms 3 and 4 share a wonderful bathroom, while bedroom 2 has its own bathroom. Back on the main level, the homes 2 car side load garage accesses the home through a convenient mudroom with a bench and lockers. As with any G.J. Gardner Home, we can customize this plan to suite your lifestyle. Contact one of our Design Centers today!
“All homes in Westlake Estates are subject to specific restrictions and require approval by the Architectural Control Committee. Plan shown here has not been fully approved.”
Key Features
- Ensuite
- Games / Rumpus
- Powder Room
- Walk-in Robe