

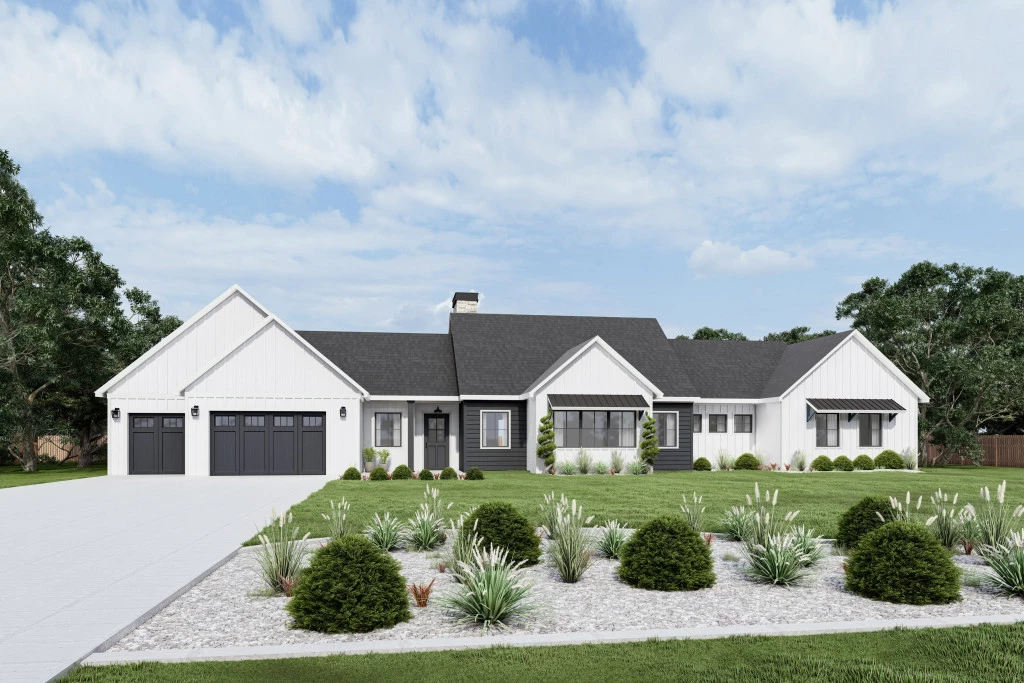



Pinehurst 3400
Nearly 30.5 acres of vacant land ready for development. Prime location. Close to schools, shopping and major freeway access. Just a short drive to DFW Airport, Love Field, and the Dallas Executive Airport. The presence of utilities near the site further enhances the property’s appeal, streamlining the development process. This undeveloped land represents a versatile canvas for creative and strategic develoment projects, allowing investors and developers to tailor the space to meet specific needs. Whether envisioned as a residential community or other use, the property’s prime location contributes to its potential for a successful and impactful development project. Scan the QR code and take a virtual tour today! GPS friendly address. From I 20 to north on Spur 408 and take the Grady Niblo Road exit. Follow Grady Niblo Road about half a mile. Property will be on the left.
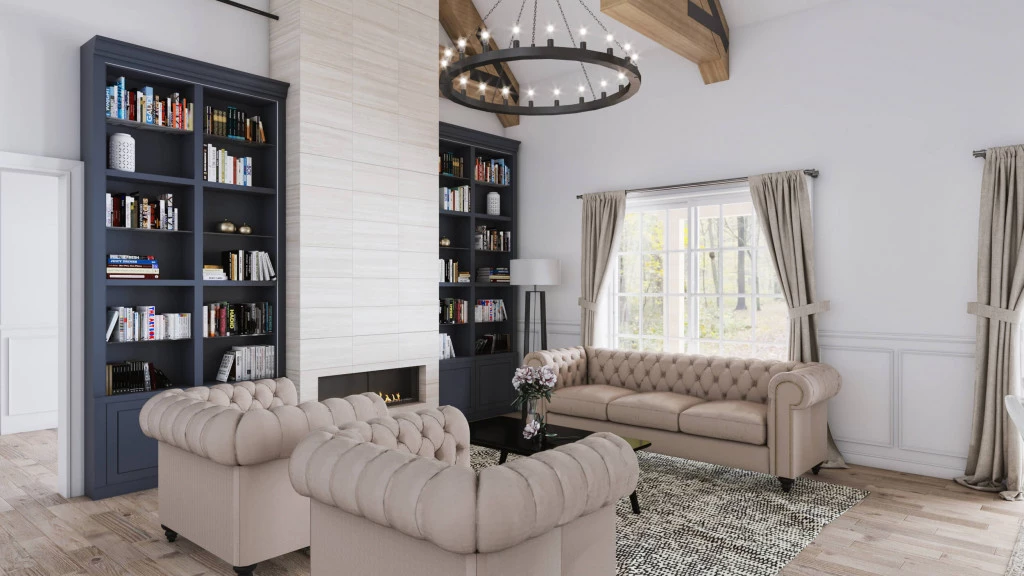
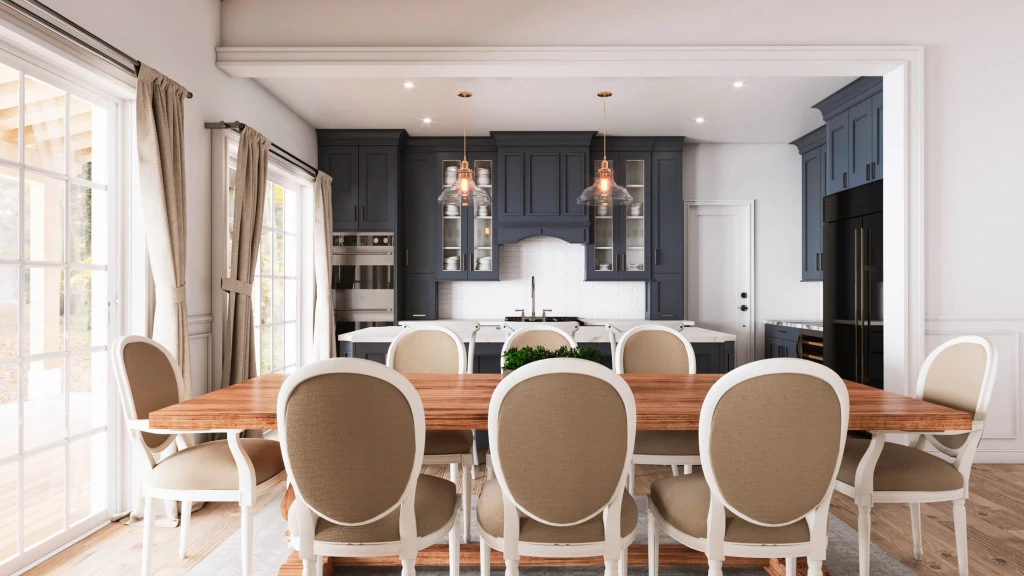
The ultimate in modern family living, the Pinehurst is designed for sizeable lifestyle lots offering both connection and privacy with three well defined living areas. The center of the home is anchored by the family, living and dining areas with a modern kitchen and walk-in pantry opening to an expansive covered patio perfect for entertaining. A separate living room and two offices add to the impressive features of this home. A designated wing for kids and guests includes a central game room surrounded by the bedrooms – complete with a full bathroom, powder bath and study nook. At the other side of the home discover a primary suite retreat with spacious ensuite, walk-in closet and private patio.
For more information please contact Wes Johnson at (469) 966-8346 or email at [email protected].
Key Features
- Games / Rumpus
- Laundry
- Office / Study
- Powder Room
Additional Features
- Modern Farmhouse Front Elevation w/Front Porch
- 3 Car Garage
- 4 Bedrooms & 2.5 Baths
- California Style Kitchen
- Open Concept Floor Plan
- Large Rear Covered Patio