

Bristol 3208
Welcome to The Shores in Lakewood Village, an established community featuring spacious 1+ acre homesites just minutes from I-35E. This one-acre lot is an ideal setting for your custom-built home, whether as a full-time residence or a relaxing weekend lake retreat. The property has been mostly cleared while still maintaining a few mature trees for added character. It backs directly to Corps of Engineers land, offering privacy and stunning views of Lake Lewisville, including wide-ranging panoramic cityscapes. Enjoy the benefits of paved roads, nearby boat ramp access, and the peace of mind of being outside the flood zone. With nature at your doorstep and lake life just steps away, this lot offers the perfect blend of convenience, tranquility, and recreation. The seller is a custom home builder and can design and build your dream home on this property.
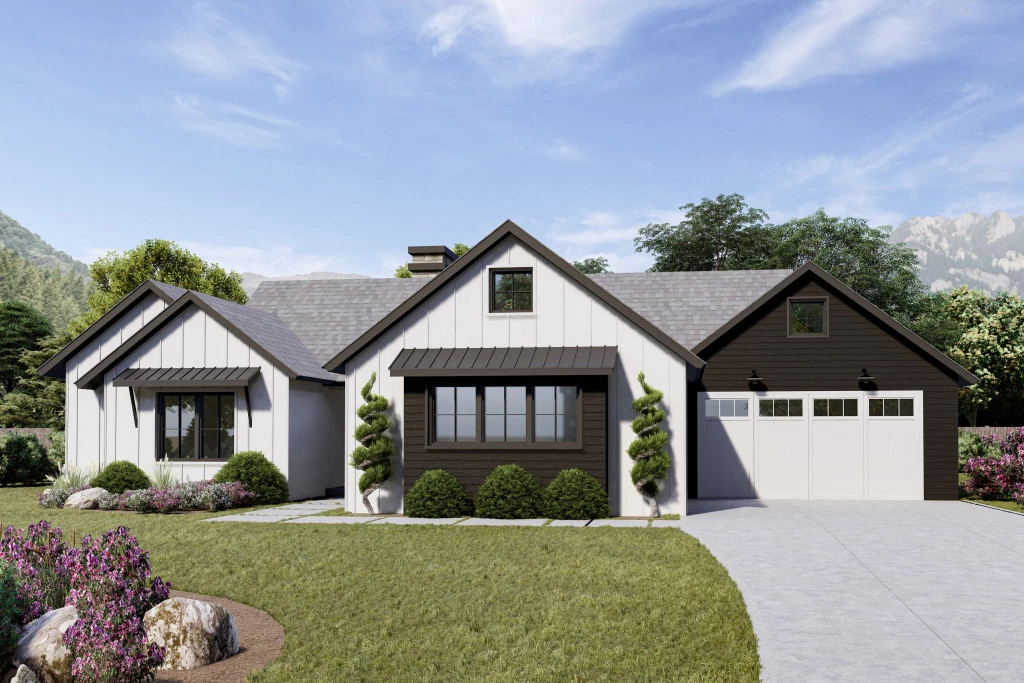
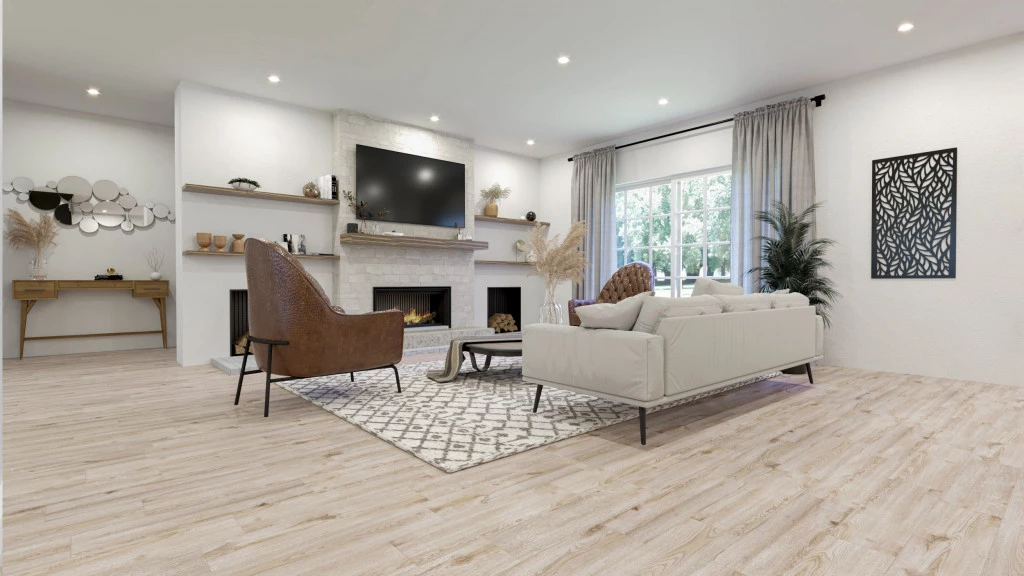
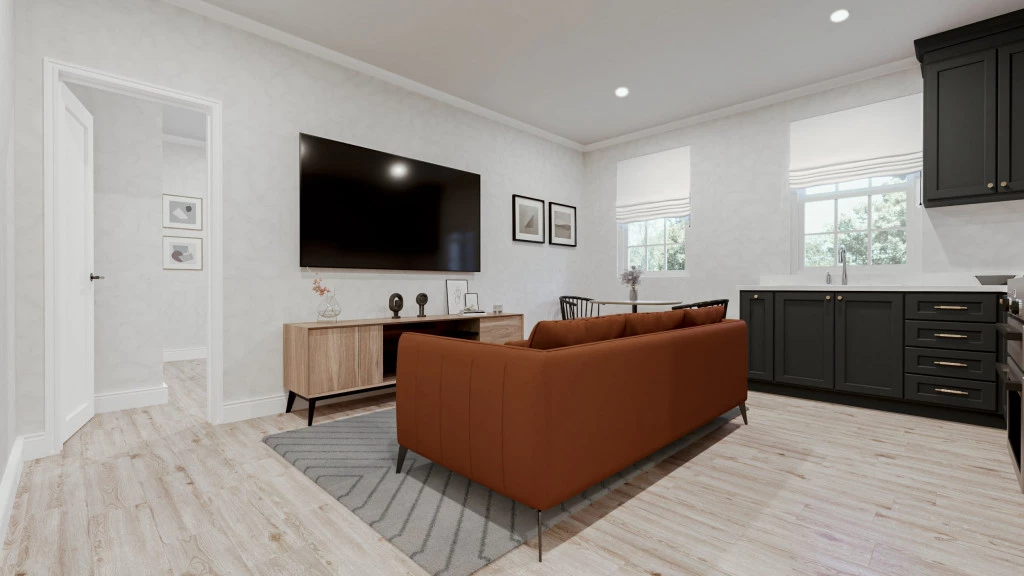
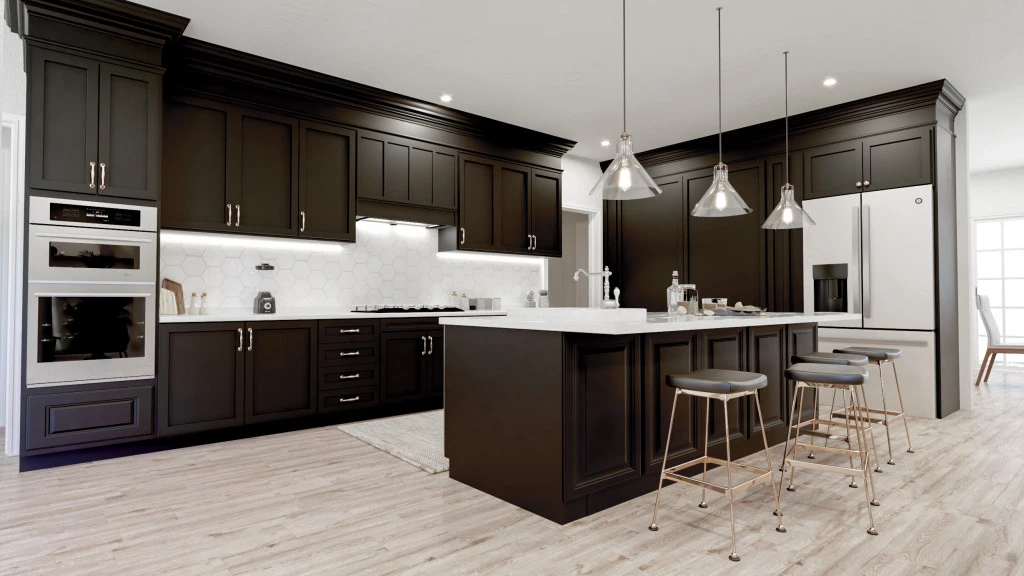
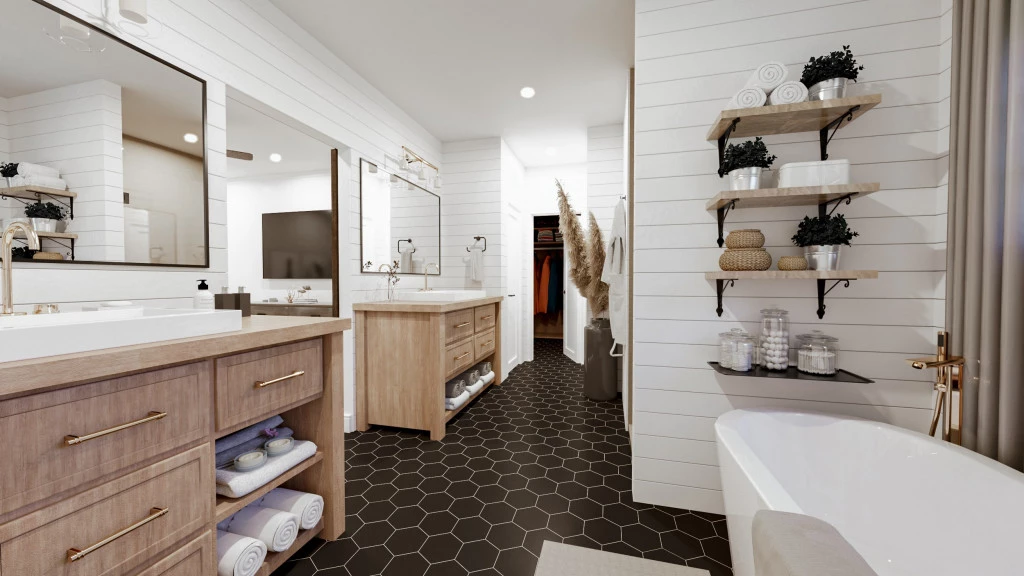
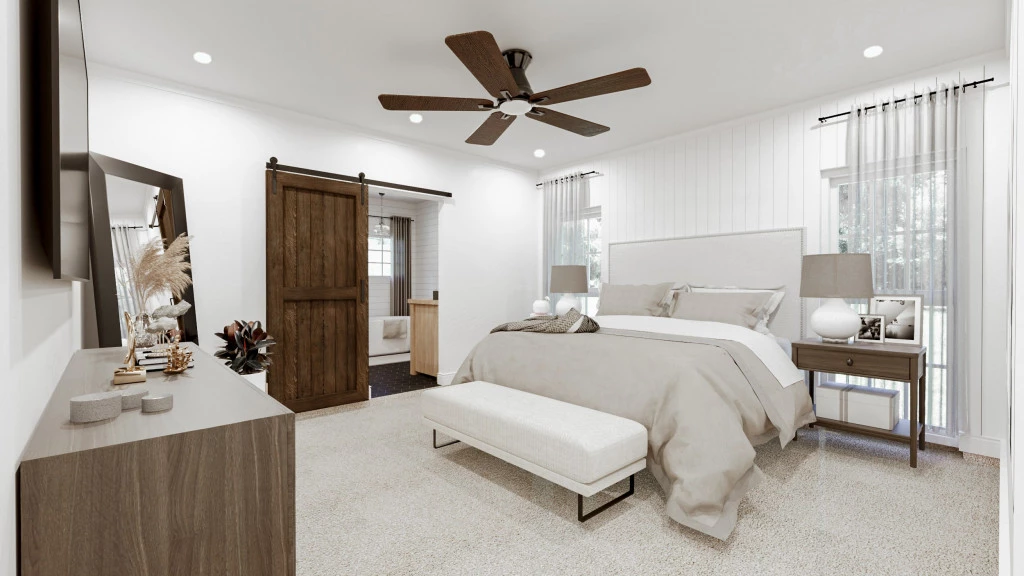
The Bristol design is family home that is big on substance and style, tailored around a central courtyard that includes an attached, self-contained 557 square foot ADU. Perfect for entertaining, the Bristol boasts a large open concept living area complete with a kitchen, breakfast nook, family room and dining area. This design seamlessly connects indoor and outdoor living with its central courtyard and covered back patio. Off the breakfast nook are two guest bedrooms, both with walk-in closets and a full bathroom in between. On the left wing discover the powder bath, attached ADU and primary retreat complete with 5-piece ensuite bath and an oversized walk-in closet. The 557 square foot ADU includes its own full kitchen, living area, bedroom and bathroom and has both internal and external access, making it an ideal space for family, tenants or guests.
For more information please contact Ken Goodson at 936-DFW-HOME (936-339-4663) or email at [email protected].
Key Features
- Courtyard
- Laundry
- Powder Room
- Storage Room
Additional Features
- Modern Farmhouse Front Elevation w/Front Porch
- 3 Car Garage
- 4 Bedrooms & 2.5 Baths
- California Style Kitchen
- Open Concept Floor Plan
- Large Rear Covered Patio