

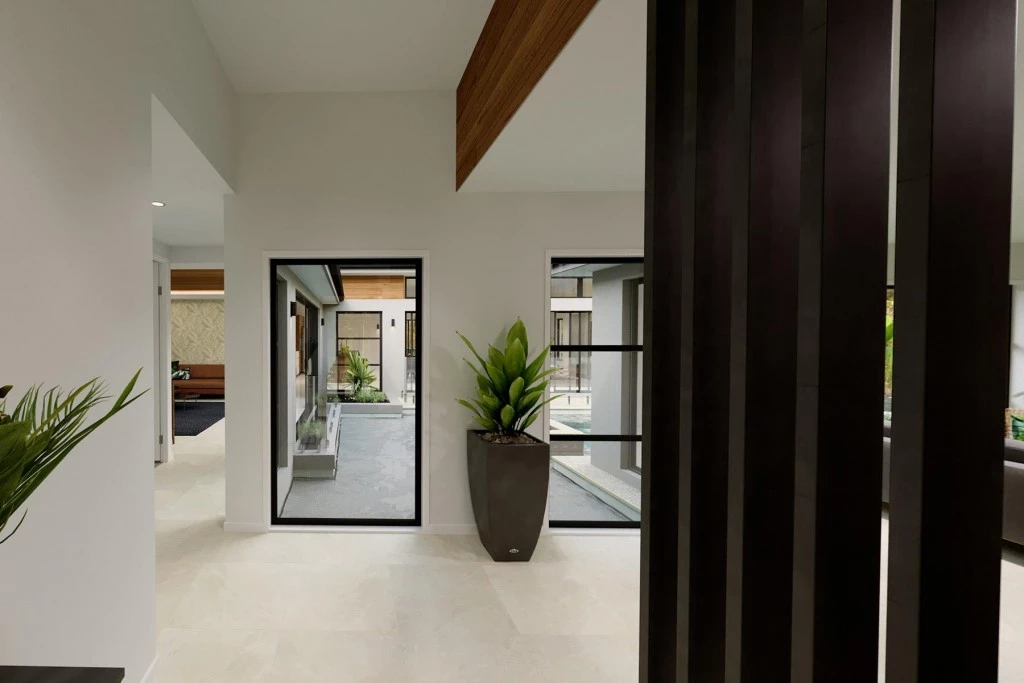
Mandalay 2728
LOCATION< LOCATION< LOCATION!! Discover this ready-to-build on 0.385-acre LAKE FRONT lot on Lake Lewisville, nestled in the private community of Crescent Oaks Beach Estates. Take advantage of this rare opportunity to build on one of the few remaining lots in this area. Conveniently located just a short distance from the boat ramp, community pool, and clubhouse, this neighborhood offers the perfect setting and provides plenty of space to build a home, set up an RV, or just store a boat and lake toys. Take advantage of the nearby Prestonwood Polo and Country Club, surrounded by luxury homes, or enjoy sailing at the Dallas Corinthian Yacht Club, just a three-minute drive away at the southern tip of the peninsula. This property is in the tranquil area south of Hwy 380 and west of FM 720 Oak Grove Parkway. Fire, Police, and Oak Point City Offices are conveniently located just outside the neighborhood.
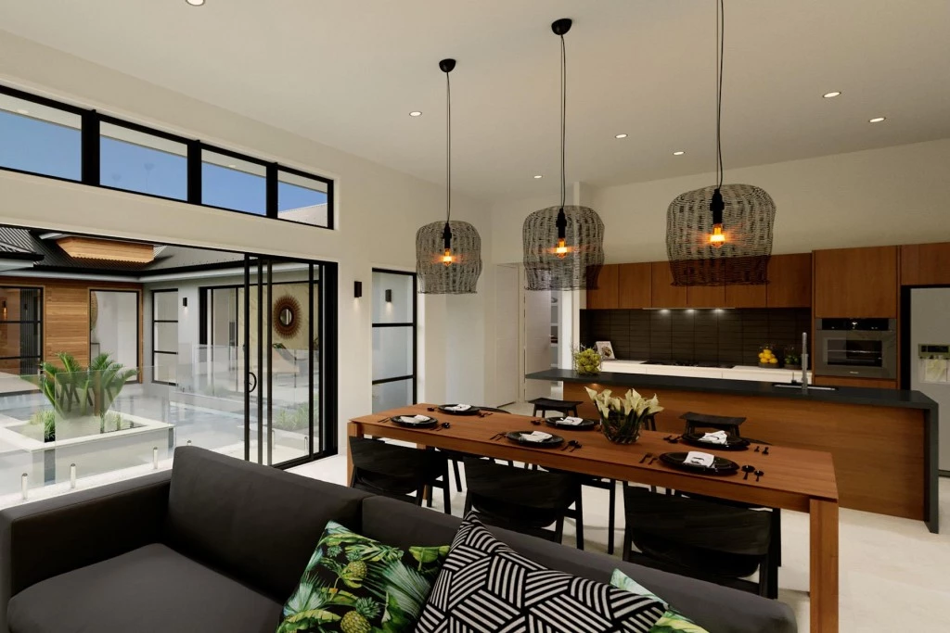
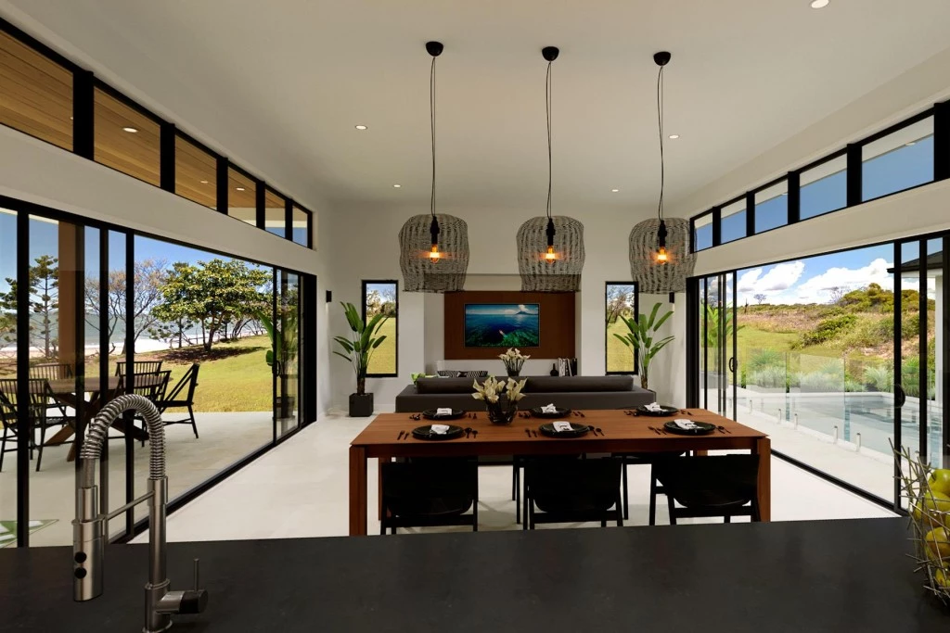
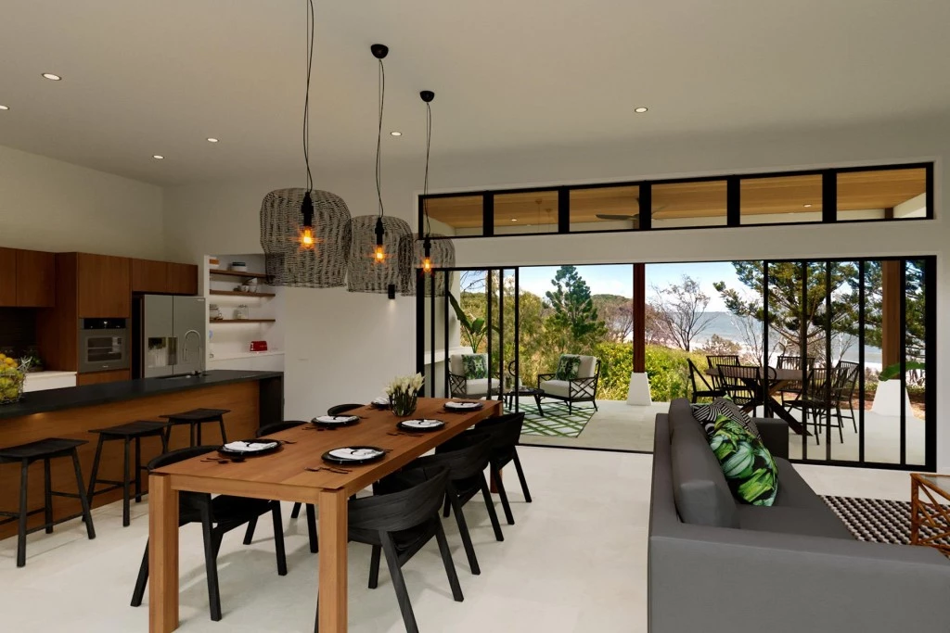
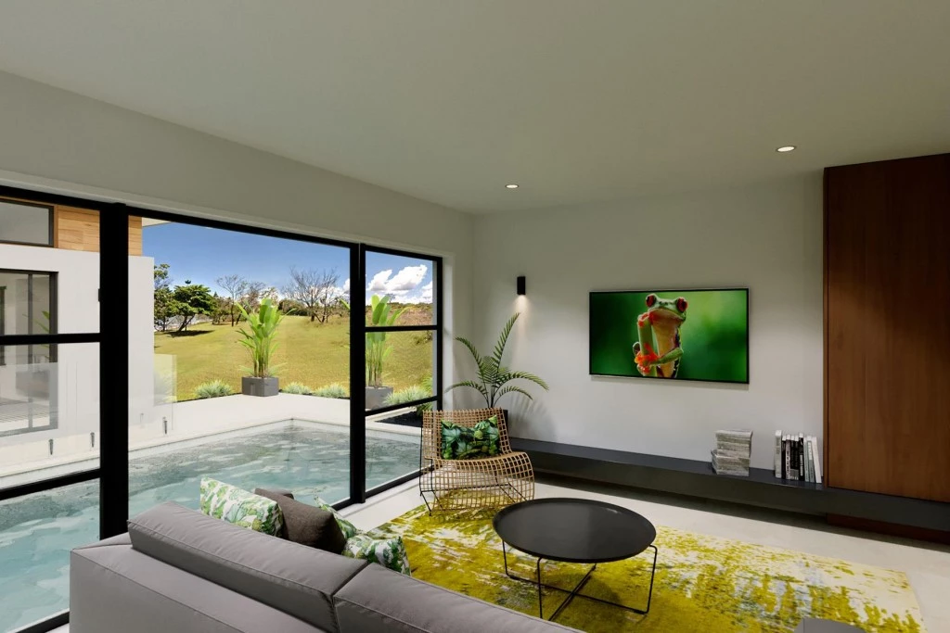
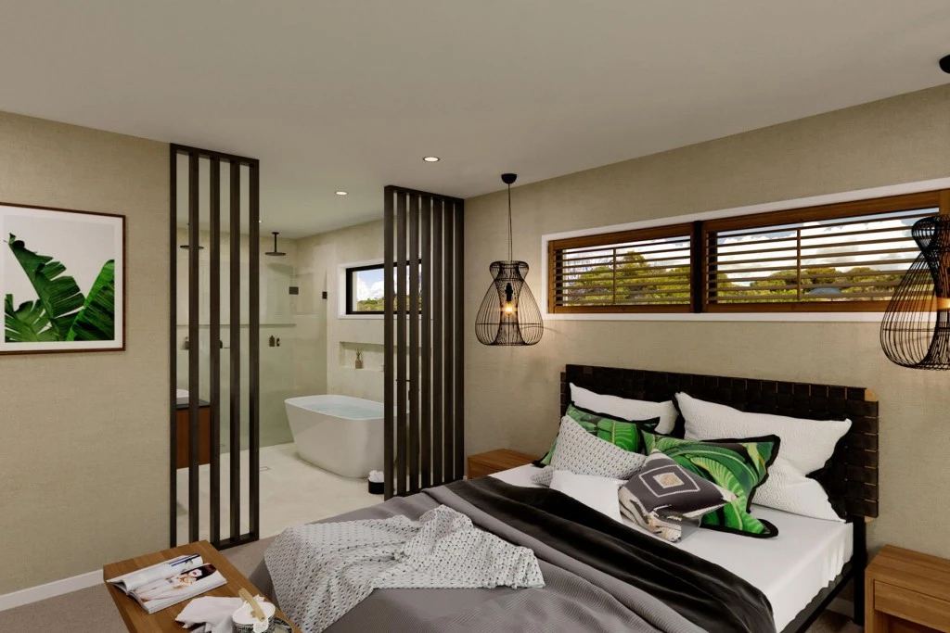
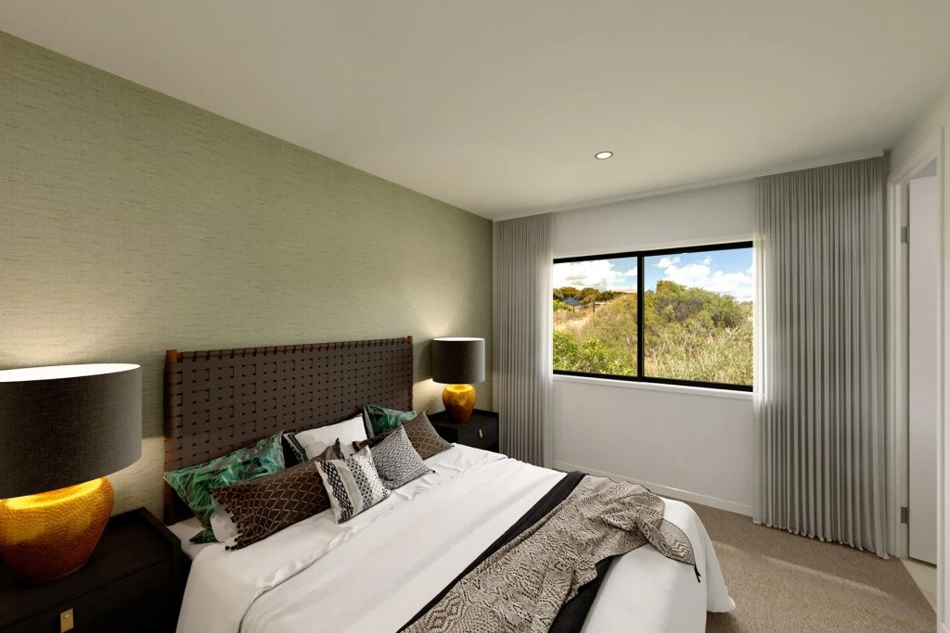
We love the idea of an open concept- and the Mandalay series is a perfect example of open spaces and room for a growing family. The gourmet kitchen including butler’s pantry, dining and family room flow out to a covered Alfresco area making entertaining a breeze. A private & luxurious Primary Suite with ensuite and Walk in Robe, 3 additional bedrooms with Activity, Study, family bathroom and a central open lounge room complete the picture. Enjoy all the comforts this great design brings and experience the home you always wished to have. Elegant form and perfect function, Mandalay Designs are a winning combination. As with any G.J. Gardner Home, we can customize this plan to suit your lifestyle. Contact one of our Design Centers today!
For more information please contact Ken Goodson at 936-DFW-HOME (936-339-4663) or email at [email protected].
Key Features
- Patio
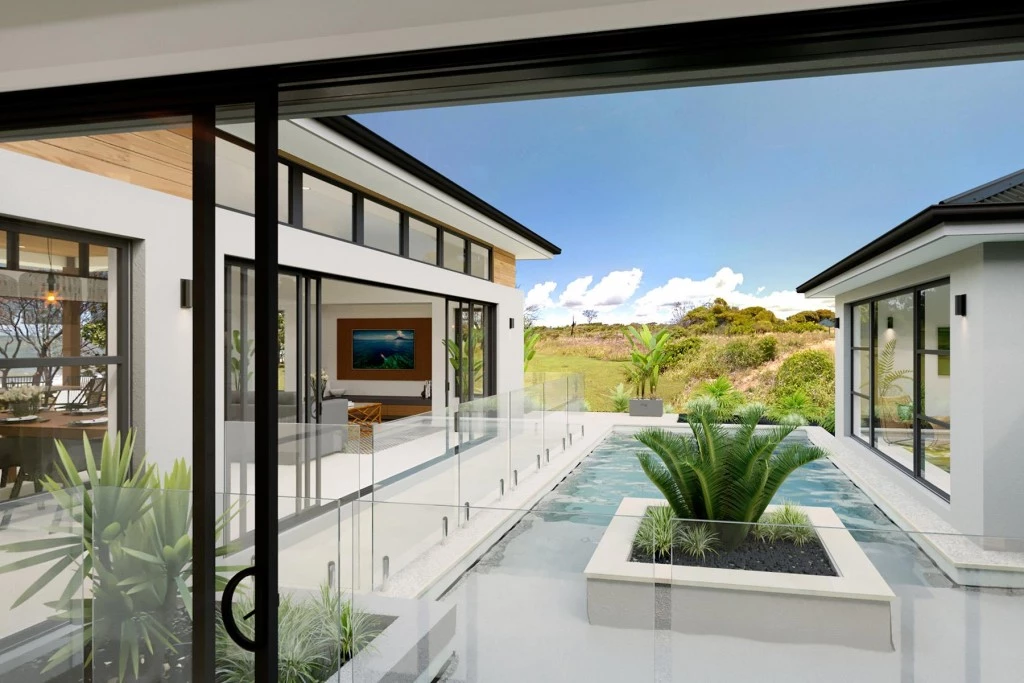
- Courtyard
- Ensuite
- Guest Bedroom
- Powder Room
- Walk-in Linen
- Walk-in Robe
Additional Features
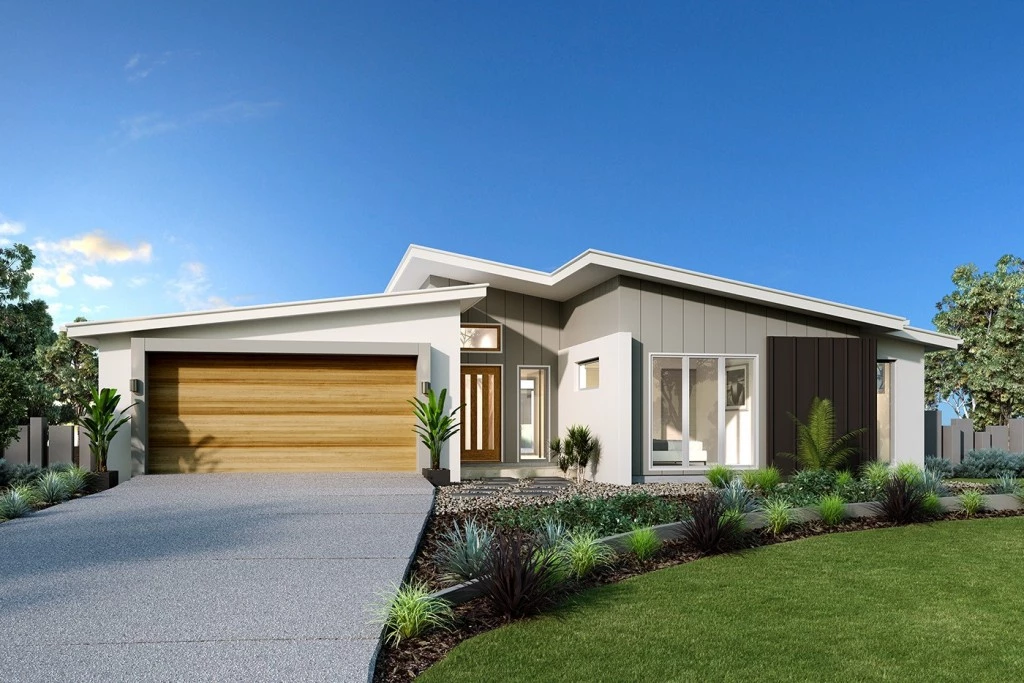
- Modern Beach Front Elevation
- 4 Bedroom & 3.5 Bath, 2 Car Garage
- California Style Kitchen
- Open Concept Floor Plan
- Lounge, Bonus Room & Office
- Centralized Courtyard & Huge Rear Patio