

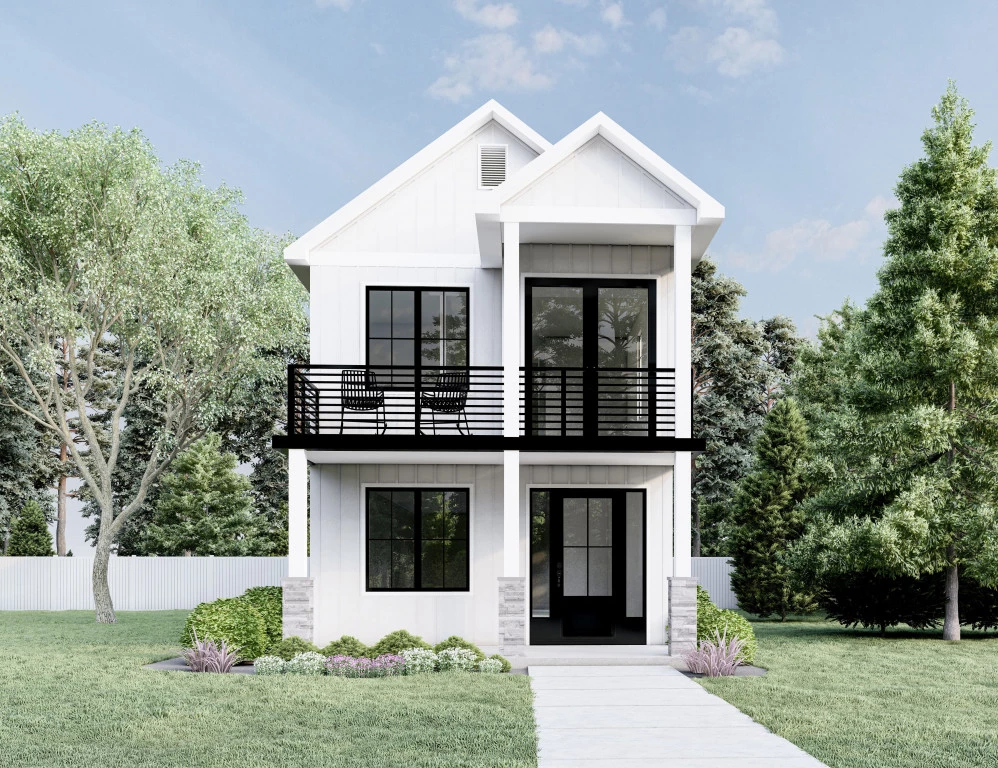
Monterey 1839
Intelligent and bold, the Monterey is designed to suit narrow lots while maximizing space with highly functional, comfortable living areas and a detached garage.
The open plan living space with L-shape kitchen, dining and family room leads outdoors to an optional covered patio area at the back. Included on the main floor is a designated home office plus a powder room. A generous primary bedroom with an ensuite, walk-in closet and balcony is located at the front of the home and provides an ideal space to relax and unwind. Two additional bedrooms, full bathroom and a laundry room make this a delightful family home. The 2-car detached garage provides flexibility for deep urban lots that require an alley load design. This home comes complete with an optional basement that can be customized to suit your needs.
Key Features
- Laundry
- Powder Room
Additional Features
- Listed by: Becky Nutt
- 2-10 Homebuyers Warranty
- Detached Garage
- 3 Bed - 2.5 Bath
- Ground-Floor Open Concept
- Professional Home Office