

Crestone Peak 2470

From $772,477

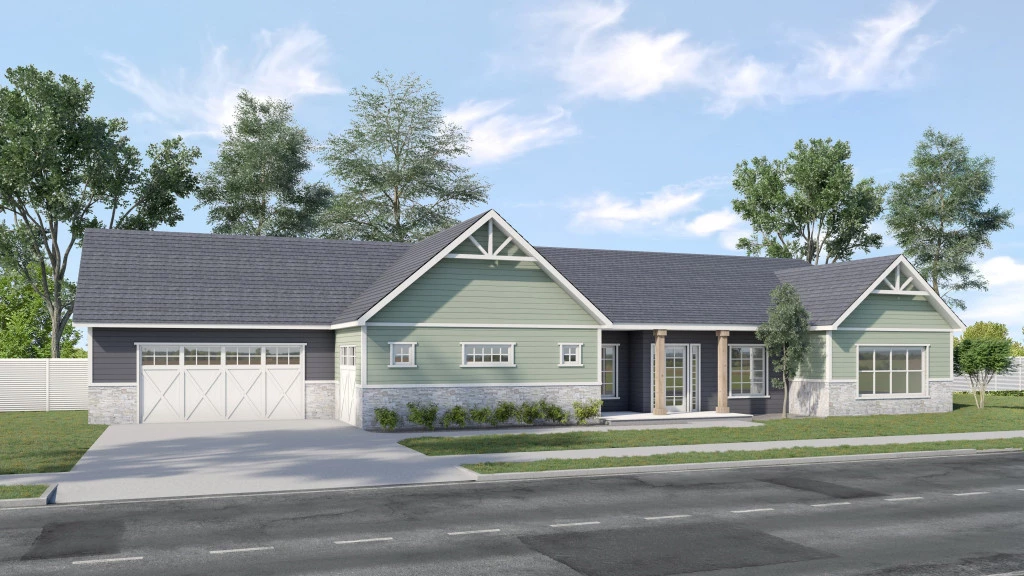
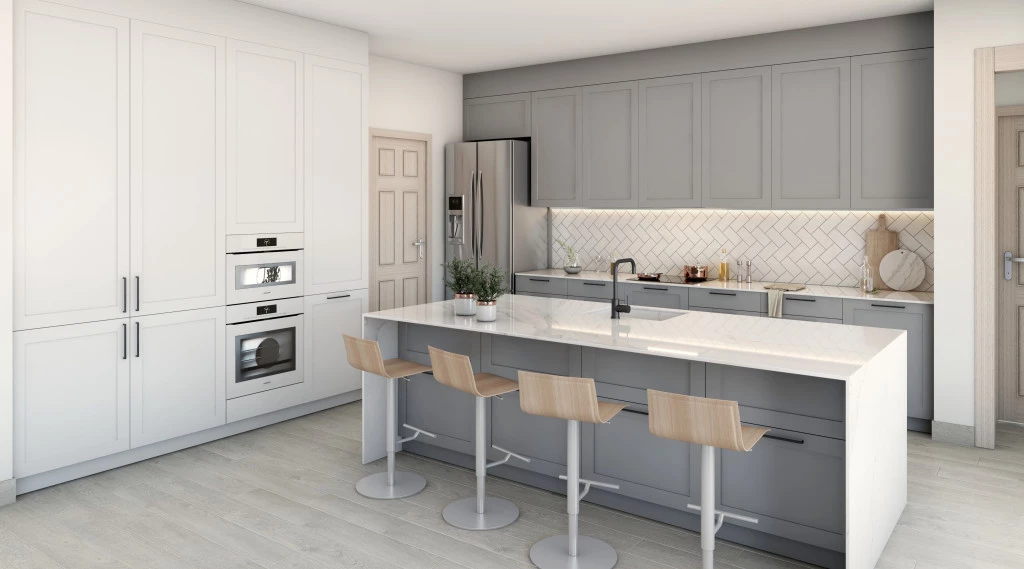
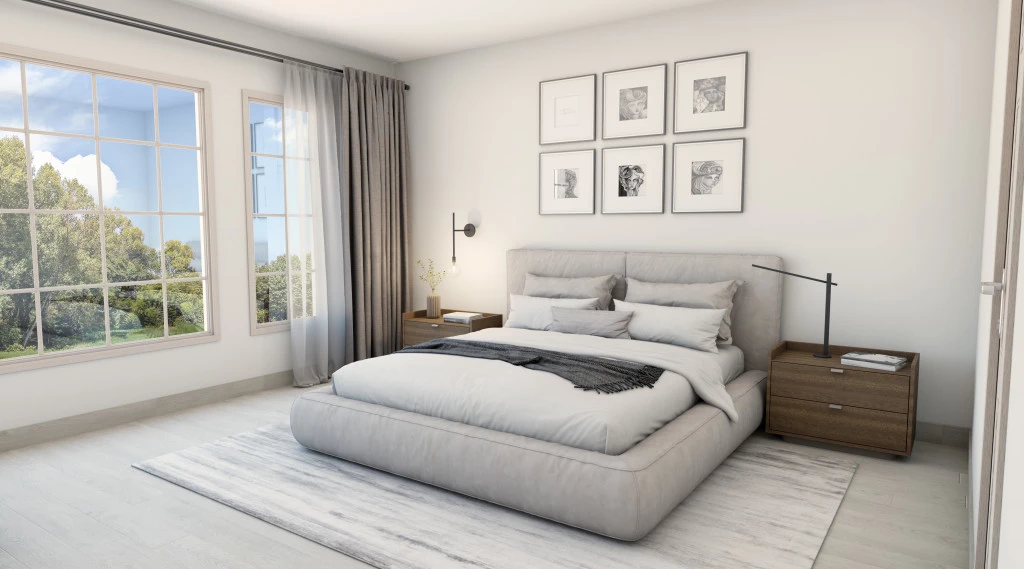
The Crestone Peak: A perfect blend of elegance and utility, this 3-bedroom, 2.5-bathroom home is defined by its expansive open-concept layout and superior natural illumination. Anchored by a gourmet chef’s kitchen with a signature center island, the home facilitates effortless connection between the living and dining zones. Featuring a luxurious primary retreat and a high-capacity 3-car garage, this design provides the generous space and stylish finishes required for a contemporary lifestyle.

The house is fully customizable

Crestone Peak 2470

3
2.5
1
3
2,470ft2
1ac

Choose your own builder and build your dream home on this 1 acre lot in Waxahachie, Texas. Situated only a few minutes from I-35, Downtown Waxahachie, and the future site of the new WISD High School. Waterfall Ranch Estates is a deed restricted community perfectly placed to give you the beauty of the country while enjoying all of the amenities Waxahachie has to offer.

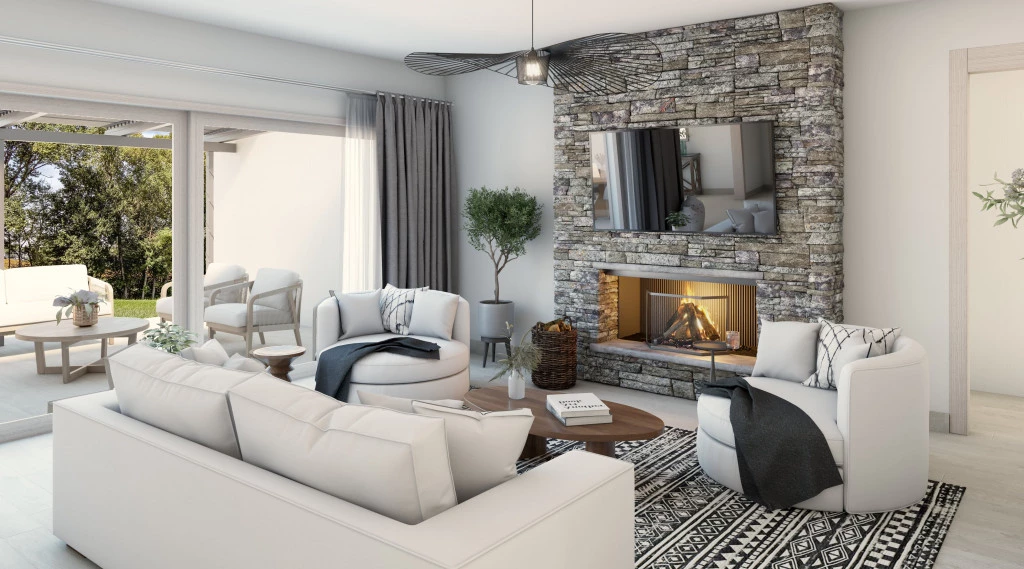
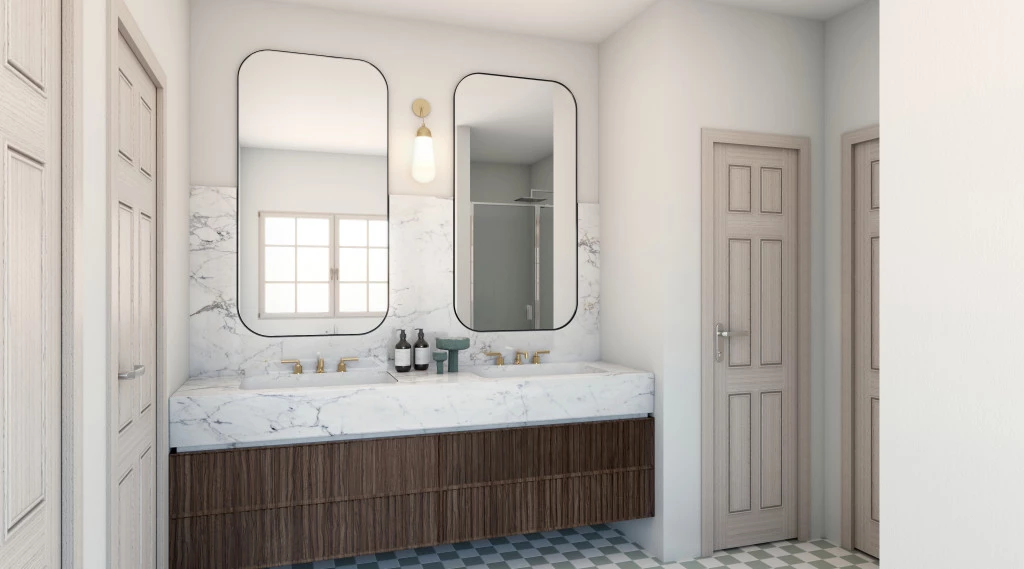
This stunning 3 bed, 2.5 bath home embodies modern living with its open floor plan, connecting the living, dining, and kitchen areas, making it ideal for gatherings and quality time. Abundant natural light fills the space through large windows, creating a bright and inviting atmosphere. The chef’s kitchen, featuring beautiful appliances, ample counter space, and a center island, is the heart of the home, perfect for entertaining or family meals. With a master suite and luxurious en-suite bathroom, tastefully designed additional bathrooms ensure comfort and privacy. The three-car garage provides ample storage for vehicles, tools, and equipment. This home combines functionality and elegance for growing families or those desiring generous space.

For more information please contact Wes Johnson at (469) 966-8346 or email at [email protected].

Key Features

  • Laundry
  • Powder Room
  • Walk-in Linen
  • Walk-in Robe

Additional Features

  • Modern Craftsman Front Elevation with Front Porch
  • 3 Bedrooms and 2.5 Bath
  • 3 Car Garage (1 Tandem)
  • California Style Kitchen
  • Open Concept Floor Plan
  • Separate Dining, Oversized Laundry Room, & Large Rear Covered Patio
Disclaimer: Images and photographs may depict fixtures, finishes and features either not supplied by G.J. Gardner Homes or not included in any price stated. These items include furniture, swimming pools, pool decks, fences, landscaping. Price does not include all facades shown. For detailed home pricing, please talk to a new homes consultant.

Download Flyer

Download the Crestone Peak 2470 flyer to get all details about the home. Alternatively, contact your local G.J. Gardner consultant to learn more about customizations and pricing on this home.

Contact Us

"*" indicates required fields

This field is for validation purposes and should be left unchanged.

Get a Quote

"*" indicates required fields

This field is for validation purposes and should be left unchanged.

Please complete the form below and one of our friendly team will be in touch soon.

"*" indicates required fields

This field is for validation purposes and should be left unchanged.

Download Flyer

Please complete the form to download the Crestone Peak 2470 house and land package flyer and one of our friendly team will be in touch to ensure this meets your needs.