

Barclay 2865
Imagine building your dream home on a sprawling 1-acre lot in one of the most peaceful pockets of Lavon, TX — a place where space, serenity, and convenience all come together. 439 Wolf Run Court is a rare opportunity to design and construct the home you’ve always envisioned, with no HOA holding you back and quick access to major highways for effortless commuting. This quiet, friendly neighborhood offers a true sense of privacy and room to breathe, yet you’re just minutes from the sparkling shores of Lake Lavon — perfect for boating, fishing, picnics, and weekend fun. Whether you’re building now or planning for the future, this site sets the stage for a lifestyle of comfort and possibility. Don’t wait — lots like this don’t come around often, especially in such a desirable area with plenty of growth and momentum. Between Lavon’s small-town charm and nearby access to larger urban centers, this location truly delivers both tranquility and convenience.
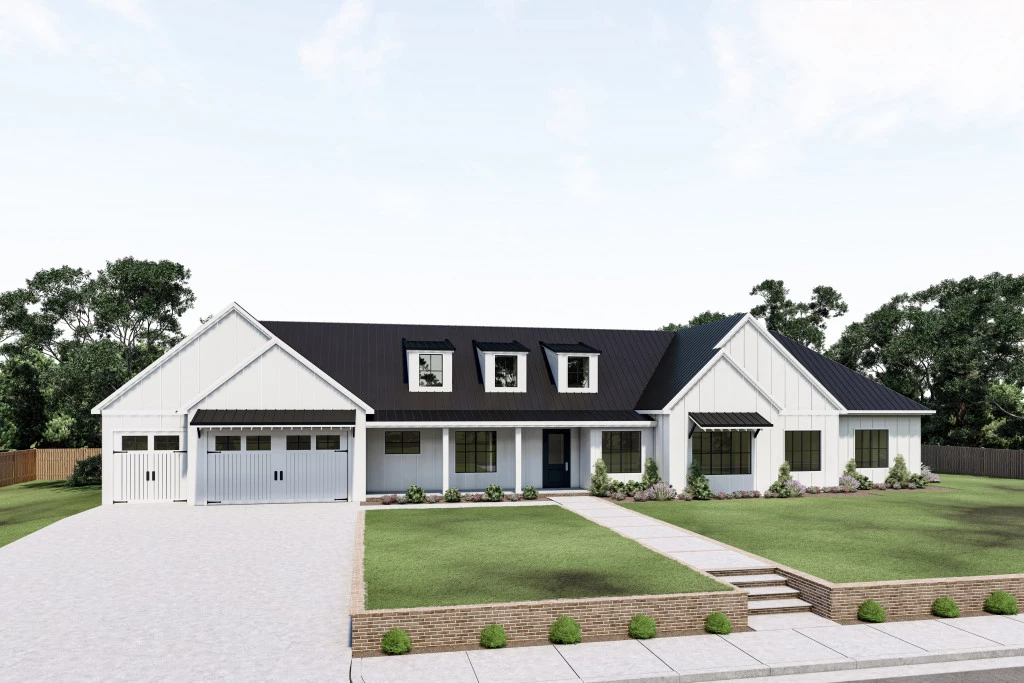
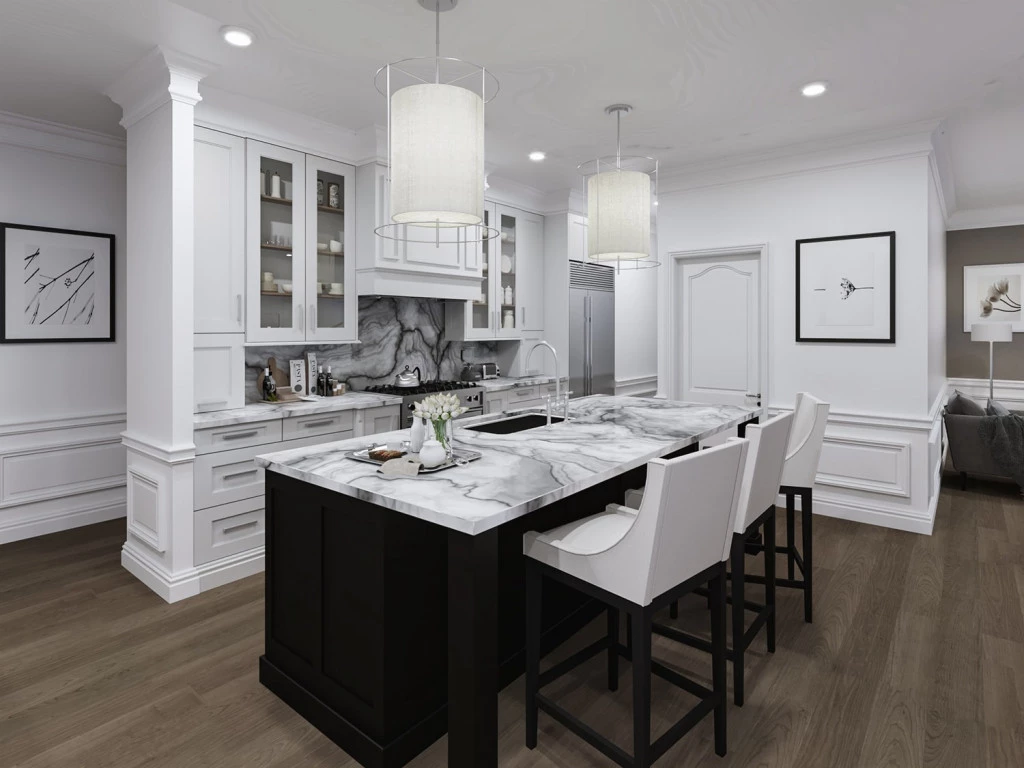
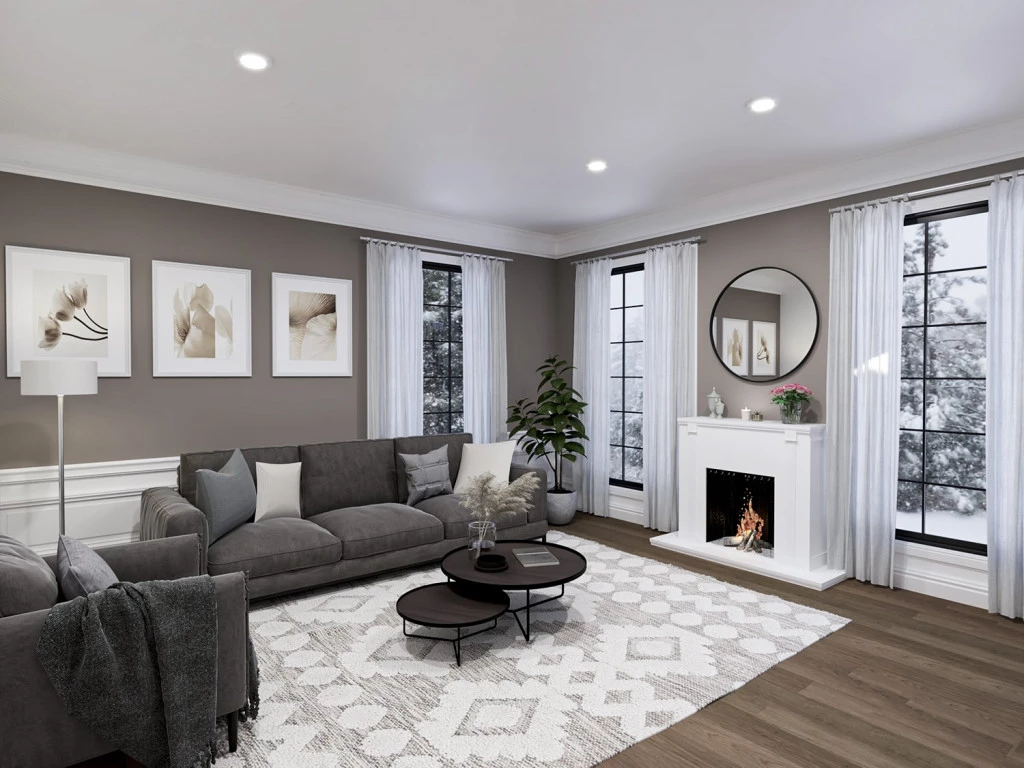
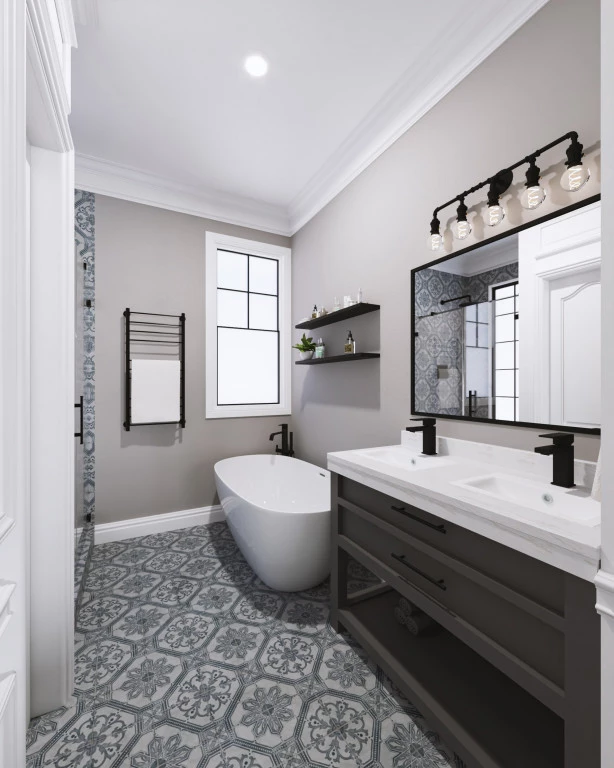
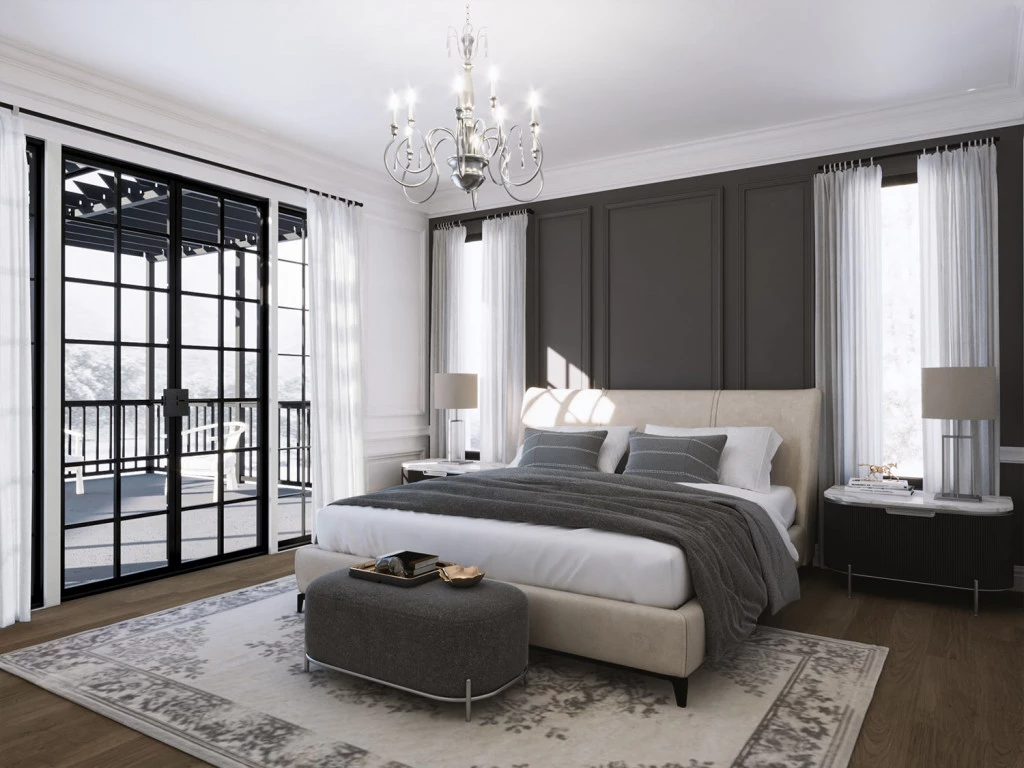
A spacious feature packed home, the Barclay impresses with intelligent design and distinctive curb appeal. Designed for larger lots, this home is ideal for a growing family looking for more space and options. The Barclay fits the ever-changing needs of family life with four distinct living areas. The front of the home provides a dedicated home office, media room, and 5th bedroom. On the right wing, you’ll find the primary bedroom and ensuite with serene views of the backyard. The heart of the home demands attention from the entertaining kitchen and walk-in pantry with separate living and family rooms that flow outdoors to the covered patio. The left wing features the remaining bedrooms, full bathroom, half bath, laundry and bonus rooms, providing an ideal private space for kids or guests.
For more information please contact Ken Goodson at 936-DFW-HOME (936-339-4663) or email at [email protected].
Key Features
- Games / Rumpus
- Laundry
- Office / Study
- Powder Room
Additional Features
- Modern Farmhouse Front Elevation w/Front Porch
- 3 Car Garage
- 4 Bedrooms & 2.5 Baths
- California Style Kitchen
- Open Concept Floor Plan
- Large Rear Covered Patio