

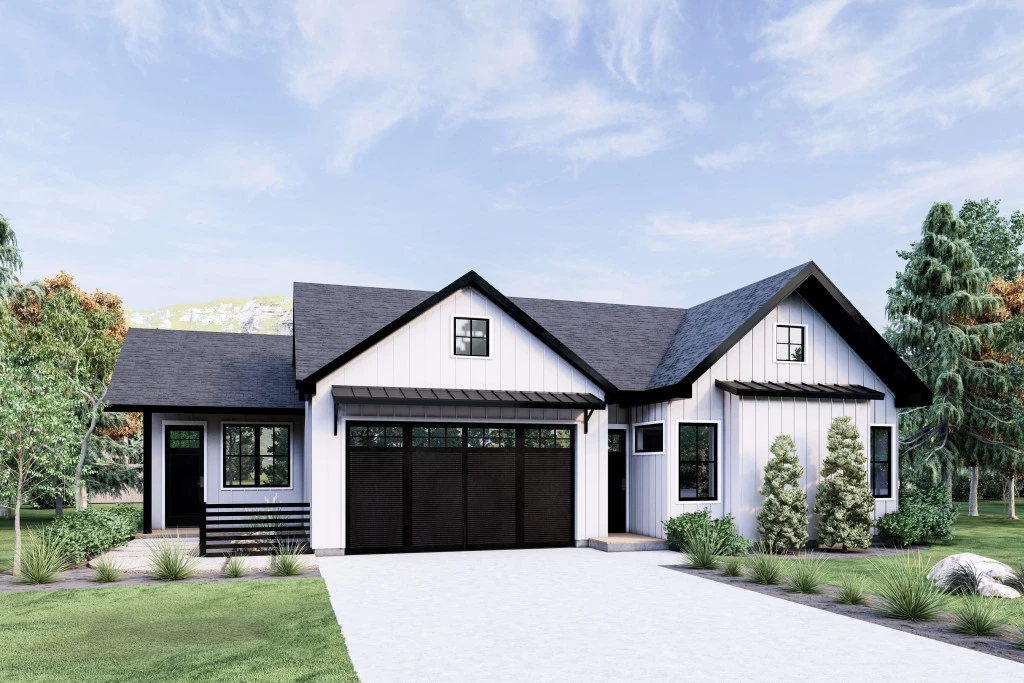
Brighton 2311

From $745,454

The Brighton Parent Design is a premier solution for those seeking a home that can adapt to evolving family dynamics. Featuring a spacious main residence complemented by an attached, self-contained Accessory Dwelling Unit (ADU), this design offers unparalleled versatility. With separate internal and external entrances, the ADU is the perfect sanctuary for extended family, a high-end home office, or a rental income opportunity.

The house is fully customizable

Brighton 2311

5
3
3
2
2,311ft2
20,037ft2

The Brighton proves you don’t need to sacrifice living space to achieve a functional dual living solution with its attached self-contained 574 square foot ADU. At the front of the home are three bedrooms, separated by the laundry, full bathroom and ample storage. The primary bedroom is set at the back of the home off the family room and provides a walk-in closet and 5-piece ensuite. Just off the main hallway you can access the attached 574 square foot ADU complete with full kitchen, separate living, bedroom and full bathroom. Internal and external entrances allow your guests or tenants to enjoy their privacy, or join in with family life in the main home’s spacious kitchen, living and dining areas. This ADU design can provide he ideal space you need for a growing family, rental income or a home office.

Build this design on this lot, listed for 120K, which is included in the above listed price by Amy Boehm with Keller Williams Boerne. If you have any questions or interest in this House & Land Package, contact Dinah Savage- New Home Consultant with G. J. Gardner Homes Boerne at (401) 256-0197.

Key Features

  • Laundry

Additional Features

  • 2-10 Homebuyers Warranty
  • 5 STAR Performance Guarantee
  • Attached Separate Living Unit (ADU)
Disclaimer: Images and photographs may depict fixtures, finishes and features either not supplied by G.J. Gardner Homes or not included in any price stated. These items include furniture, swimming pools, pool decks, fences, landscaping. Price does not include all facades shown. For detailed home pricing, please talk to a new homes consultant.

Download Flyer

Download the Brighton 2311 flyer to get all details about the home. Alternatively, contact your local G.J. Gardner consultant to learn more about customizations and pricing on this home.

Contact Us

"*" indicates required fields

This field is for validation purposes and should be left unchanged.

Get a Quote

"*" indicates required fields

This field is for validation purposes and should be left unchanged.

Please complete the form below and one of our friendly team will be in touch soon.

"*" indicates required fields

This field is for validation purposes and should be left unchanged.

Download Flyer

Please complete the form to download the Brighton 2311 house and land package flyer and one of our friendly team will be in touch to ensure this meets your needs.