

Oceanside 2054

From $645,688

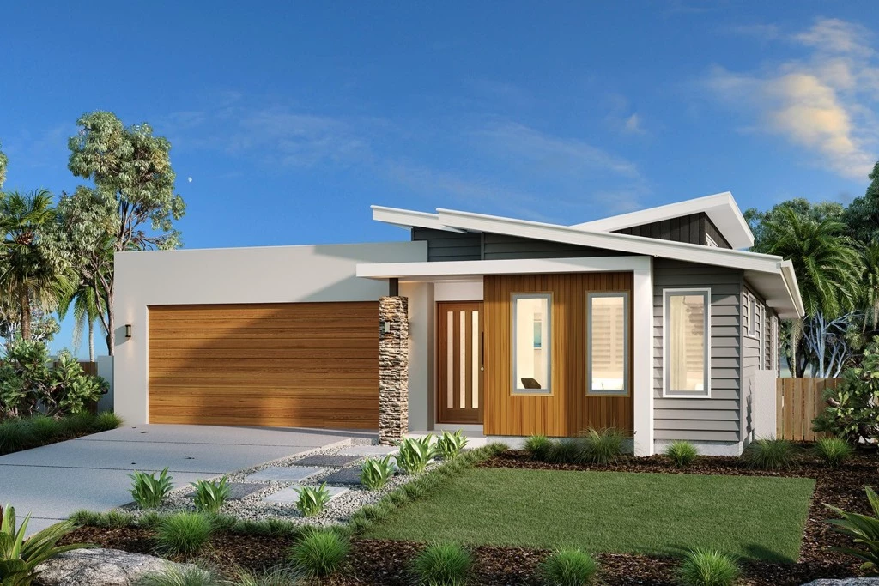
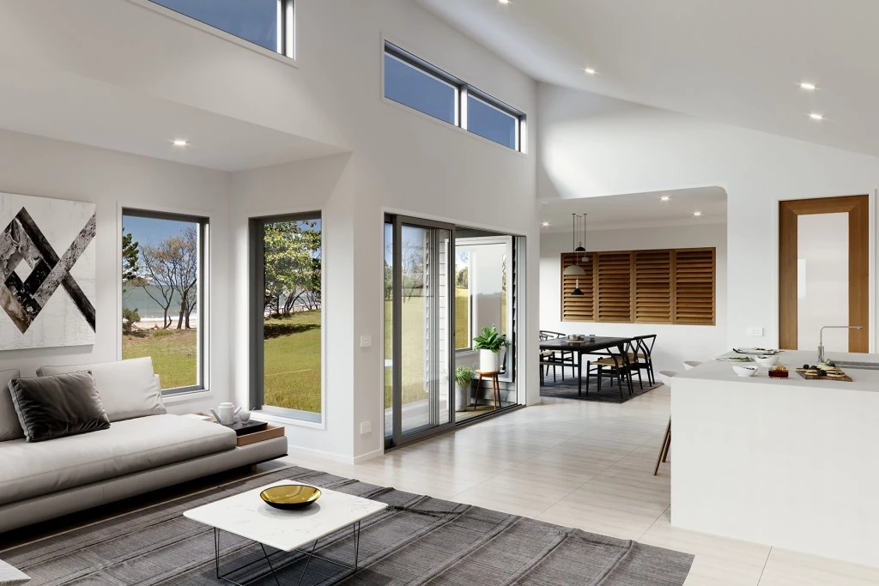
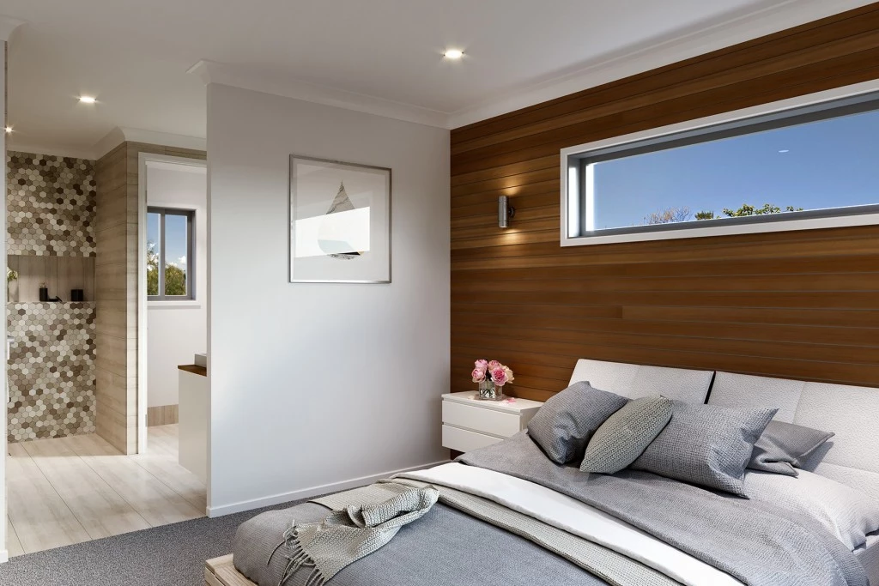
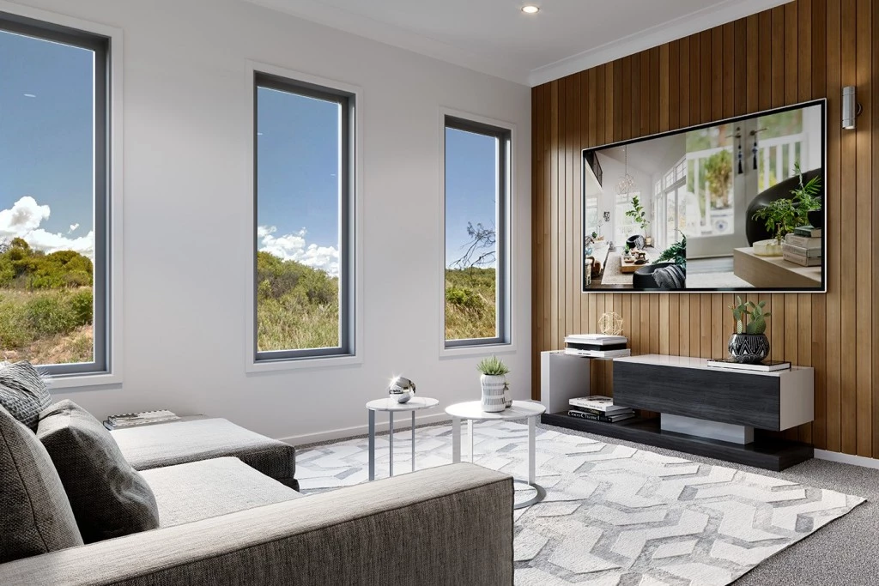
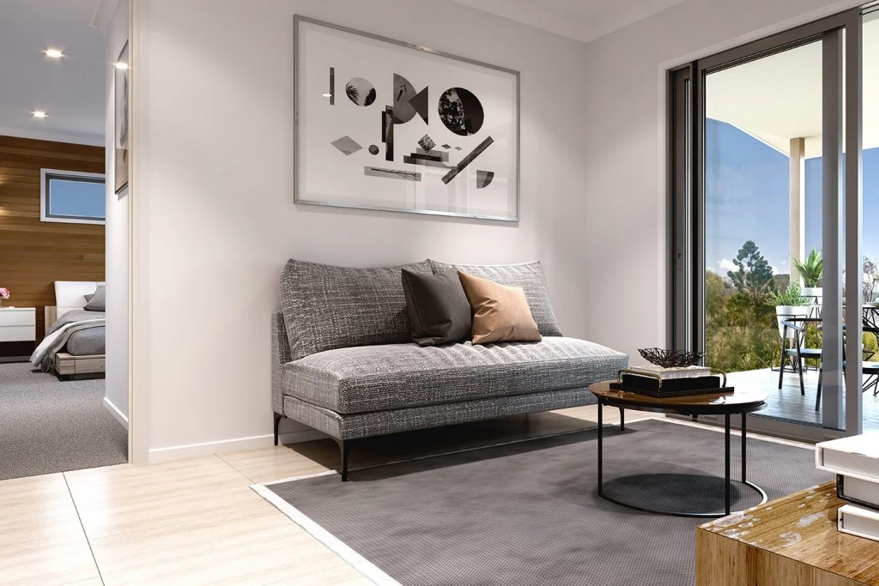
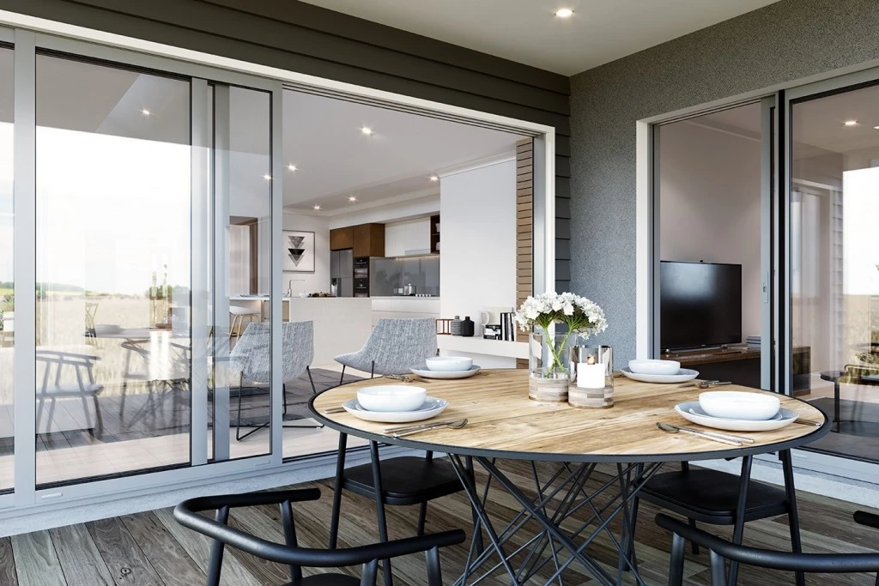
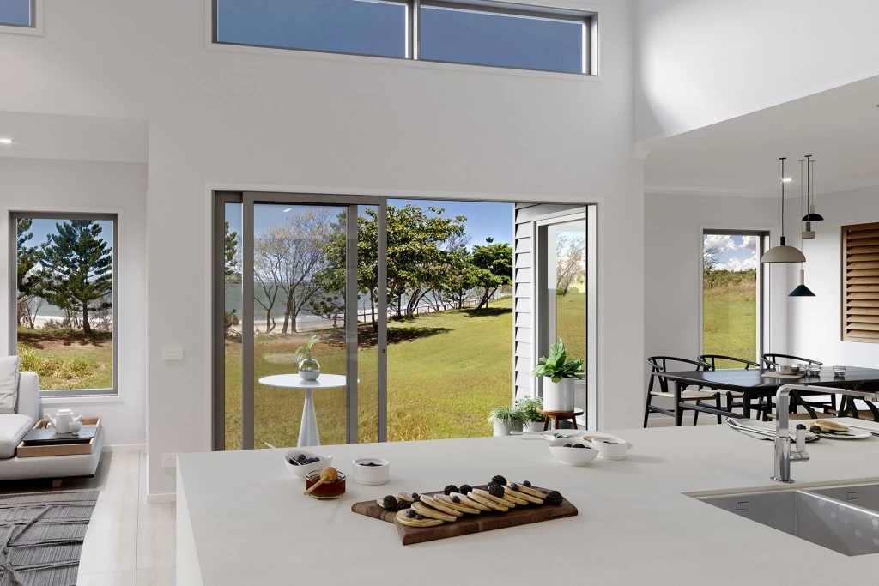
The Oceanside Parent Design is a refined family residence defined by its fluid layout and multiple living zones. Featuring a grand open-concept social core that flows seamlessly into a private alfresco, this home is built for those who love to entertain. With a dedicated media room for cinematic escapes and intelligently zoned private quarters, the Oceanside offers a masterclass in contemporary design.

The house is fully customizable

Oceanside 2054

4
2.5
3
2
2,054ft2
10,088ft2

**CORNER LOT TUCKED INTO A PEACEFUL WOODED SETTING**  Allow yourself to imagine the lifestyle you’ve always wanted, in the home you deserve! The remarkable Oceanside, exclusive to G.J. Gardner Homes, is designed with today’s family in mind. From the moment you enter one of the beautiful Oceanside homes you’ll know you have discovered class and comfort stylishly combined under one roof. These elegant homes provide multiple private living zones, including a separate media/lounge room, ensuring plenty of space for everyone. Stylish interiors and flowing open plan areas lead seamlessly from indoors to outdoors, where you can relax, entertain and enjoy the private Alfresco and a generous family area. As with any G.J. Gardner Home, we can customize this plan to suit your lifestyle. Contact one of our Design Centers today!


For more information please contact Ken Goodson at 936-DFW-HOME (936-339-4663) or email at [email protected].

Key Features

  • Patio
  • Ensuite
  • Guest Bedroom
  • Powder Room
  • Walk-in Linen
  • Walk-in Robe

Additional Features

  • Mid Century Modern Beach Style Front Elevation
  • Large Rear Covered Patio
  • 4 Bedrooms and 2.5 Baths
  • California Style Kitchen
  • Open Concept Floor Plan
  • Bonus Space, Dining, and Study/Lounge/Media
Disclaimer: Images and photographs may depict fixtures, finishes and features either not supplied by G.J. Gardner Homes or not included in any price stated. These items include furniture, swimming pools, pool decks, fences, landscaping. Price does not include all facades shown. For detailed home pricing, please talk to a new homes consultant.

Download Flyer

Download the Oceanside 2054 flyer to get all details about the home. Alternatively, contact your local G.J. Gardner consultant to learn more about customizations and pricing on this home.

Contact Us

"*" indicates required fields

This field is for validation purposes and should be left unchanged.

Get a Quote

"*" indicates required fields

This field is for validation purposes and should be left unchanged.

Please complete the form below and one of our friendly team will be in touch soon.

"*" indicates required fields

This field is for validation purposes and should be left unchanged.

Download Flyer

Please complete the form to download the Oceanside 2054 house and land package flyer and one of our friendly team will be in touch to ensure this meets your needs.