

Fairview 2111
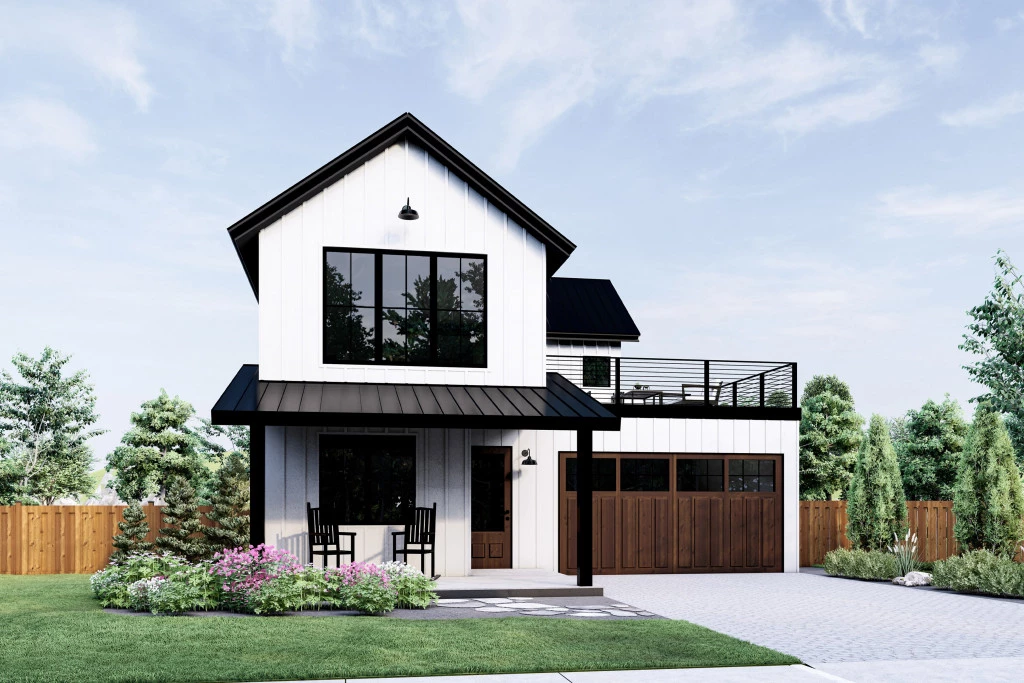
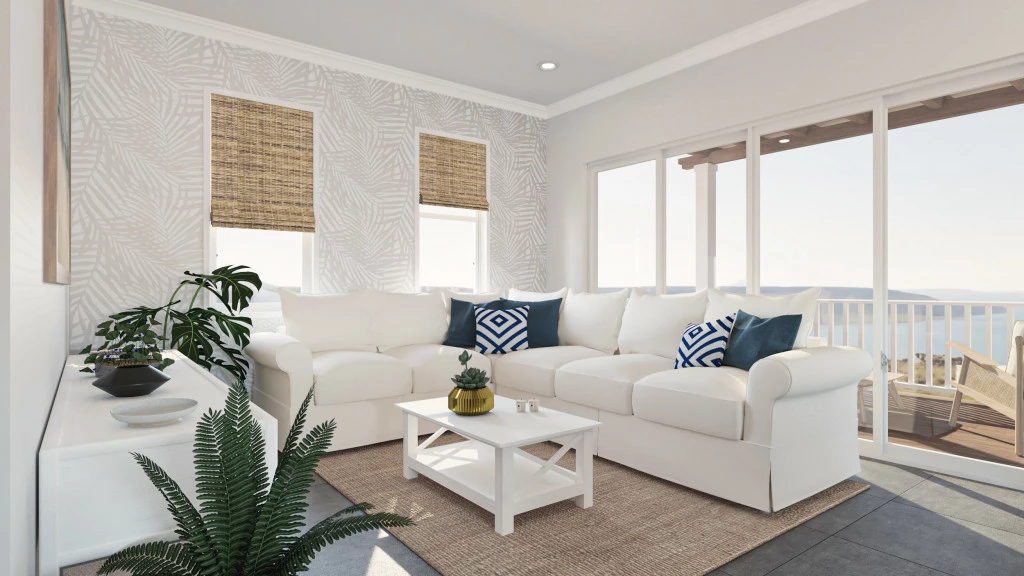
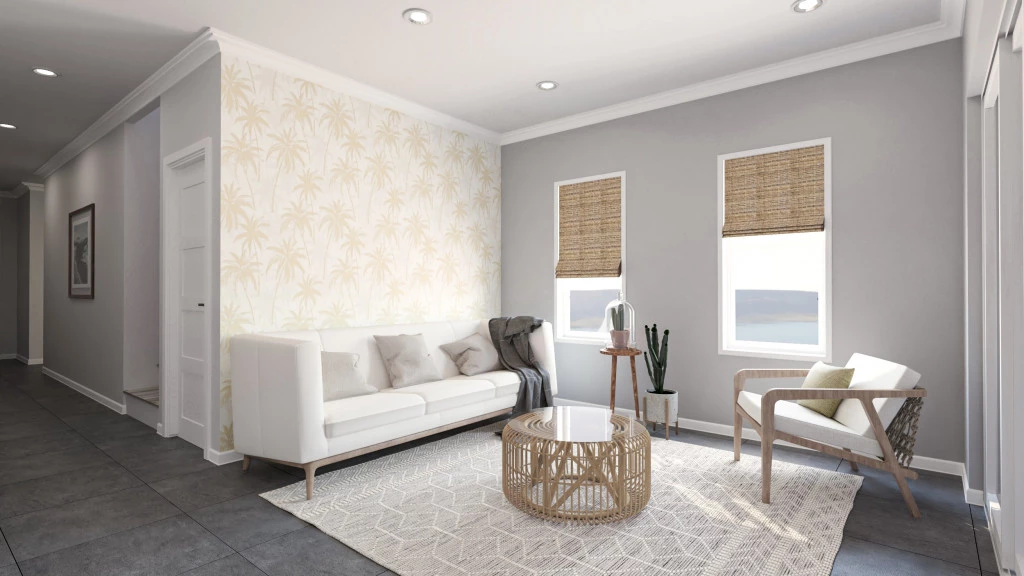
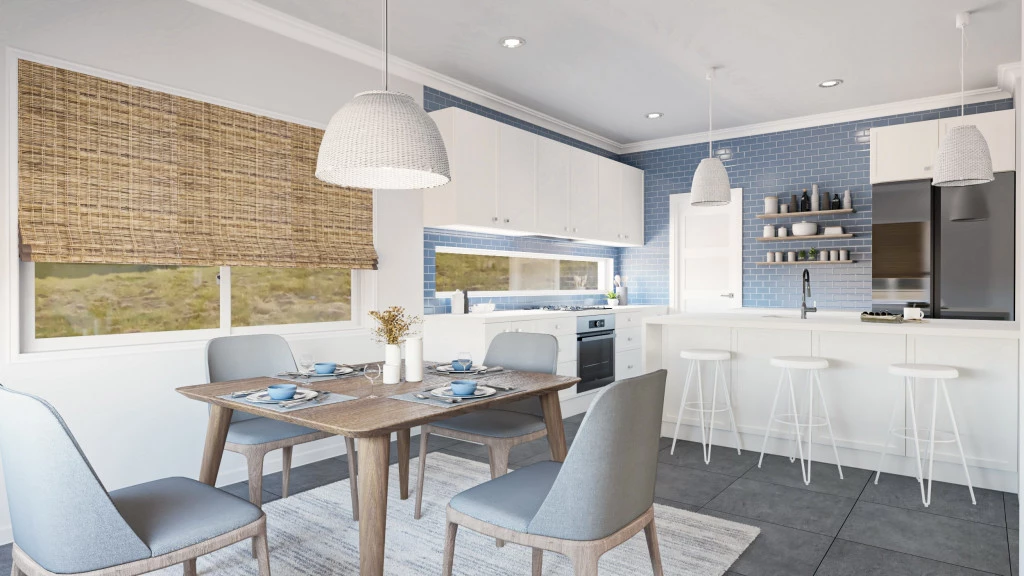
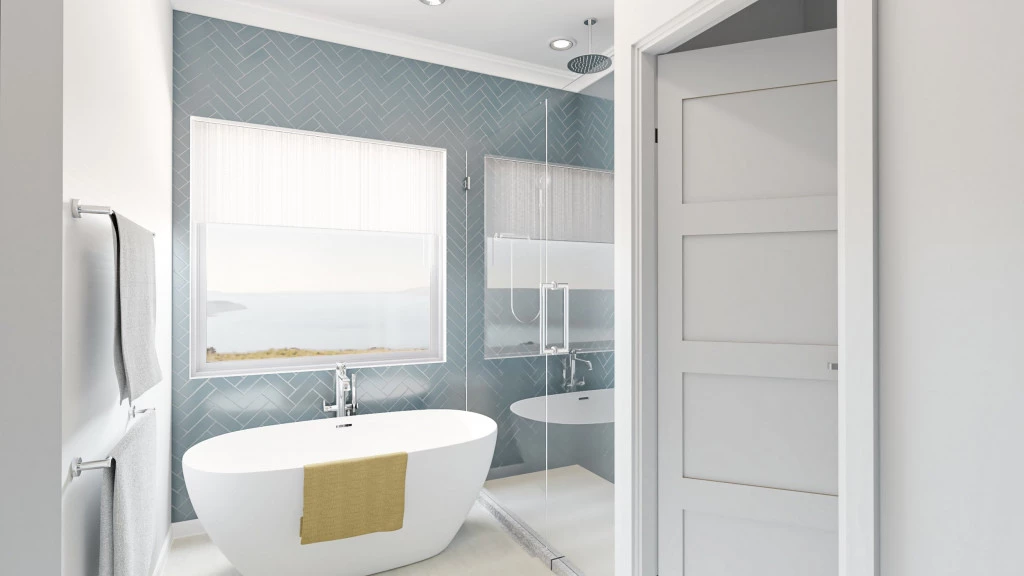
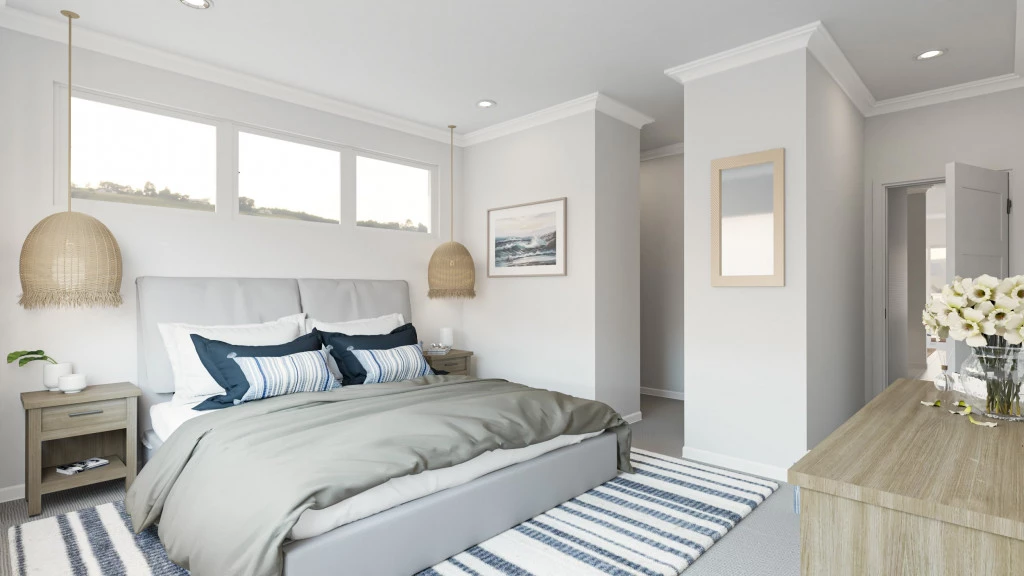
**CORNER LOT TUCKED INTO A PEACEFUL WOODED SETTING** Capture unforgettable views with the Fairview plan, designed to maximize privacy and vistas with open site lines and a second floor primary suite. As you enter the home on the main level you’ll find three bedrooms, a full bathroom, laundry and a bonus room with access to a covered back patio. Wander upstairs to a chef’s kitchen with center island that opens to the family and dining areas with a balcony to let you entertain in style while taking in the beautiful views from your lot. Just in case you need more space, this home also has an optional basement that can be customized to suit your needs including additional bedrooms, bathrooms, living, home office, home gym and more.
For more information please contact Wes Johnson at (469) 966-8346 or email at wes.johnson@gjgardner.com.
Key Features
- Laundry
- Powder Room
Additional Features
- Large Front Porch (Optional Front Balcony)
- Large Rear Patio and with Balcony Above
- 4 Bedrooms and 2.5 Baths (3 beds down)
- California Style Kitchen (2nd Floor)
- Open Concept Floor Plan/Large Laundry Room
- Additional Flex Space Down