

Florence 2768

From $772,670

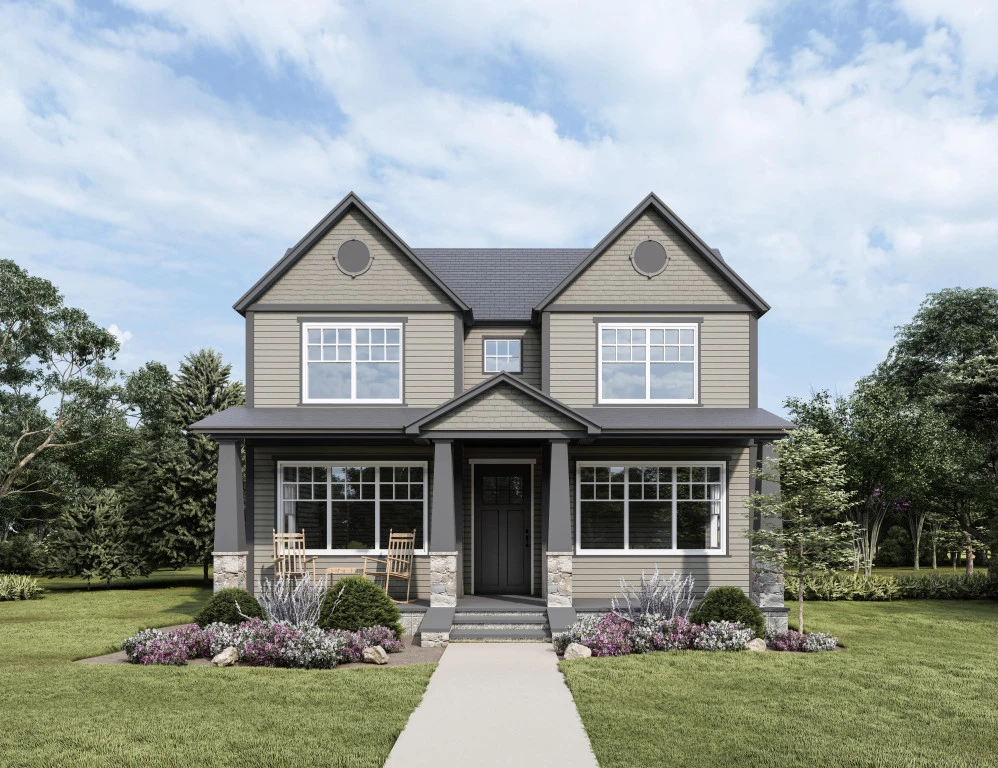
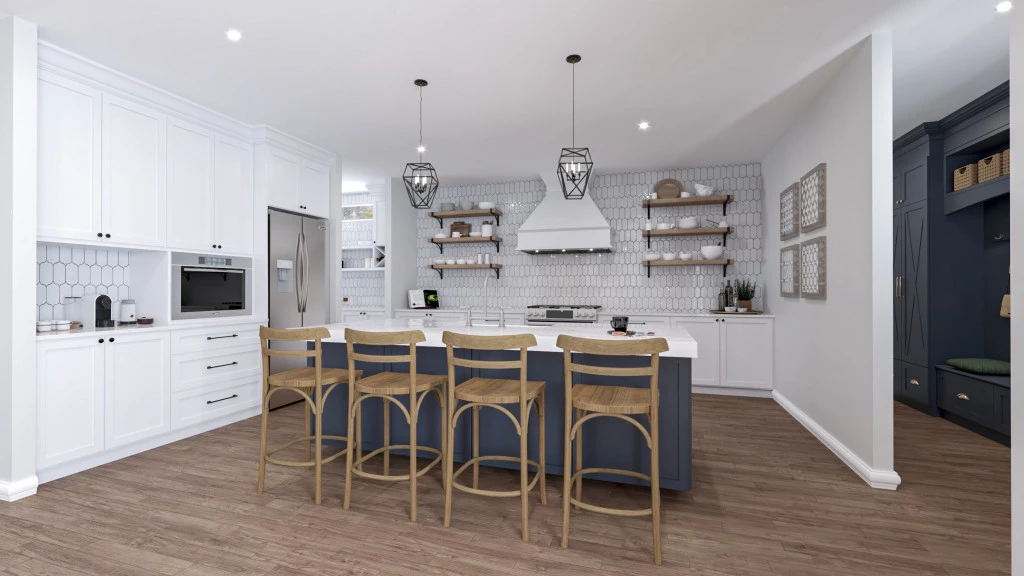
The Florence Parent Design is a masterclass in urban spatial planning, specifically tailored for narrow lots with rear alley access. The main floor features a central gourmet kitchen that bridges a formal dining area and a light-filled family room, leading to a secluded covered patio. With a dedicated main-floor guest suite/office and an upper-level sanctuary featuring a private primary balcony and a secondary living area.

The house is fully customizable

Florence 2768

4
3
2
2
2,768ft2
10,088ft2

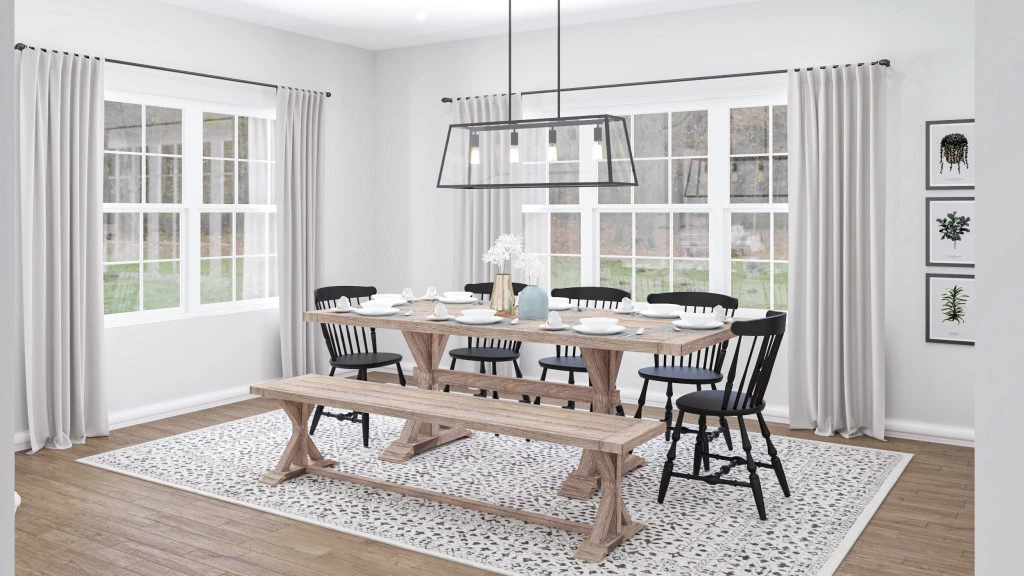
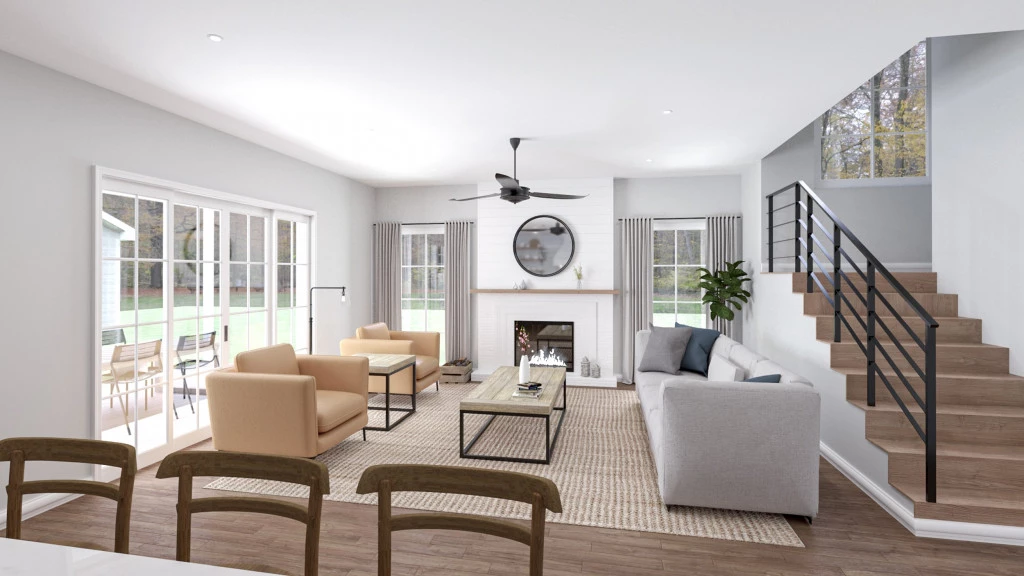
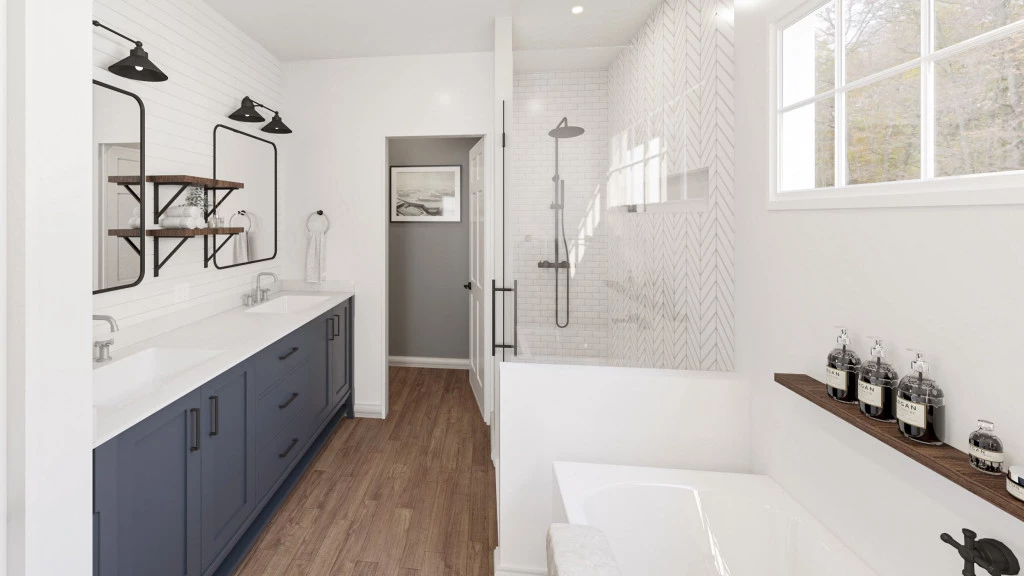
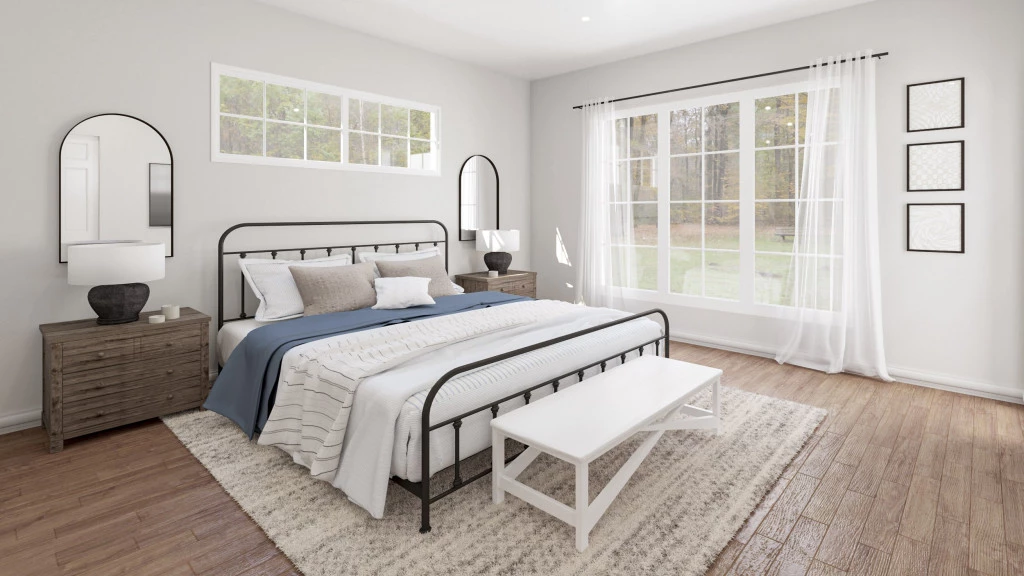
**CORNER LOT TUCKED INTO A PEACEFUL WOODED SETTING**  The Florence design is brilliantly crafted to suit narrow, alley load lots load while preserving privacy and functionality. The open plan living space begins with a perfectly appointed central kitchen and walk-in pantry with convenient access to a formal dining area at the front of the home. The family room flows through large sliding doors to a covered patio towards the back, creating a seamless indoor outdoor space, great for entertaining family and friends. For guests or anyone needing an office or study, a main floor bedroom and full bathroom offers a private space. The primary retreat can be found upstairs at the back of the home with a 5-piece luxurious bath, spacious walk-in closet and large private balcony overlooking the backyard. Everyone will have plenty of space with the second living area, two additional bedrooms, hall flex space and full bathroom. A 2-car, detached garage provides the ideal design for lots that require an alley load configuration. This home also comes with a generous-sized, optional basement that can be customized to suit your lifestyle.


For more information please contact Ken Goodson at 936-DFW-HOME (936-339-4663) or email at [email protected].

Key Features

  • Laundry
  • Storage Room

Additional Features

  • Large Front Porch
  • Separate Detached 2 Car Garage
  • 4 Bedrooms and 3 Baths
  • California Style Open Kitchen
  • Open Floor Plan
  • 2nd Bedroom & Full Bath Down
Disclaimer: Images and photographs may depict fixtures, finishes and features either not supplied by G.J. Gardner Homes or not included in any price stated. These items include furniture, swimming pools, pool decks, fences, landscaping. Price does not include all facades shown. For detailed home pricing, please talk to a new homes consultant.

Download Flyer

Download the Florence 2768 flyer to get all details about the home. Alternatively, contact your local G.J. Gardner consultant to learn more about customizations and pricing on this home.

Contact Us

"*" indicates required fields

This field is for validation purposes and should be left unchanged.

Get a Quote

"*" indicates required fields

This field is for validation purposes and should be left unchanged.

Please complete the form below and one of our friendly team will be in touch soon.

"*" indicates required fields

This field is for validation purposes and should be left unchanged.

Download Flyer

Please complete the form to download the Florence 2768 house and land package flyer and one of our friendly team will be in touch to ensure this meets your needs.