

Nantucket 2068
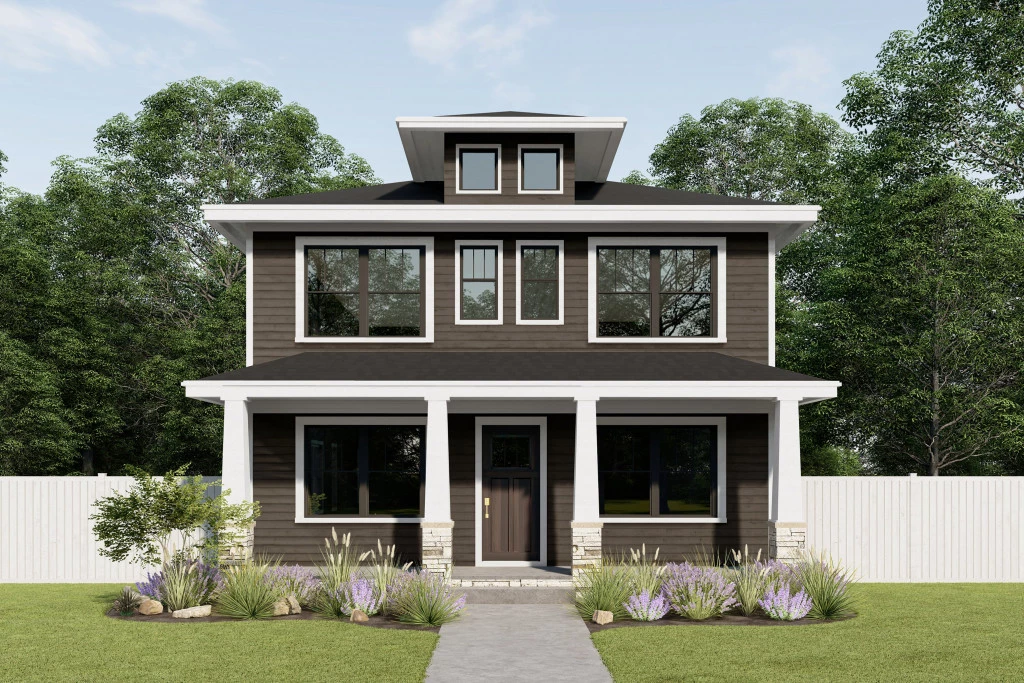
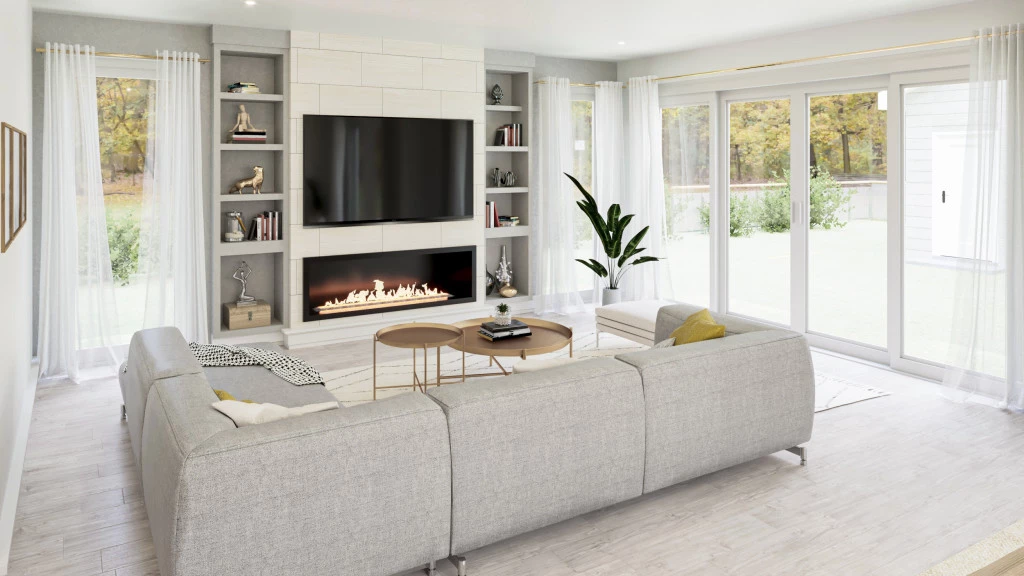
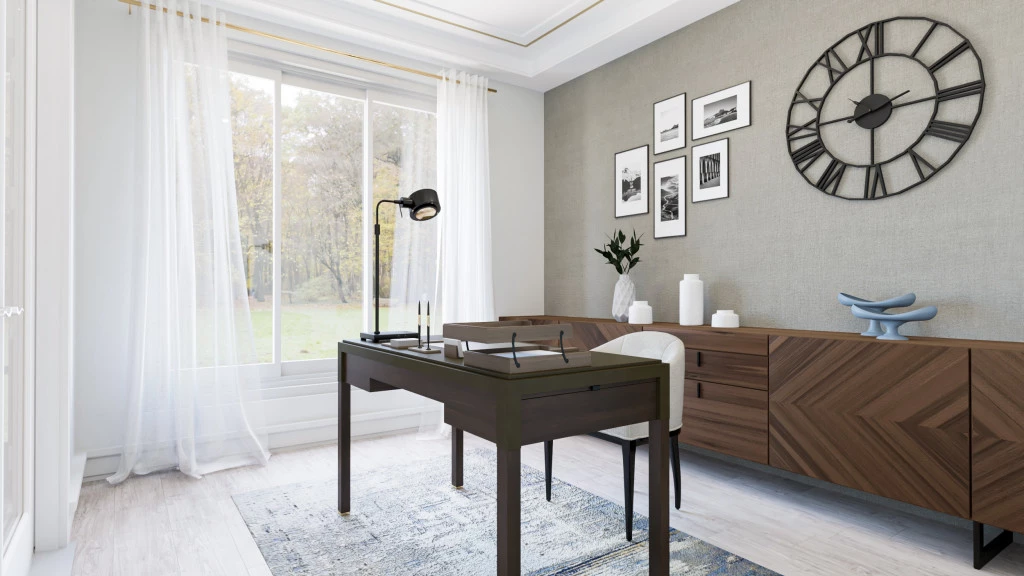
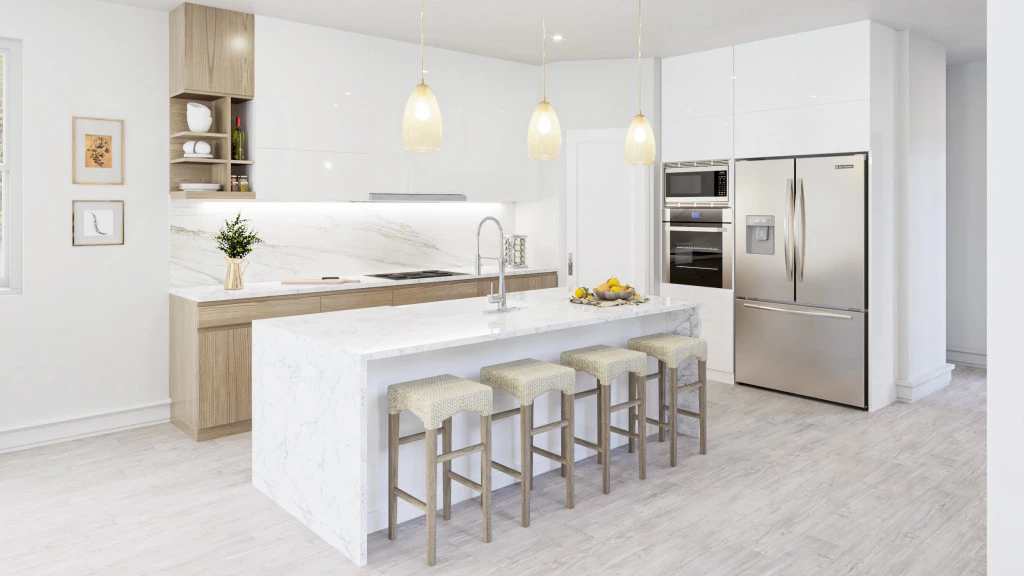
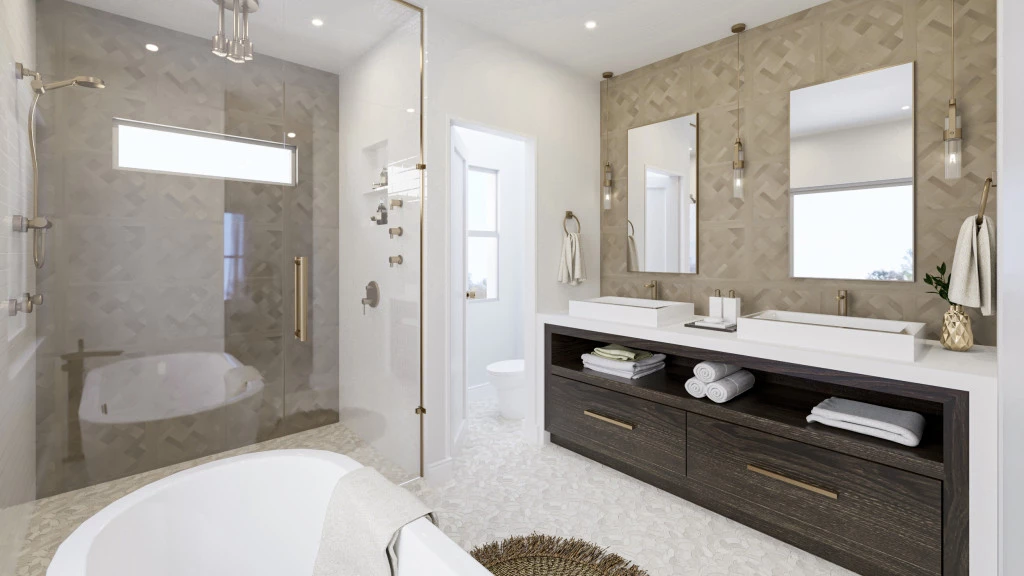
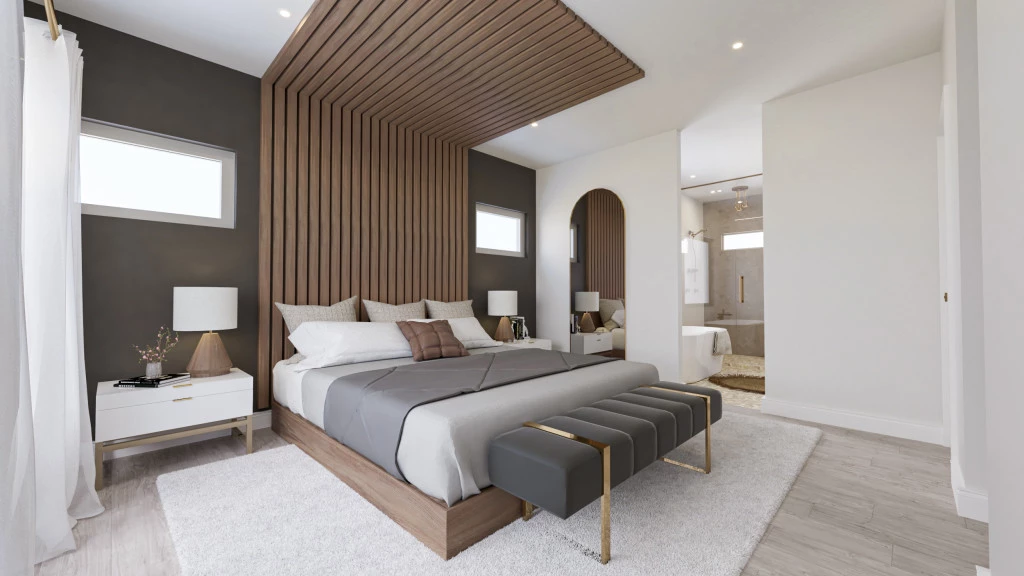
**CORNER LOT TUCKED INTO A PEACEFUL WOODED SETTING** The Nantucket is a straightforward two-story design, tailored to suit narrow, alley load lots while providing spacious open plan living ideal for modern lifestyles. Inside you’ll find a powder bath and designated home office thoughtfully separated by an entry just off the front porch. The main living area features a large kitchen that flows to the dining and family room, then opens to the outdoors with an optional back patio. A primary bedroom with ensuite and walk-in closet can be found on the second floor at one end of the home with two additional bedrooms, a full bathroom and spacious laundry room on the other side for added privacy. The detached 2-car garage provides flexibility for deep urban lots requiring an alley load design. Completing this beautiful home is an optional basement that can be completely customized to fit your lifestyle.
For more information please contact Wes Johnson at (469) 966-8346 or email at wes.johnson@gjgardner.com.
Key Features
- Laundry
- Powder Room
Additional Features
- Large Front Porch
- Separate Detached 2 Car Garage
- 3 Bedrooms and 2.5 Baths
- California Style Open Kitchen
- Open Floor Plan
- Study/Optional 2nd Bedroom Down