

Carlisle 2089
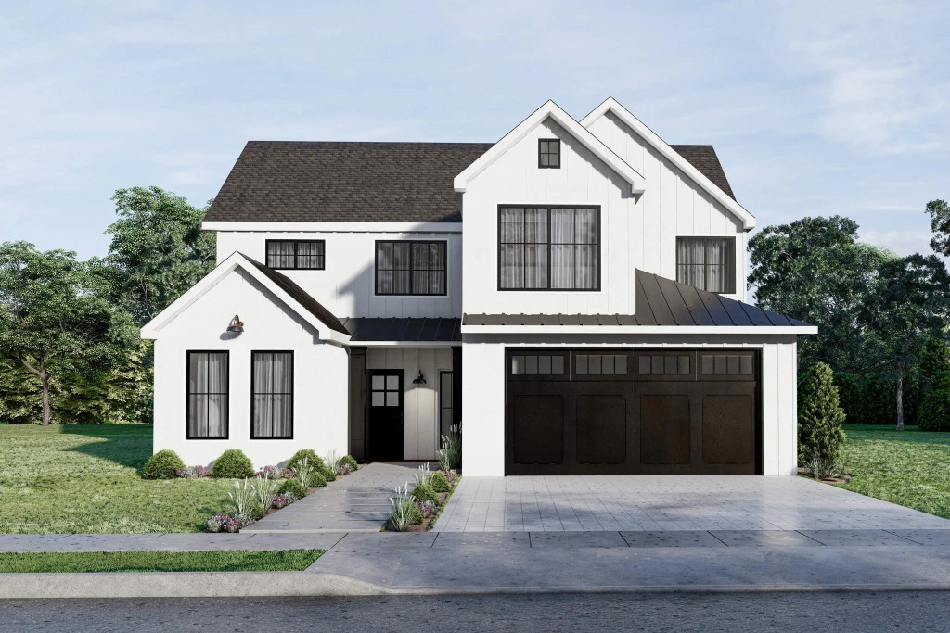
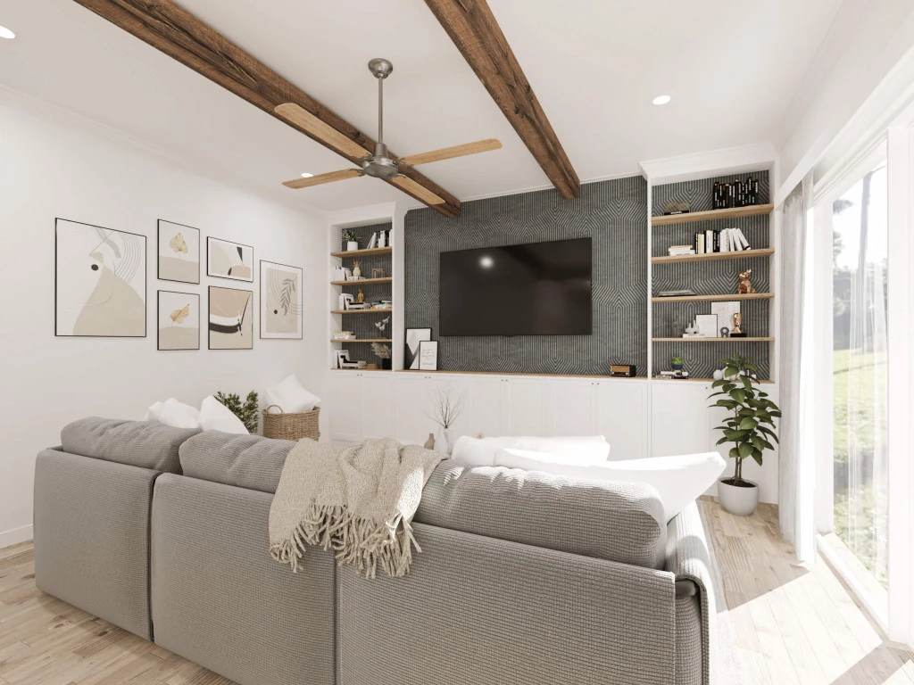
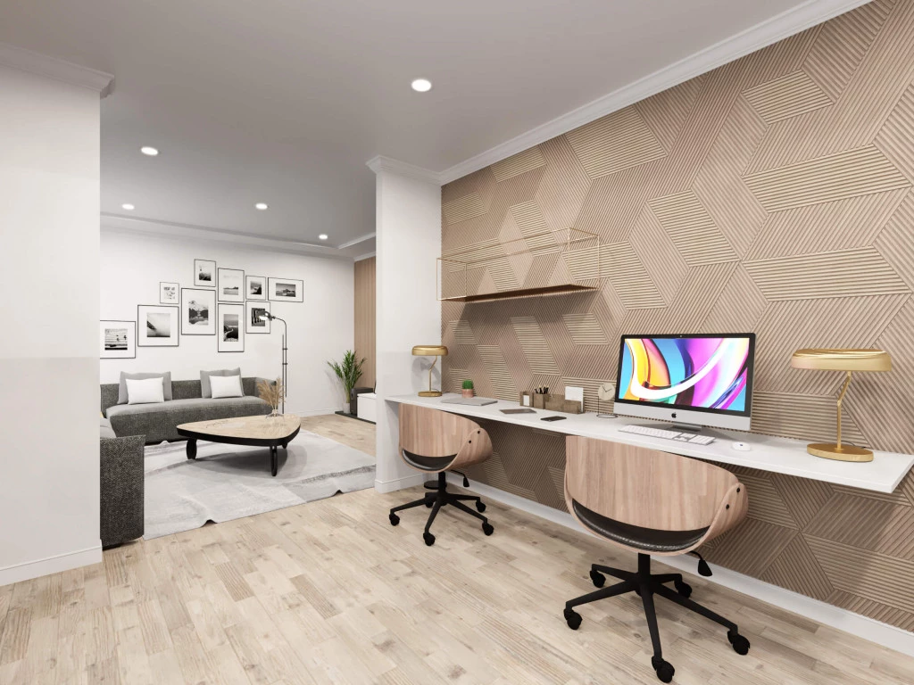
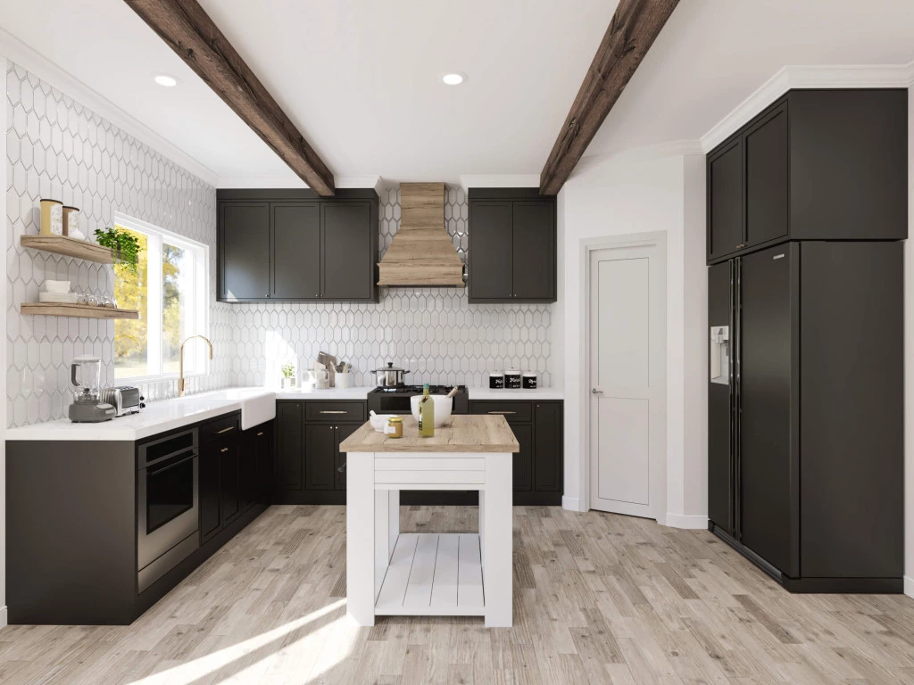
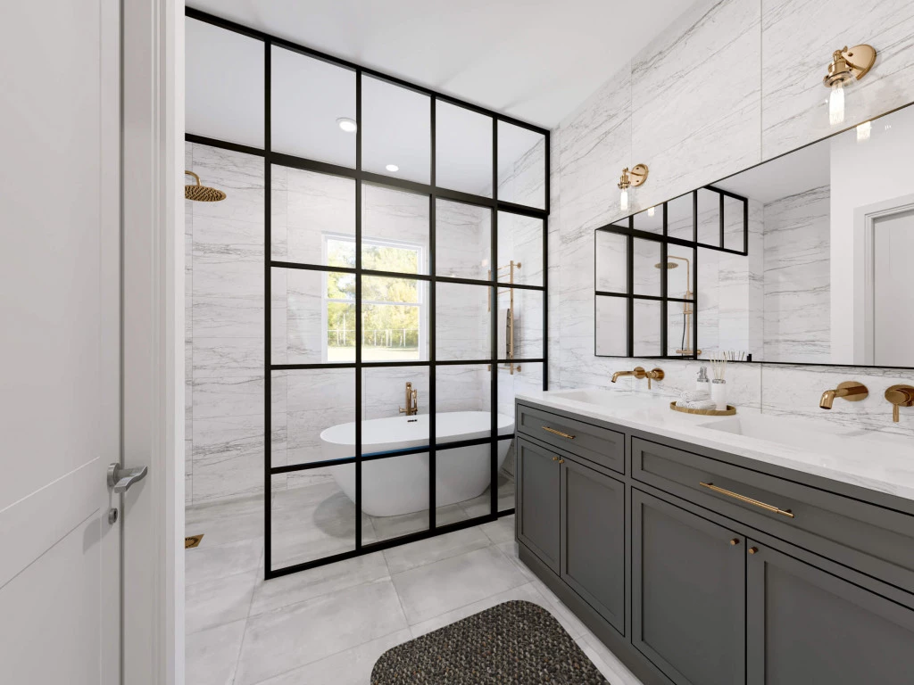
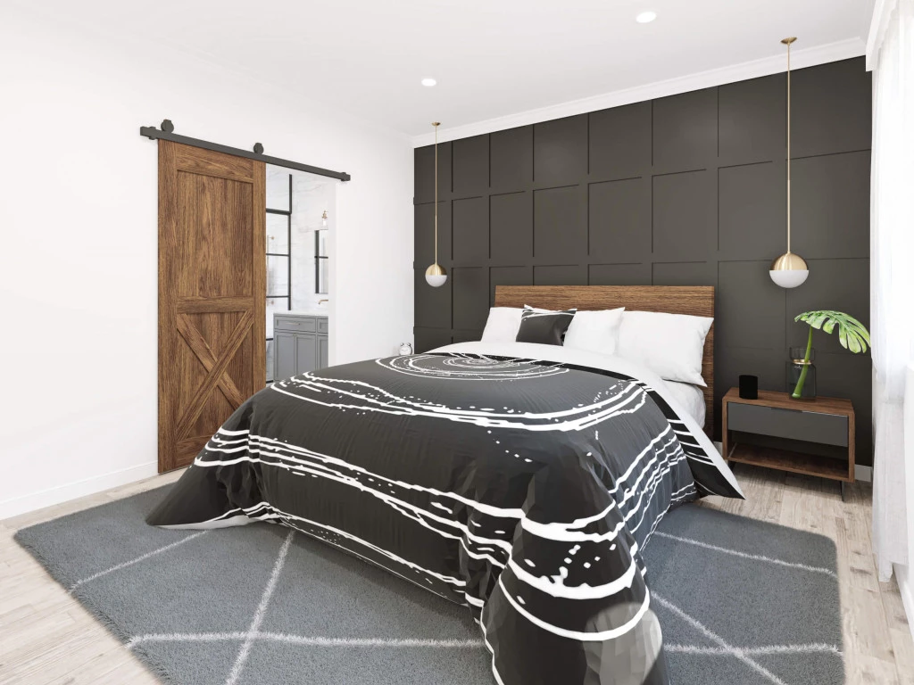
**CORNER LOT TUCKED INTO A PEACEFUL WOODED SETTING** The stylish Carlisle is a two-story family home with optional basement, designed to suit standard sized lots while providing spacious open plan living. The main floor features a kitchen with pantry, flowing seamlessly to the dining area and family room. A main floor guest bedroom with full bath could also be used as an office. Upstairs discover the remaining three guest bedrooms, full bathroom and primary suite retreat featuring views of the backyard, a spacious walk-in closet and 5-piece bath. A well-designed optional basement can be customized to suit your needs with additional bedrooms, bathrooms, living area, office and more.
For more information please contact Wes Johnson at (469) 966-8346 or email at wes.johnson@gjgardner.com.
Key Features
- Laundry
Additional Features
- Modern Farmhouse Front Elevation
- Open Concept Living Area
- 5 Bedrooms & 3 Baths
- 2nd Bedroom Down
- Corner Lot with Wooded Setting
- 2nd Bedrooms & Primary on Same Level