

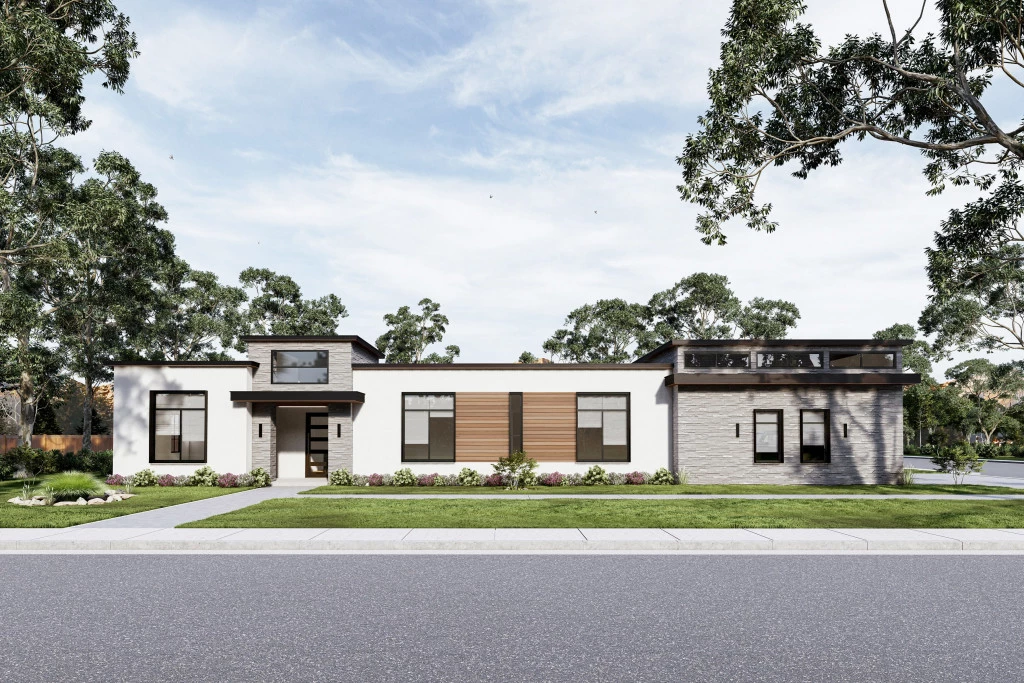
Glendale 2832

4
3
1
3
2,832ft2
1ac

Built for entertaining, the Glendale features an open kitchen blending seamlessly with family and dining areas that provide convenient access to an expansive back patio spanning the width of the home. The spacious primary bedroom is separated by the entry and is a private retreat set apart from three additional bedrooms, one with an ensuite and patio access that is perfect for guests. Enjoy endless outdoor living options year-round with the covered back patio. A three car garage provides additional storage. Allow yourself to imagine the lifestyle you’ve always wanted, in the

 home you deserve!   Listing  Agent Vanessa Bradford 210-

Key Features

  • Laundry

Additional Features

  • 2-10 Homebuyers Warranty
Disclaimer: Images and photographs may depict fixtures, finishes and features either not supplied by G.J. Gardner Homes or not included in any price stated. These items include furniture, swimming pools, pool decks, fences, landscaping. Price does not include all facades shown. For detailed home pricing, please talk to a new homes consultant.

Download Flyer

Download the Glendale 2832 flyer to get all details about the home. Alternatively, contact your local G.J. Gardner consultant to learn more about customizations and pricing on this home.

Contact Us

"*" indicates required fields

This field is for validation purposes and should be left unchanged.

Get a Quote

"*" indicates required fields

This field is for validation purposes and should be left unchanged.

Please complete the form below and one of our friendly team will be in touch soon.

"*" indicates required fields

This field is for validation purposes and should be left unchanged.

Download Flyer

Please complete the form to download the Glendale 2832 house and land package flyer and one of our friendly team will be in touch to ensure this meets your needs.