

Riverview 2255

From $587,916

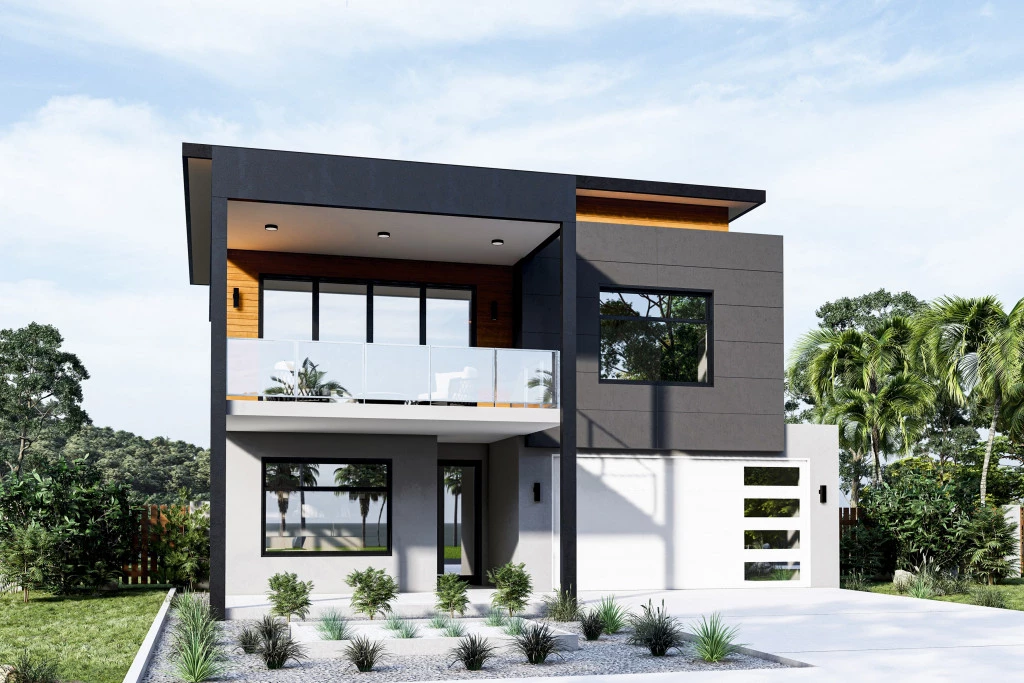
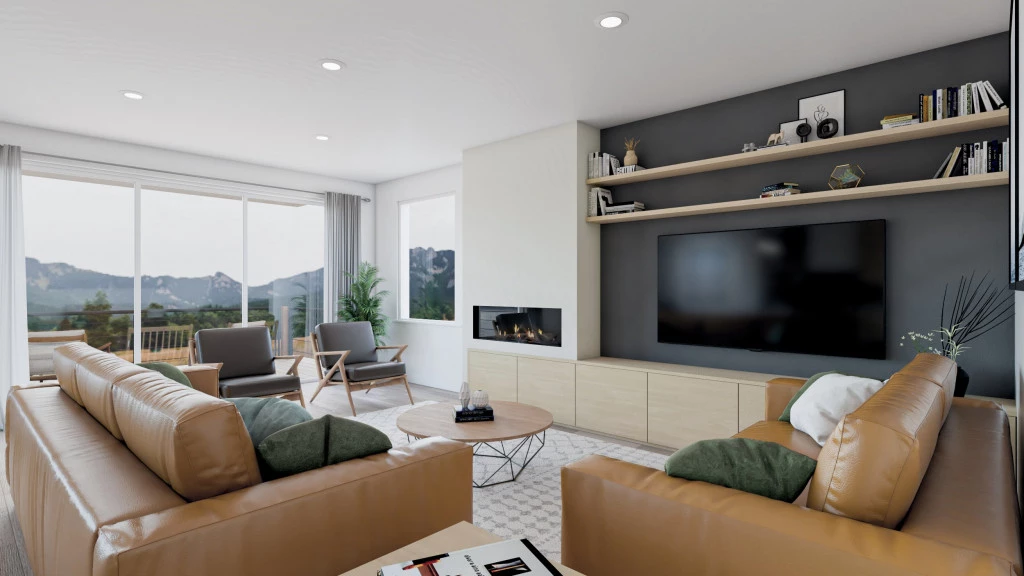
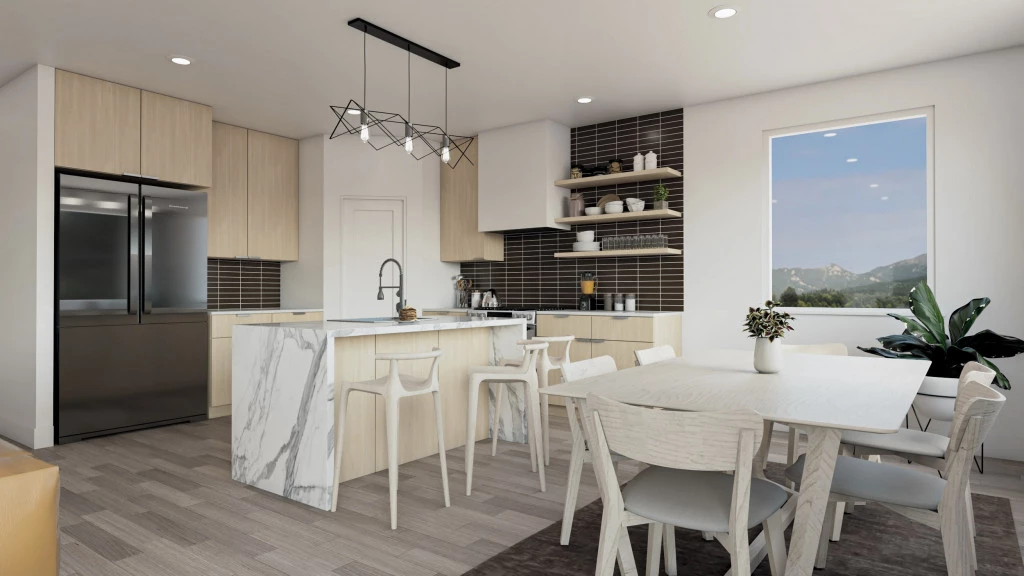
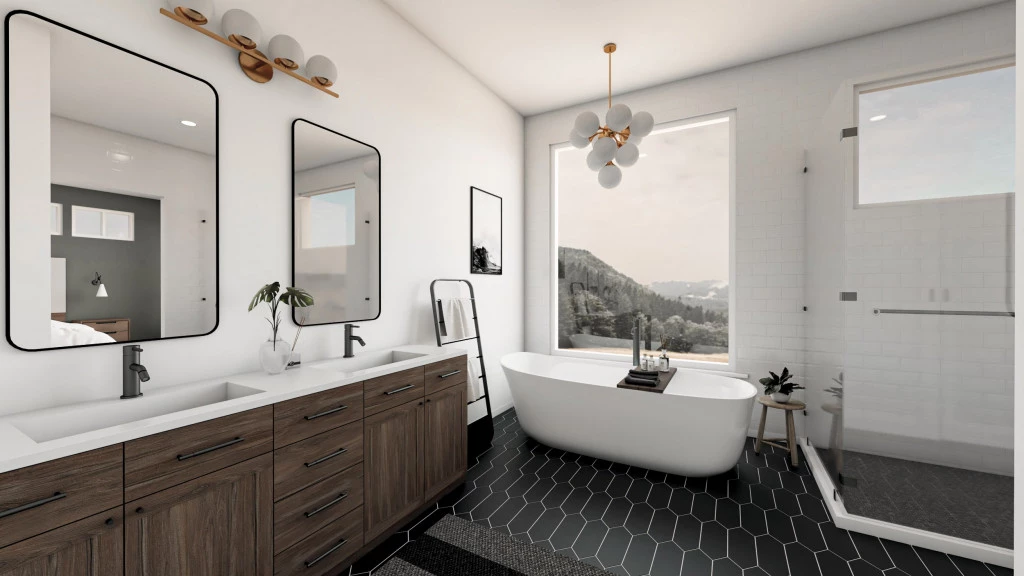
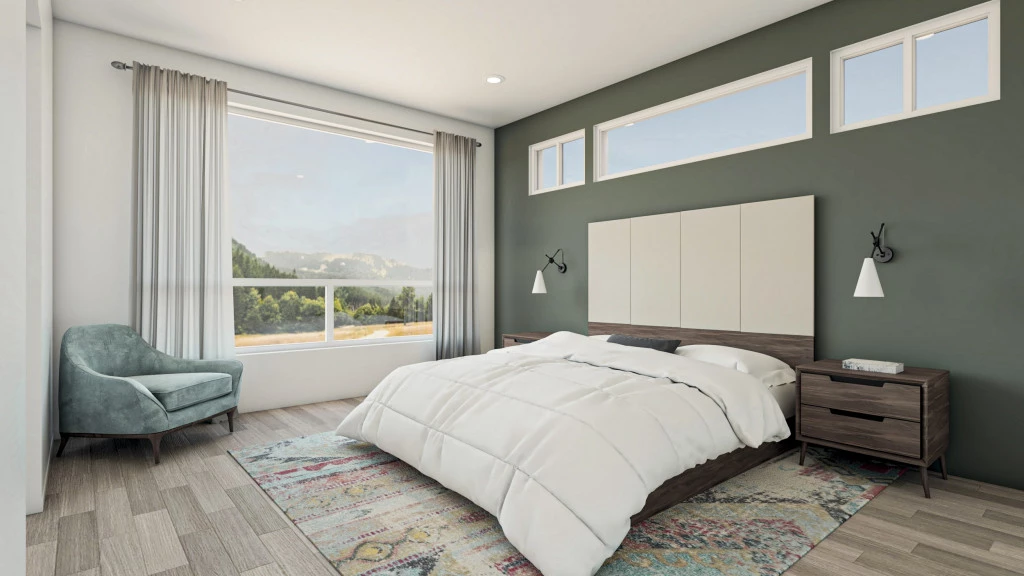
The Riverview is a masterclass in vantage-point architecture, positioning the heart of the home on the upper level to take full advantage of front-facing views. Featuring a seamless flow between the designer kitchen, family room, and a grand expansive balcony, this home is built for those who love to entertain against a beautiful backdrop. With a secluded upper-level primary suite and a high-functioning main floor for family and guests, the Riverview offers a unique perspective on modern luxury.

The house is fully customizable

Riverview 2255

4
2.5
1
2
2,255ft2
4,791ft2

Come enjoy lake living in the growing town of Princeton on Lake Lavon. This lot is outside city limits which means lower taxes! Enjoy a private and peaceful setting within walking distance to the lake. A boat ramp is located just minutes down the road so bring your boat, jet skis and fishing poles. The lot is elevated and has potential for lake views. Across the street is Lake Lavon Corp of Engineers property offering miles of wooded trails and beaches. Located less than 30 minutes from downtown McKinney. This could be your next permanent residence or use for weekend getaways. The possibilities are endless.

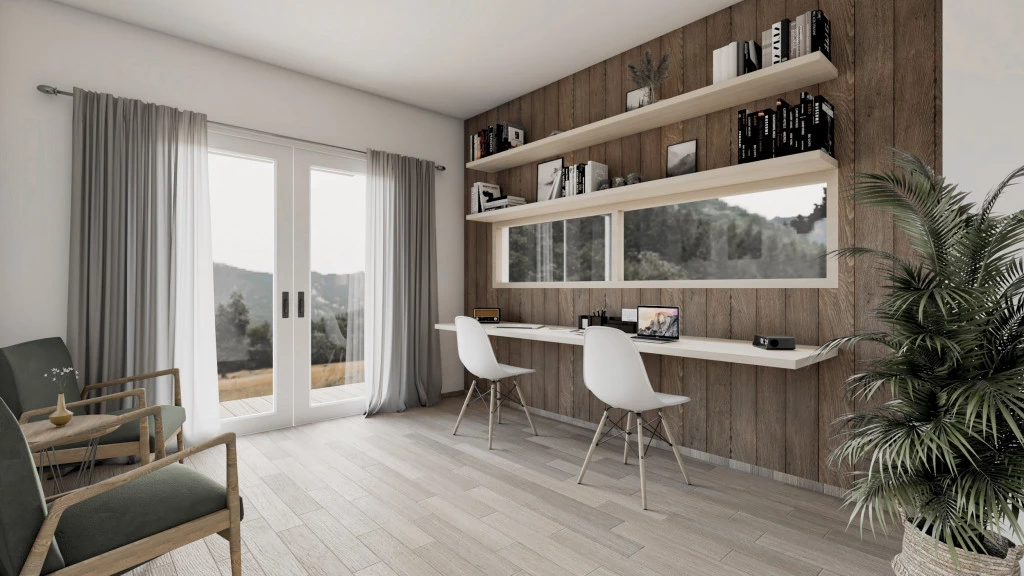
Featuring a large, front-facing balcony and plenty of open living space, the Riverview will take your family lifestyle to new heights. This two-story design positions the main living spaces and primary suite on the upper level, allowing you to make the most of your views located at the front of your lot. The entertaining kitchen, dining and family room all flow seamlessly to the spacious balcony, where you can relax, play or host in style. An office with a view, three bedrooms, full bathroom and laundry room complete the main level of this plan. An optional basement can be customized to create additional space to best suit your needs and lot views.

For more information please contact Ken Goodson at 936-DFW-HOME (936-339-4663) or email at [email protected].

Key Features

  • Laundry
  • Office / Study
  • Powder Room
  • Walk-in Linen

Additional Features

  • Modern Front Elevation with Front Porch & Balcony
  • 4 Bedrooms and 2.5 Bath (3 Beds down)
  • California Style Kitchen (2nd Floor)
  • Open Concept Floor Plan
  • Office/Flex Space Down
  • Large Laundry Room
Disclaimer: Images and photographs may depict fixtures, finishes and features either not supplied by G.J. Gardner Homes or not included in any price stated. These items include furniture, swimming pools, pool decks, fences, landscaping. Price does not include all facades shown. For detailed home pricing, please talk to a new homes consultant.

Download Flyer

Download the Riverview 2255 flyer to get all details about the home. Alternatively, contact your local G.J. Gardner consultant to learn more about customizations and pricing on this home.

Contact Us

"*" indicates required fields

This field is for validation purposes and should be left unchanged.

Get a Quote

"*" indicates required fields

This field is for validation purposes and should be left unchanged.

Please complete the form below and one of our friendly team will be in touch soon.

"*" indicates required fields

This field is for validation purposes and should be left unchanged.

Download Flyer

Please complete the form to download the Riverview 2255 house and land package flyer and one of our friendly team will be in touch to ensure this meets your needs.