

Coral Cove 1451
SELLER FINANCING AVAILABLE! This spacious lot is a blank canvas for your next investment, whether you envision a stunning single-family home or a versatile duplex, the possibilities are endless. With flexible zoning, you can create a tailored living space that perfectly fits your goals. Ideally located just minutes from Lake Lewisville and Frisco, you’ll enjoy convenient access to premier shopping, dining, and entertainment. Outdoor enthusiasts will love the nearby water activities and recreational options that make this area such a desirable place to live. Don’t miss your chance to build the perfect property in one of North Texas’ most sought-after locations. Lot 288 is also available for purchase.
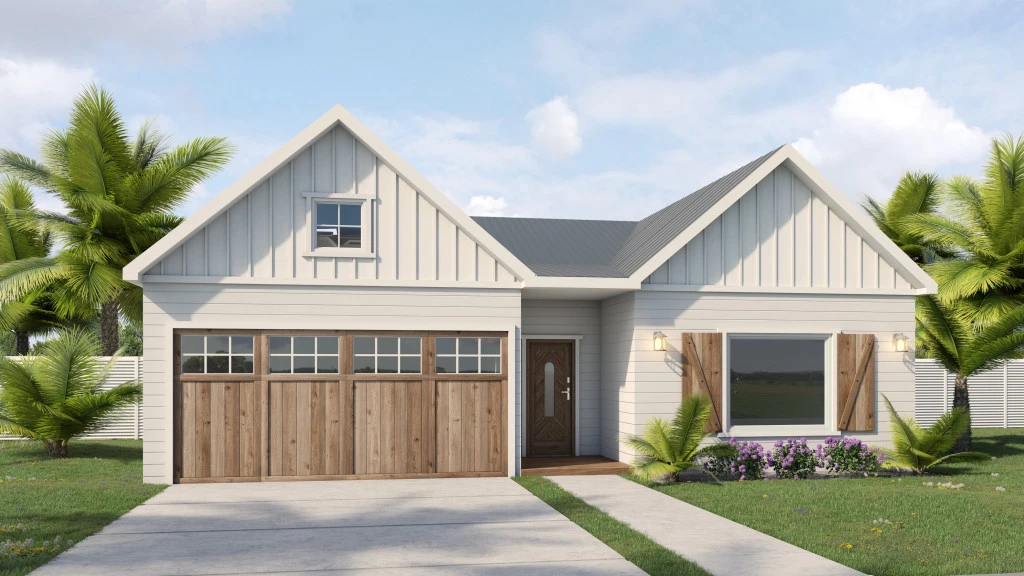
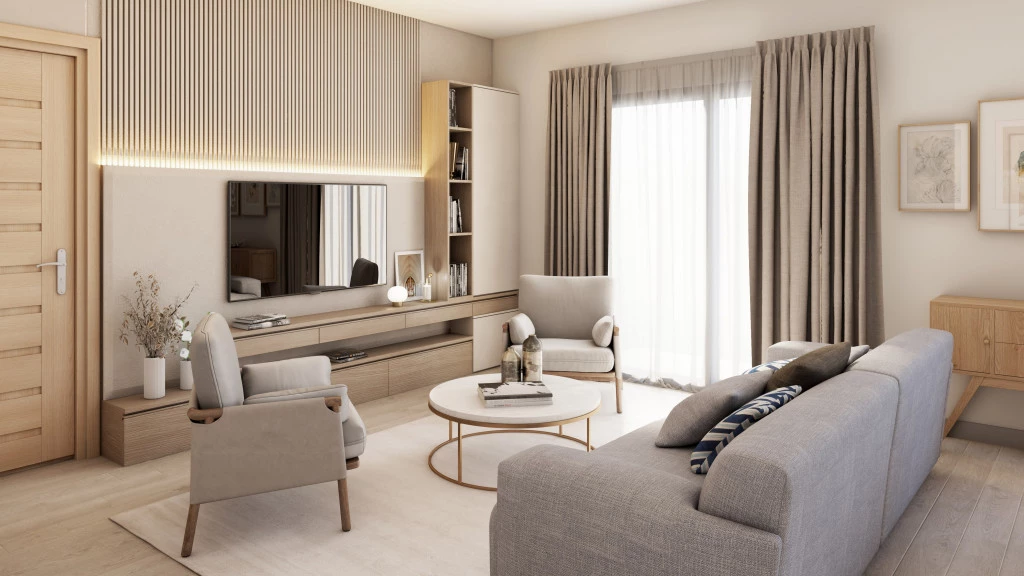
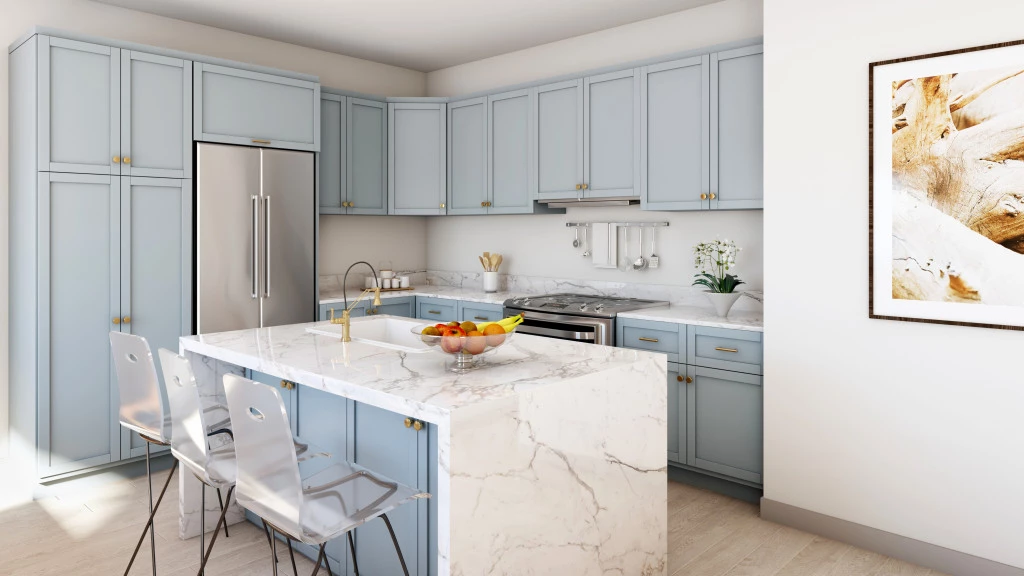
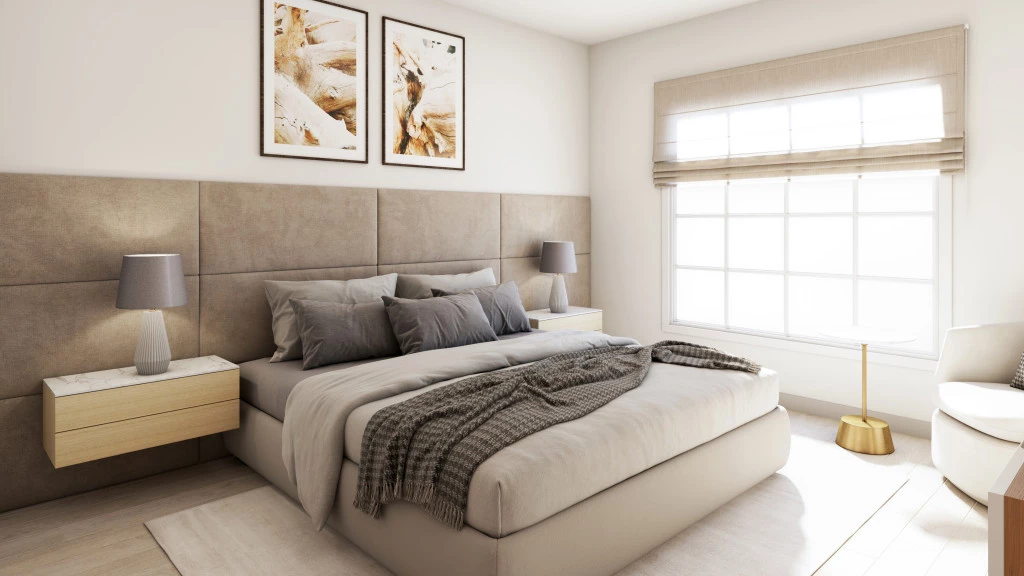
Introducing Coral Cove, a captivating single-story retreat that exudes a welcoming ambiance. Stepping into this delightful abode, you’re greeted by a convenient closet to the right, setting the tone for organized living. Venture down the hallway to discover two spacious bedrooms and a well-appointed bathroom, providing a tranquil haven for both family and guests. On the left, a thoughtfully designed laundry room enhances the efficiency of your daily routines, adding to the functionality of this home. As you move further into the heart of the residence, an expansive and open family room, dining area, and kitchen seamlessly merge, creating a fluid and inviting space, perfect for gatherings and entertaining. Along with with an easy exit to the back patio, you’ll find an inviting outdoor space, perfect for enjoying the fresh air and serene surroundings. The master bedroom, complete with an ensuite bathroom, is accessible from this central area, offering a private retreat for relaxation and rejuvenation.
For more information please contact Wes Johnson at (469) 966-8346 or email at [email protected].
Key Features
- Laundry
Additional Features
- Modern Farmhouse Front Elevation
- 3 Bedrooms, 3 Full Baths, & 2 Car Garage
- California Open Kitchen
- Open Concept Floor Plan
- Oversized Laundry Room
- Large Rear Covered Patio