

Pikes Peak 2146
Beautiful wooded lot at Lake Tawakoni. Almost half an area! Located in an established lake front subdivision. Site Built only homes, no vacation rentals allowed. Boat Ramp in subdivision. Co-op water and electric in subdivision. Septic tank required. All information is approx, buyer and buyers agent to verify.
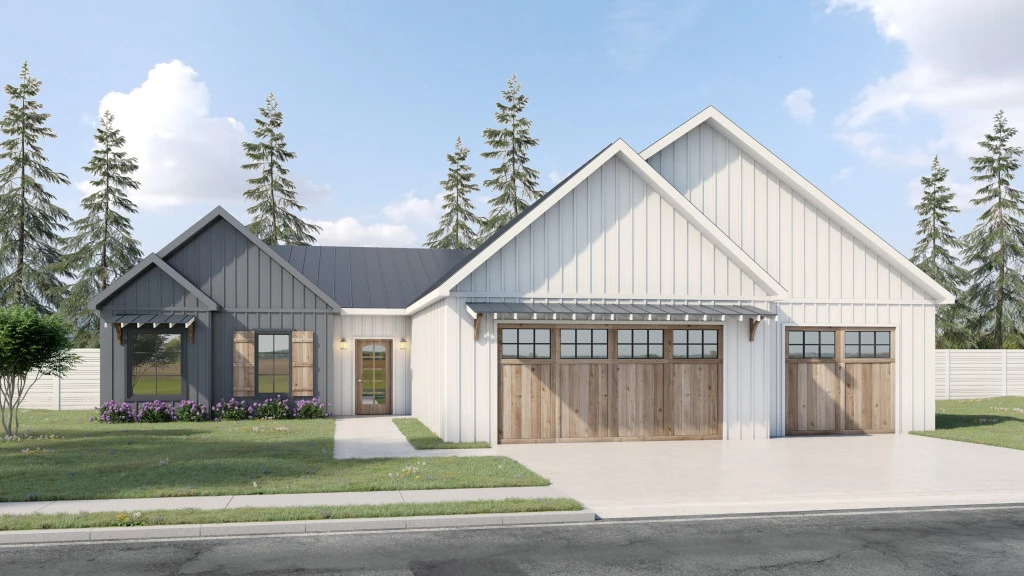
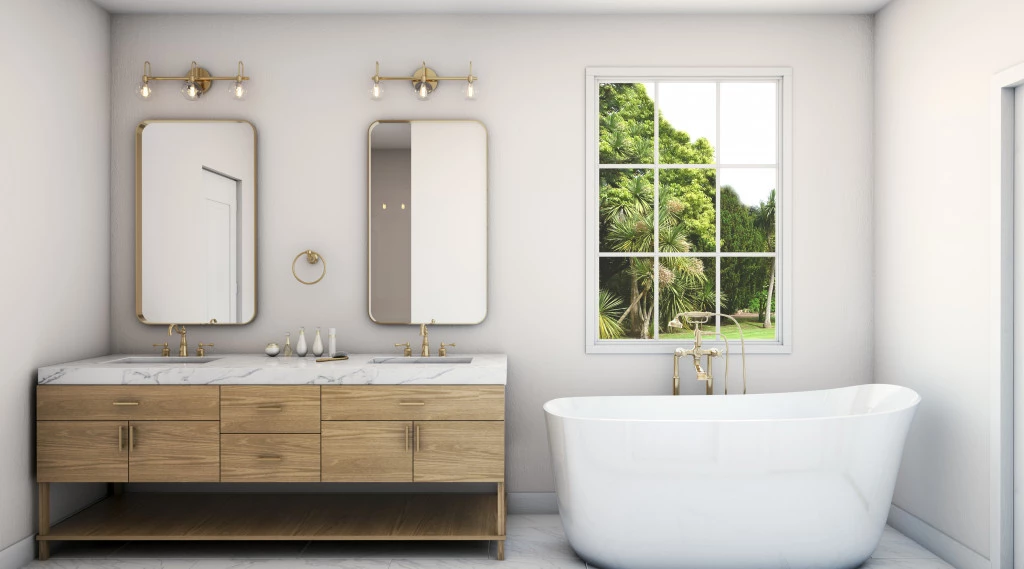
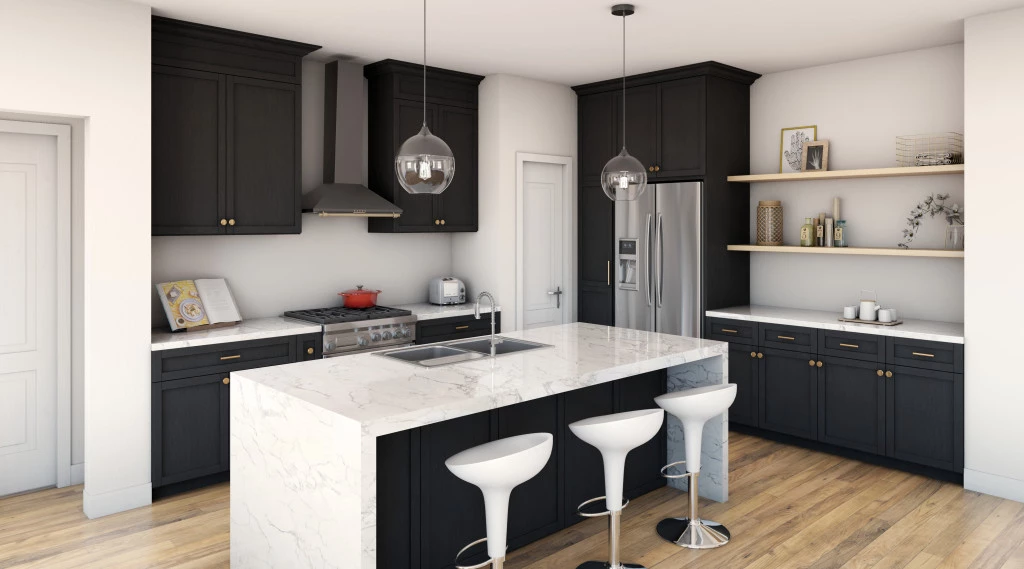
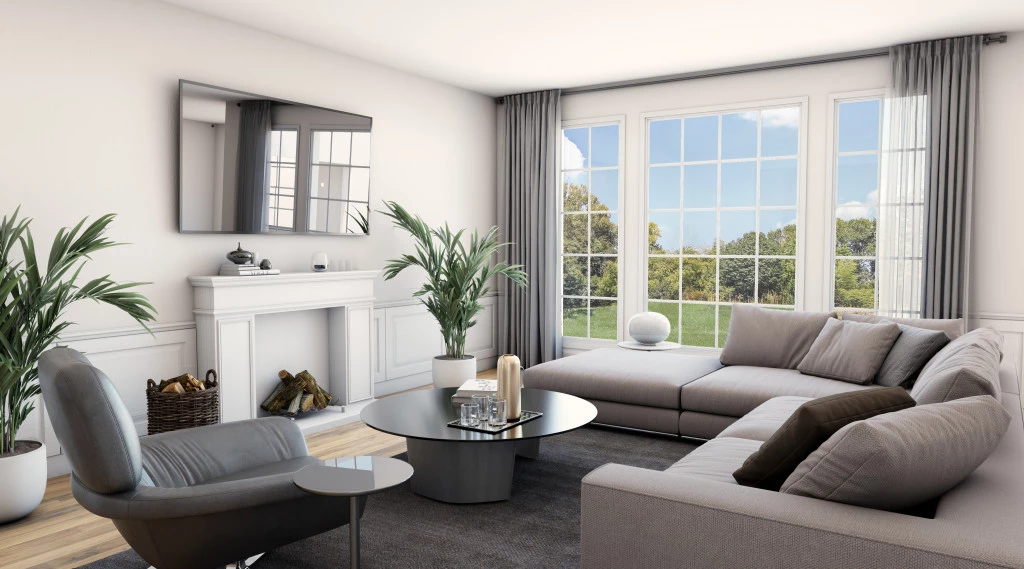
The Pikes Peak embraces it’s natural surroundings with a welcoming entry and front porch offset from a 3-car garage with a versatile design that maximizes the benefits of main level living. The view leads straight past the hub of the home and right outside with an open living area, kitchen, dining and large covered patio. Featuring a primary suite retreat with 5-piece bathroom, large walk-in closet and backyard view at one side of the home with two additional bedrooms and shared bath at the other, plus an office space near the entry and a mudroom and laundry room adjacent to the garage. This home delivers everything you need when relaxing inside after playing outdoors. An optional basement adds two additional bedrooms, shared bath and expansive recreation room, providing flex space for today’s famillies.
For more information please contact Ken Goodson at 817-800-3488 or email at [email protected].
Key Features
- Bedroom Downstairs
- Laundry
- Office / Study
- Walk-in Robe
Additional Features
- Modern Farmhouse Front Elevation
- 3 Bedroom, 2 bath, Office, & 3 Car Garage
- California Style Kitchen
- Open Concept Floor Plan
- Large Rear Covered Patio
- Optional Basement w/Additional Oversized Recreation/Living Space, and 2 Bed & 1 Bath