

Bristol 3208
? Build Your Dream Home in The Timbers of Lake Ridge! ? This nearly one-acre lot offers the perfect balance of privacy and convenience. Nestled among beautiful trees, the backyard provides a peaceful retreat while still being minutes from shopping, dining, and recreation in Cedar Hill. Enjoy quick access to Downtown Dallas, Fort Worth, DFW Airport, AT&T Stadium, and Globe Life Park—all within a 30–45 minute drive. Whether you’re looking for a quiet escape or a central hub close to the action, this property gives you the best of both worlds. Don’t miss the chance to create your forever home in one of the area’s most sought-after communities! ????
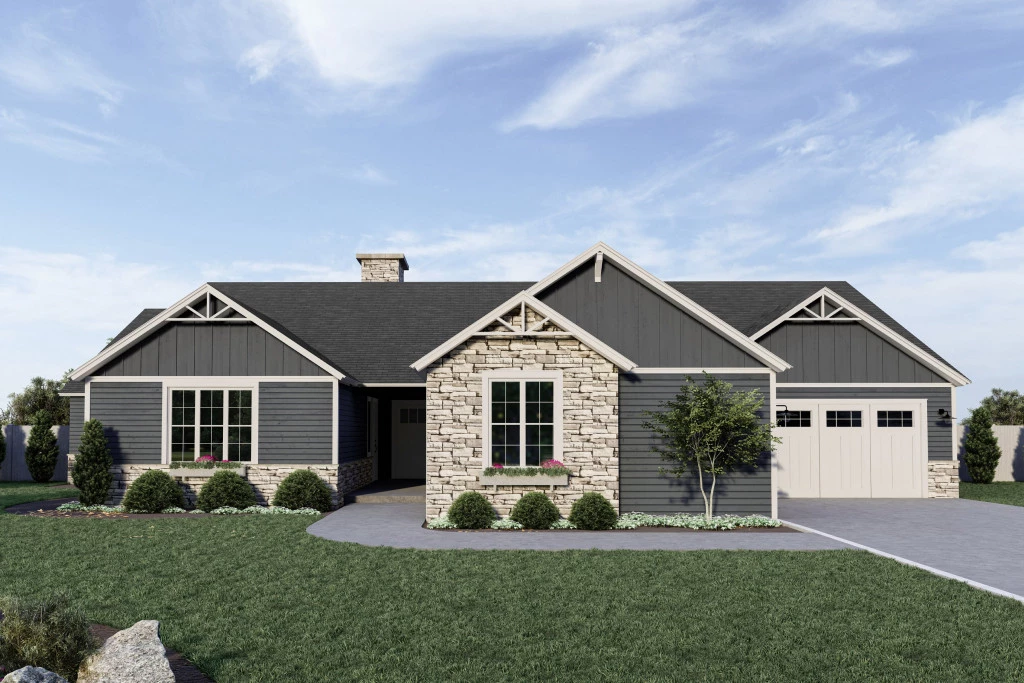
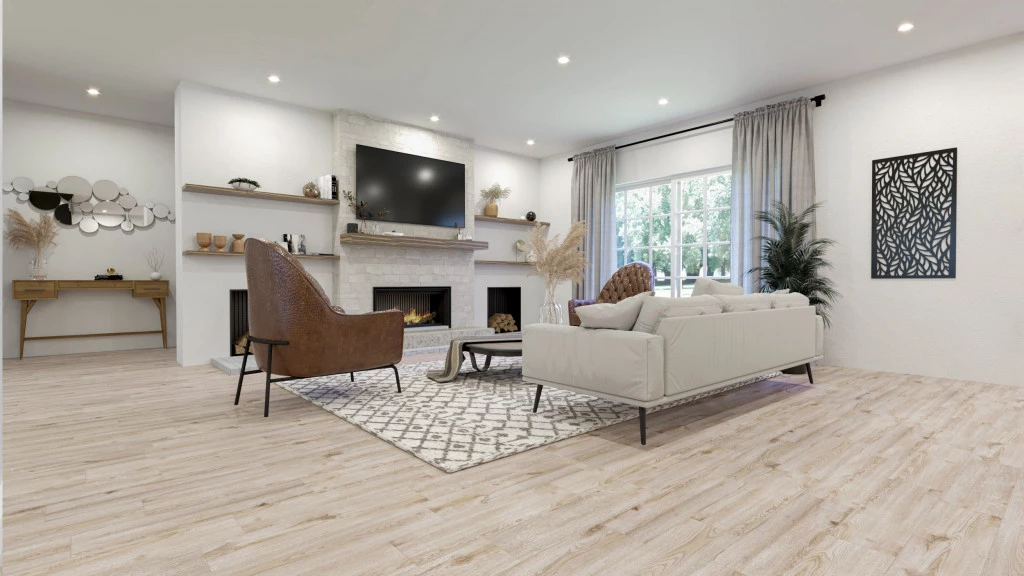
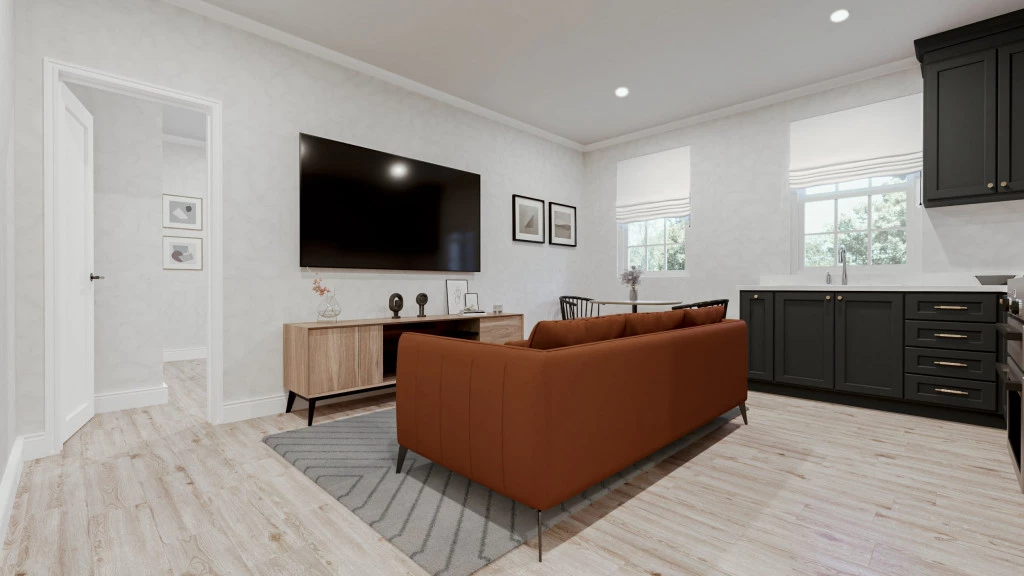
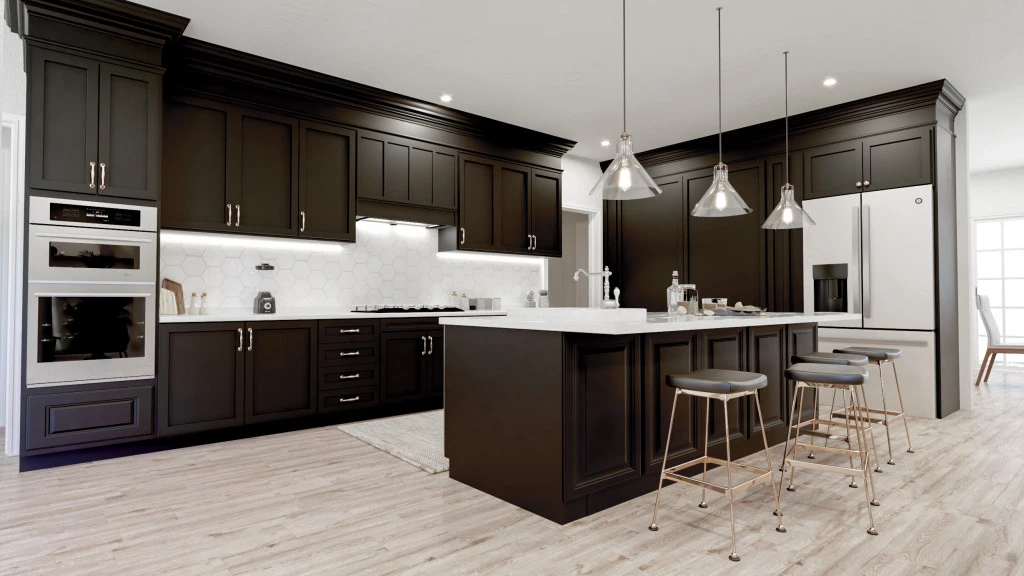
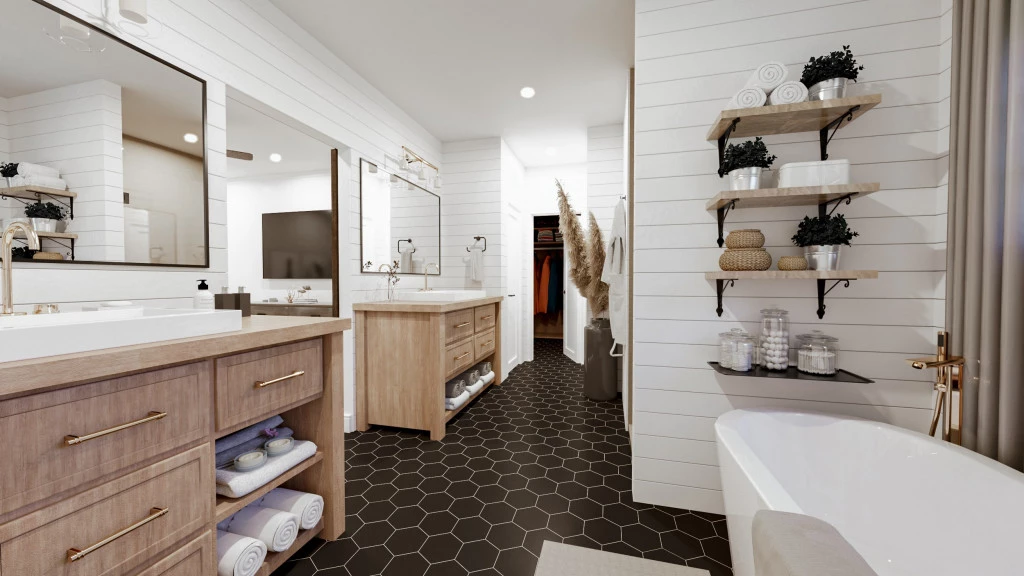
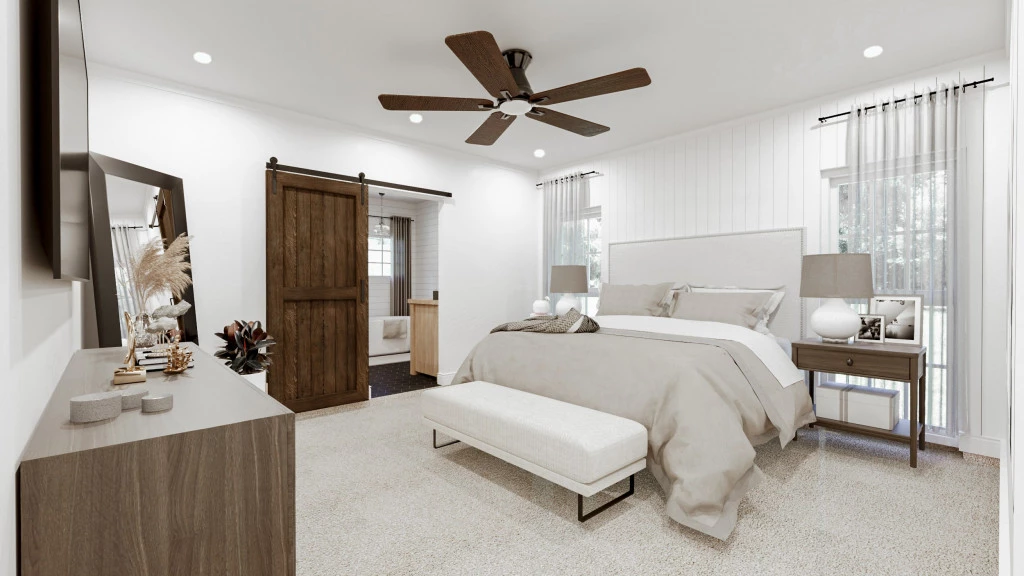
The Bristol design is family home that is big on substance and style, tailored around a central courtyard that includes an attached, self-contained 557 square foot ADU. Perfect for entertaining, the Bristol boasts a large open concept living area complete with a kitchen, breakfast nook, family room and dining area. This design seamlessly connects indoor and outdoor living with its central courtyard and covered back patio. Off the breakfast nook are two guest bedrooms, both with walk-in closets and a full bathroom in between. On the left wing discover the powder bath, attached ADU and primary retreat complete with 5-piece ensuite bath and an oversized walk-in closet. The 557 square foot ADU includes its own full kitchen, living area, bedroom and bathroom and has both internal and external access, making it an ideal space for family, tenants or guests.
For more information please contact Wes Johnson at (469) 966-8346 or email at [email protected].
Key Features
- Courtyard
- Laundry
- Powder Room
- Storage Room
Additional Features
- Modern Craftsman Front Elevation w/Courtyard
- Large Rear Covered Patio
- 4 Bedrooms, 3.5 Baths, and 3 Car Garage
- California Style Kitchen
- Open Concept Floor Plan
- ADU/Next Gen/Mother-in-law Suite with Full Kitchen, Separate Living, Bedroom & Bath