

Barclay 2865
Imagine the possibilites of owning this exceptional 7.44-acre property in McKinney offering the rare blend of privacy, scale, and flexibility. This expansive tract makes it ideal for a private family compound for multi-generational living, estate home, or future development. The property is currently home to horses, goats, chickens, guineas, and even a peacock — showcasing its suitability for agricultural and livestock use. With ample frontage and generous acreage, the property provides multiple possibilities—including the potential to subdivide—while still delivering the space and setting today’s buyers and builders seek. Enjoy the freedom of designing a custom retreat on this is premier piece of land. Despite its peaceful, open setting, you’re just minutes from the charm of Historic Downtown McKinney, with its boutique shopping, chef-driven restaurants, and year-round community events. Convenient access to major thoroughfares, retail, dining, and everyday conveniences ensures effortless living. A rare opportunity to enjoy the best of both worlds — wide-open acreage with city amenities just moments away — in one of North Texas’ most desirable and rapidly growing areas. Buyer to verify zoning, use, and development potential.
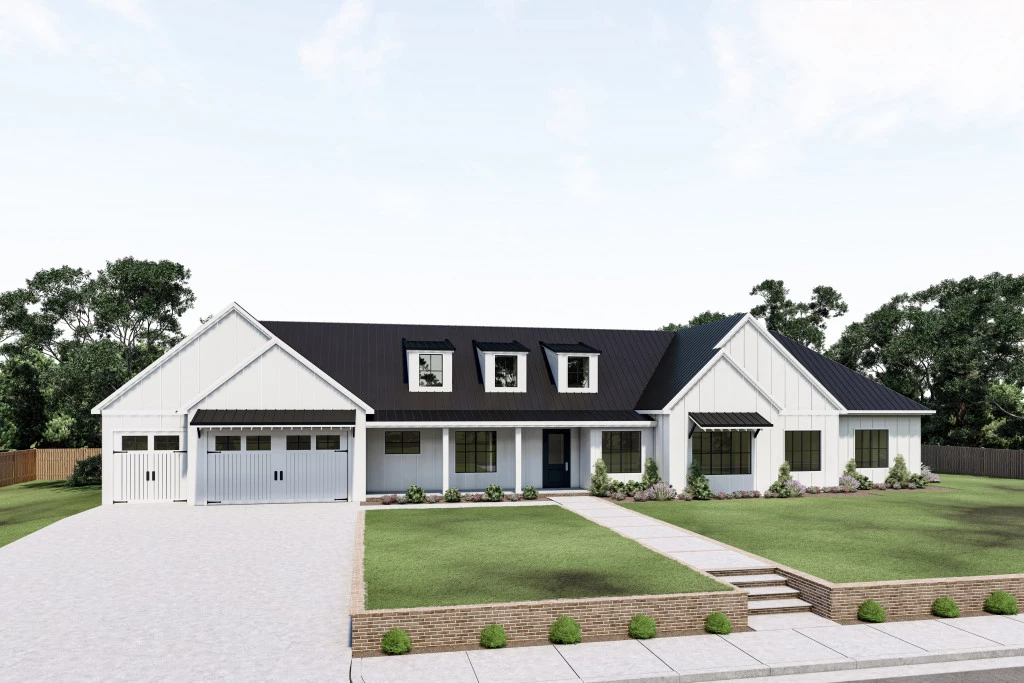
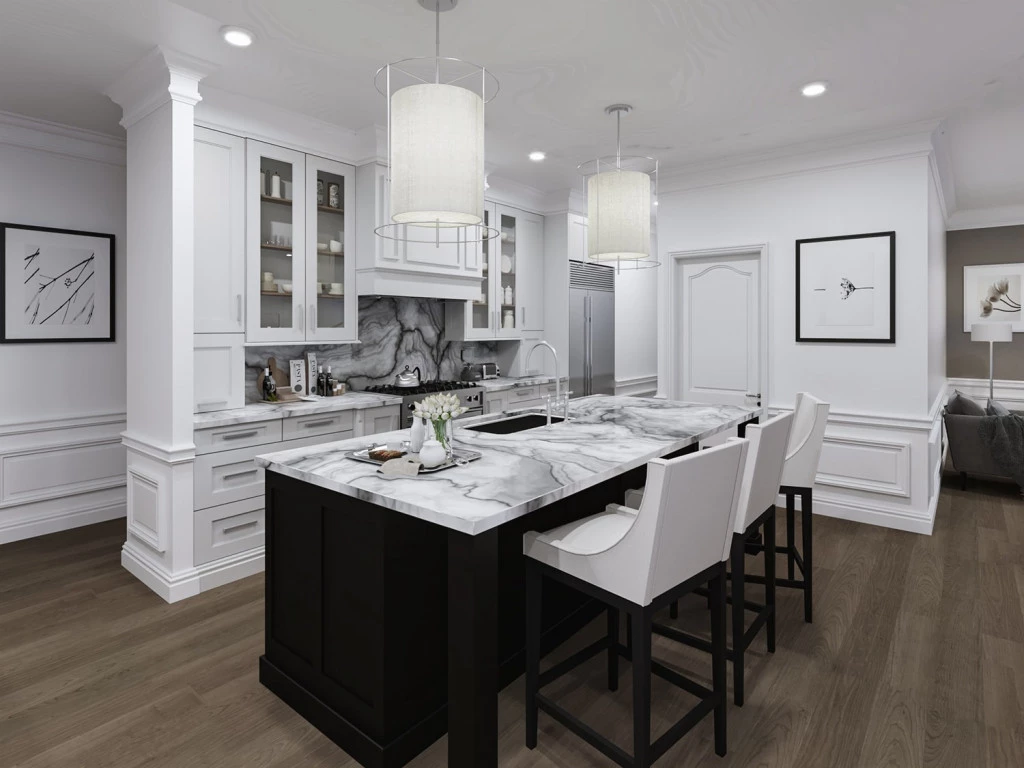
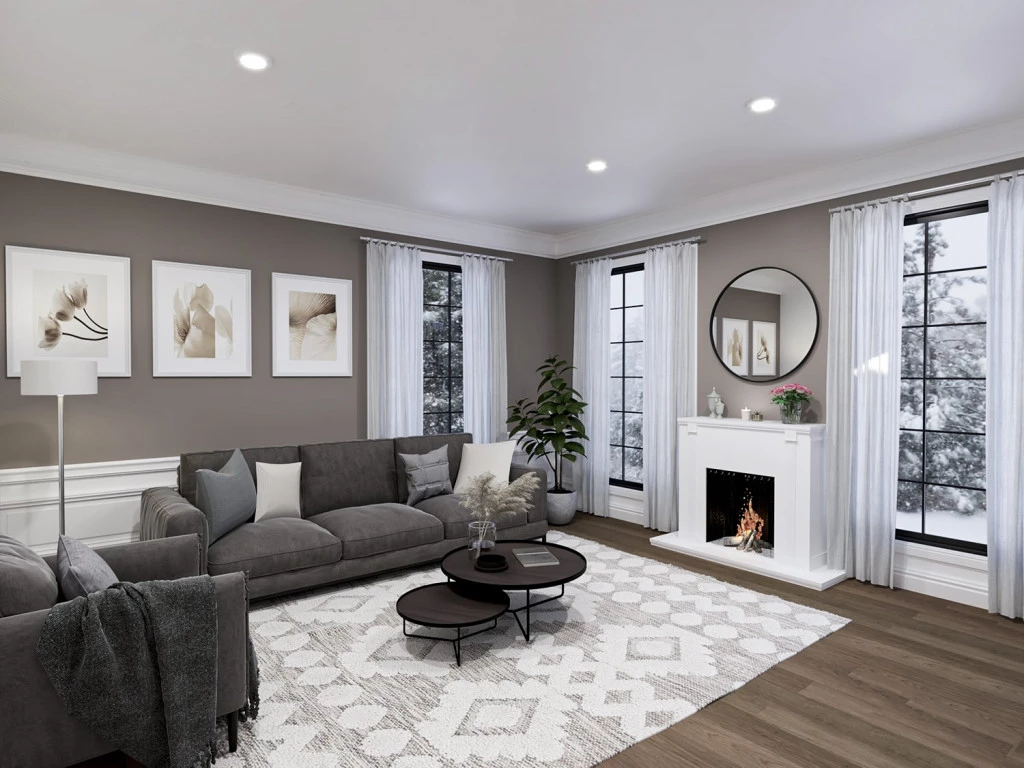
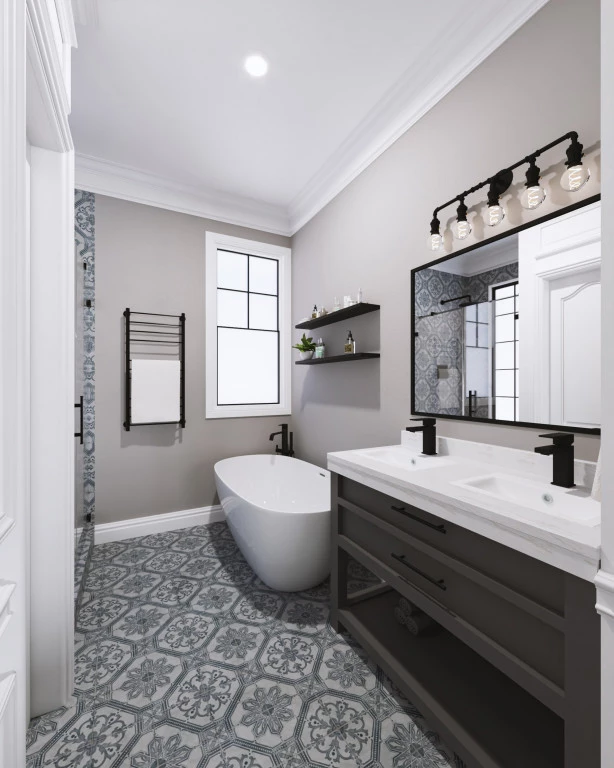
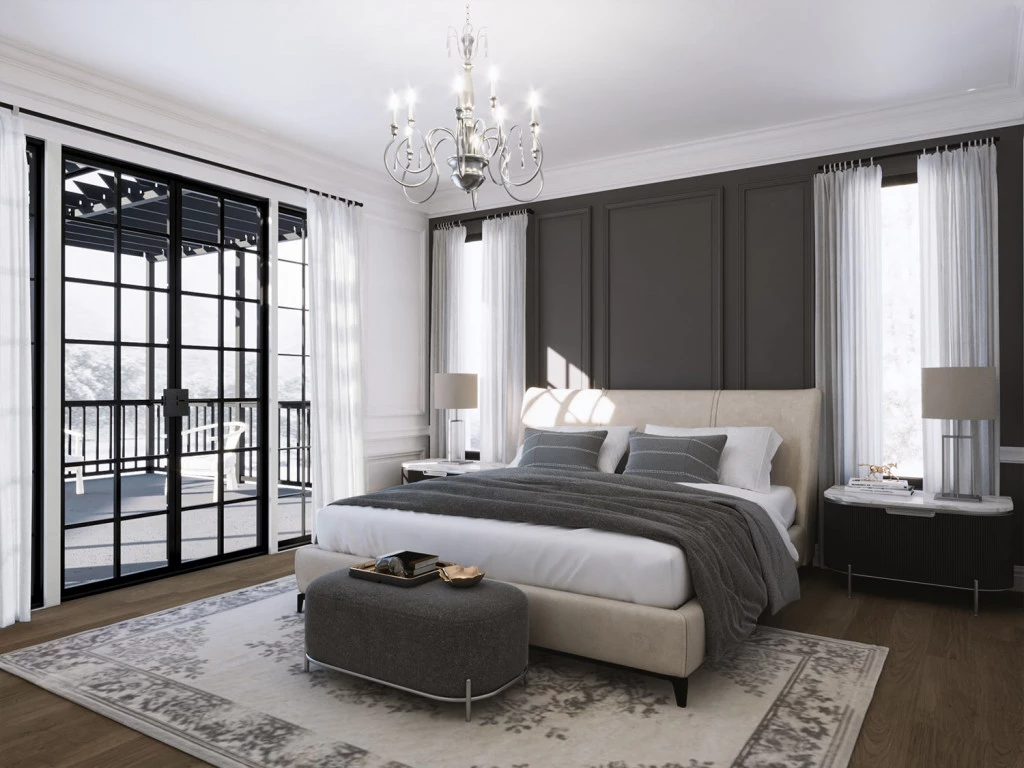
A spacious feature packed home, the Barclay impresses with intelligent design and distinctive curb appeal. Designed for larger lots, this home is ideal for a growing family looking for more space and options. The Barclay fits the ever-changing needs of family life with four distinct living areas. The front of the home provides a dedicated home office, media room, and 5th bedroom. On the right wing, you’ll find the primary bedroom and ensuite with serene views of the backyard. The heart of the home demands attention from the entertaining kitchen and walk-in pantry with separate living and family rooms that flow outdoors to the covered patio. The left wing features the remaining bedrooms, full bathroom, half bath, laundry and bonus rooms, providing an ideal private space for kids or guests.
For more information please contact Ken Goodson at 817-800-3488 or email at [email protected].
Key Features
- Games / Rumpus
- Laundry
- Office / Study
- Powder Room
Additional Features
- 4 Bedrooms & 2.5 Baths
- 3 Car Garage
- California Style Kitchen
- Open Concept Floor Plan
- Large Rear Covered Patio