

Bristol 3208

From $930,523

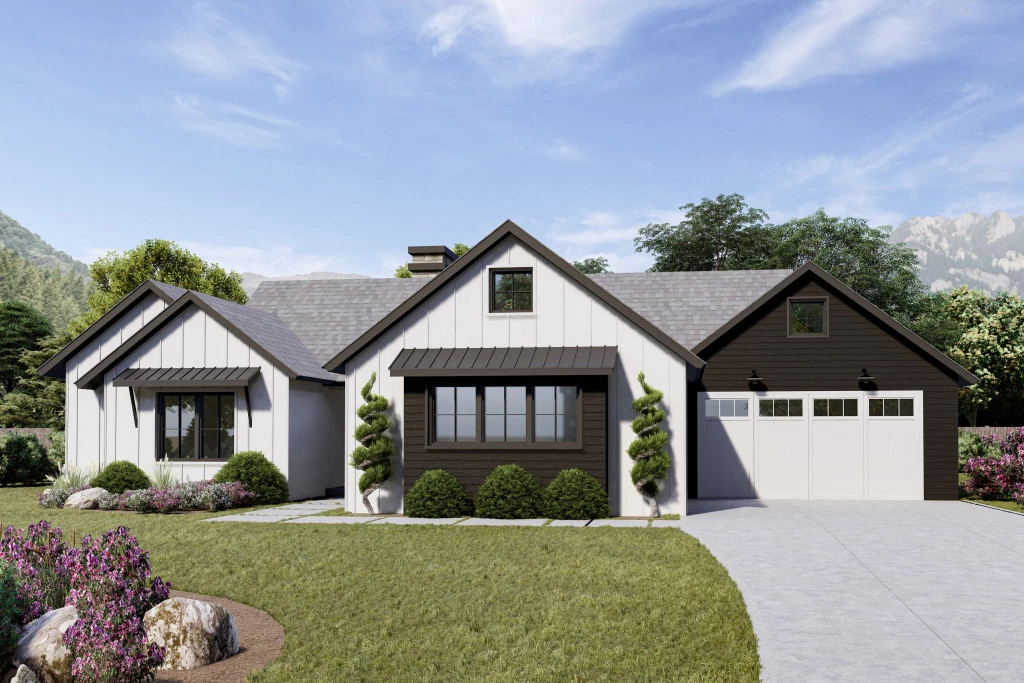
The Bristol Design is a sprawling single-story sanctuary crafted for modern multi-generational living. This home features a grand open-concept family hub that transitions seamlessly into a central courtyard and covered back patio. With a private primary wing, a dedicated guest zone, and a self-contained attached ADU—complete with its own kitchen, living area, and private entrance—the Bristol offers unparalleled versatility for growing families, guests, or rental opportunities.

The house is fully customizable

Bristol 3208

4
3.5
2
3
3,208ft2
1ac

Choose your own builder and build your dream home on this 1 acre lot in Waxahachie, Texas. Situated only a few minutes from I-35, Downtown Waxahachie, and the future site of the new WISD High School. Waterfall Ranch Estates is a deed restricted community perfectly placed to give you the beauty of the country while enjoying all of the amenities Waxahachie has to offer.

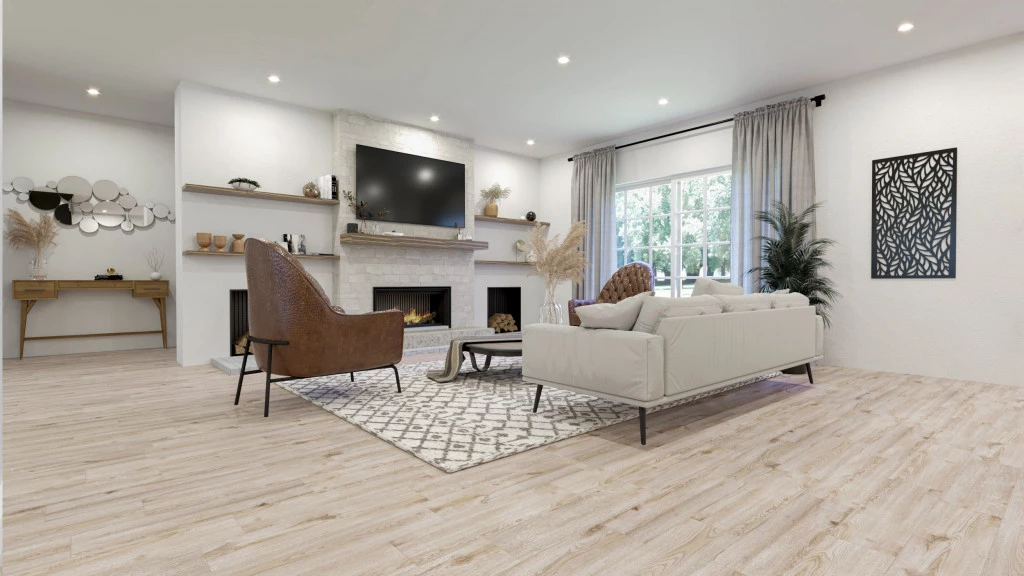
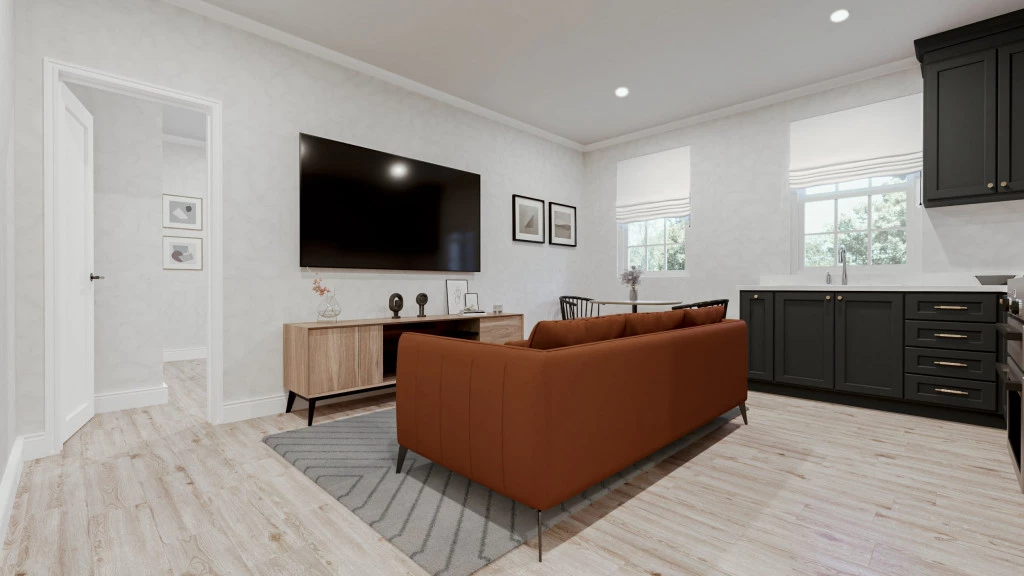
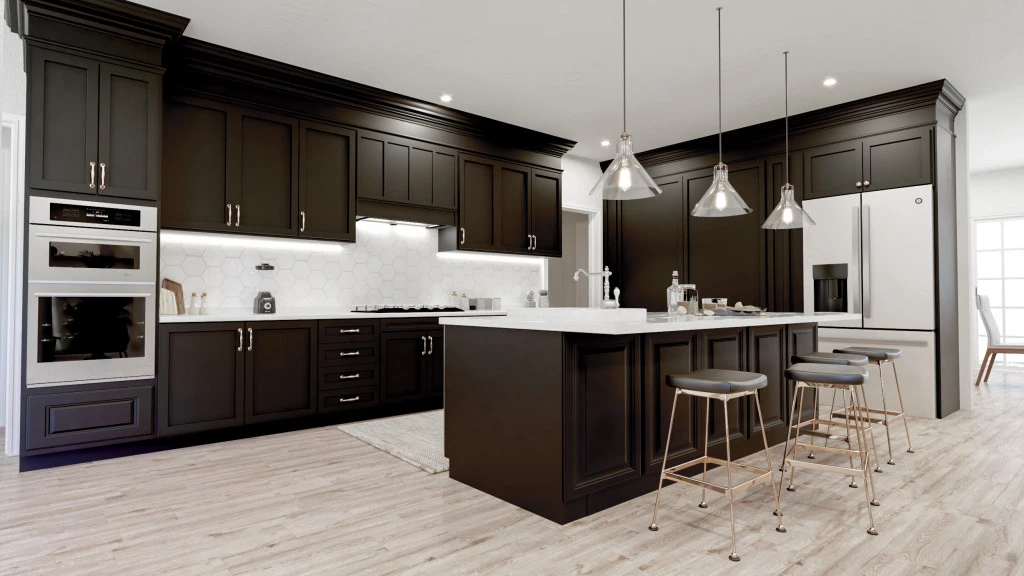
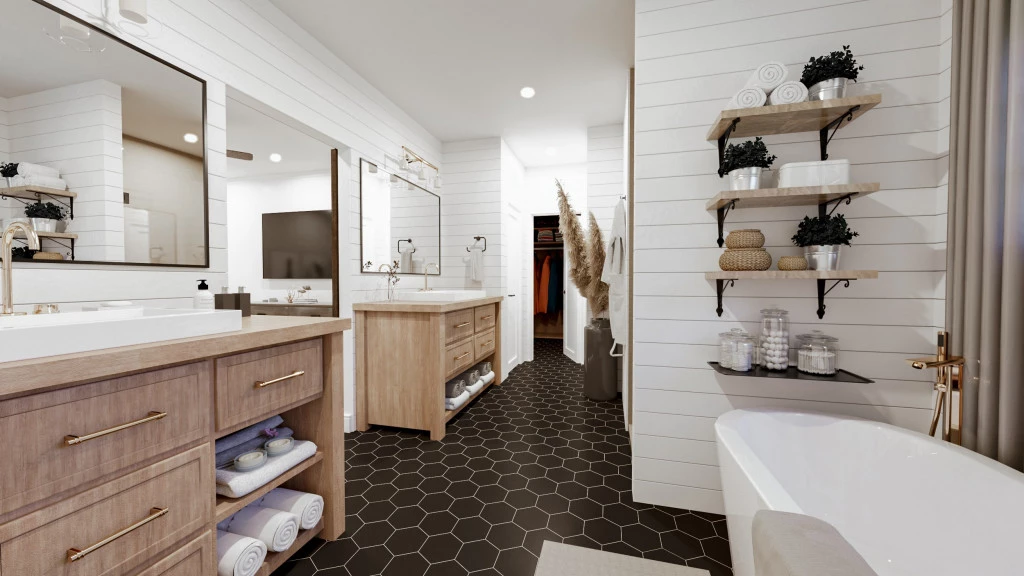
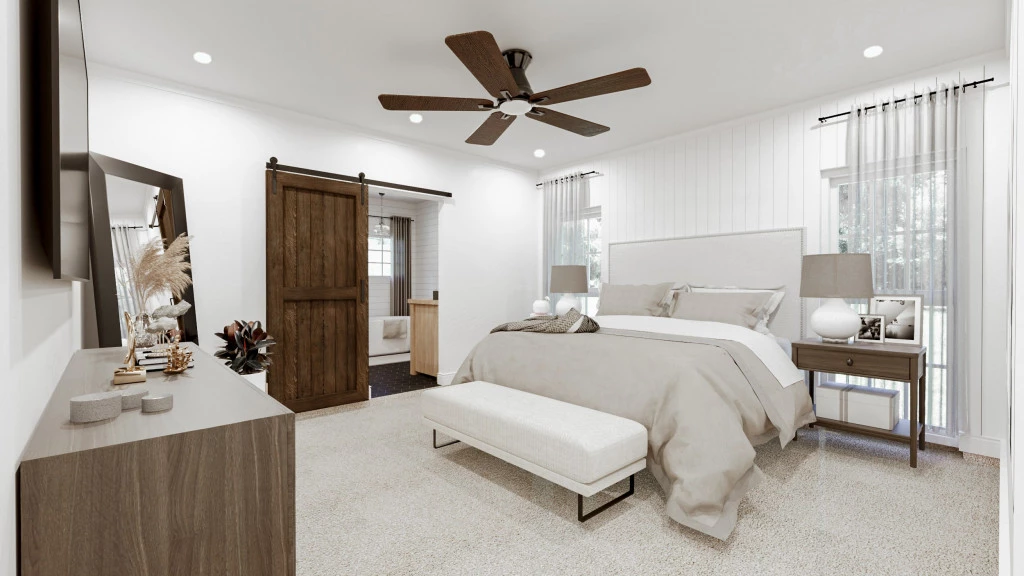
The Bristol design is family home that is big on substance and style, tailored around a central courtyard that includes an attached, self-contained 557 square foot ADU. Perfect for entertaining, the Bristol boasts a large open concept living area complete with a kitchen, breakfast nook, family room and dining area. This design seamlessly connects indoor and outdoor living with its central courtyard and covered back patio. Off the breakfast nook are two guest bedrooms, both with walk-in closets and a full bathroom in between. On the left wing discover the powder bath, attached ADU and primary retreat complete with 5-piece ensuite bath and an oversized walk-in closet. The 557 square foot ADU includes its own full kitchen, living area, bedroom and bathroom and has both internal and external access, making it an ideal space for family, tenants or guests.

For more information please contact Ken Goodson at 936-DFW-HOME (936-339-4663) or email at [email protected].

Key Features

  • Courtyard
  • Laundry
  • Powder Room
  • Storage Room

Additional Features

  • Modern Farmhouse Front Elevation w/Courtyard
  • Large Rear Covered Patio
  • 4 Bedrooms, 3.5 Baths, and 3 Car Garage
  • California Style Kitchen
  • Open Concept Floor Plan
  • ADU/Next Gen/Mother-in-law Suite with Full Kitchen, Separate Living, Bedroom & Bath
Disclaimer: Images and photographs may depict fixtures, finishes and features either not supplied by G.J. Gardner Homes or not included in any price stated. These items include furniture, swimming pools, pool decks, fences, landscaping. Price does not include all facades shown. For detailed home pricing, please talk to a new homes consultant.

Download Flyer

Download the Bristol 3208 flyer to get all details about the home. Alternatively, contact your local G.J. Gardner consultant to learn more about customizations and pricing on this home.

Contact Us

"*" indicates required fields

This field is for validation purposes and should be left unchanged.

Get a Quote

"*" indicates required fields

This field is for validation purposes and should be left unchanged.

Please complete the form below and one of our friendly team will be in touch soon.

"*" indicates required fields

This field is for validation purposes and should be left unchanged.

Download Flyer

Please complete the form to download the Bristol 3208 house and land package flyer and one of our friendly team will be in touch to ensure this meets your needs.