
Benowa 2276
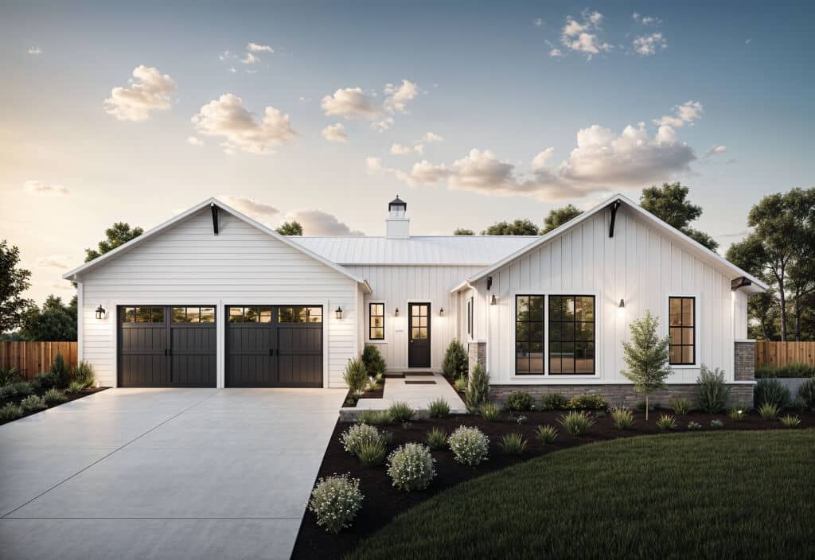
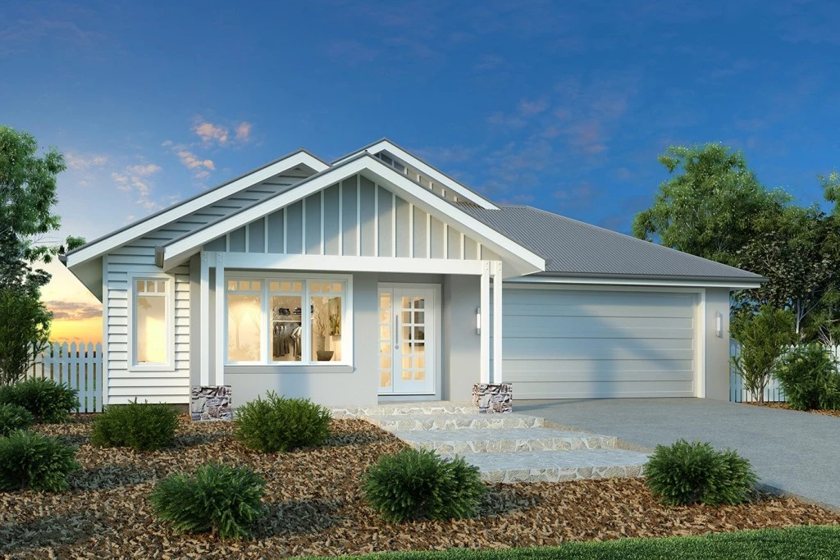
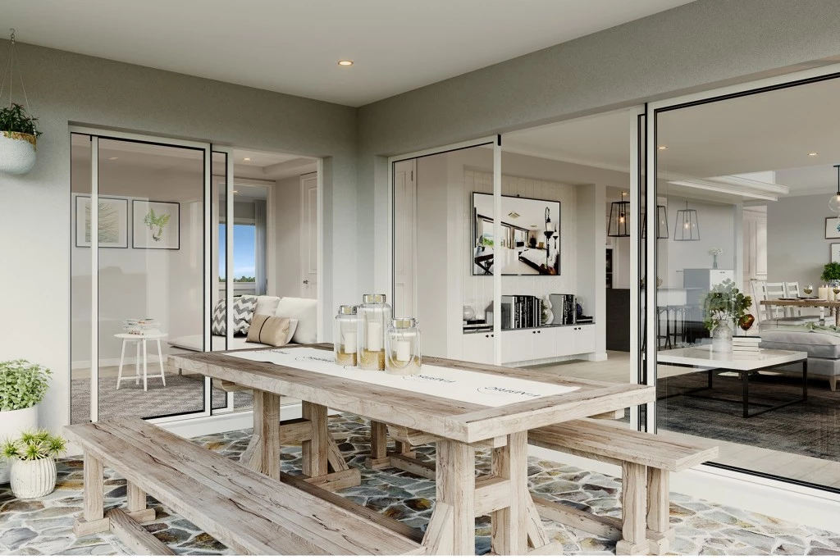
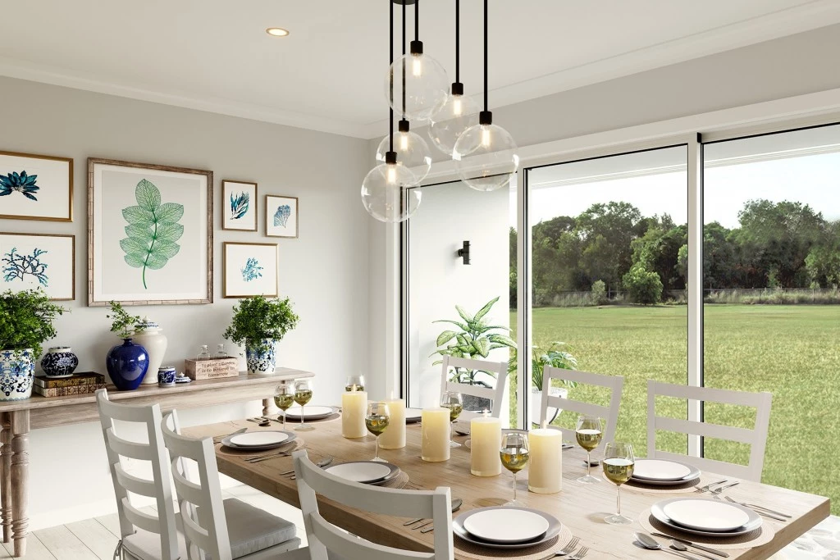
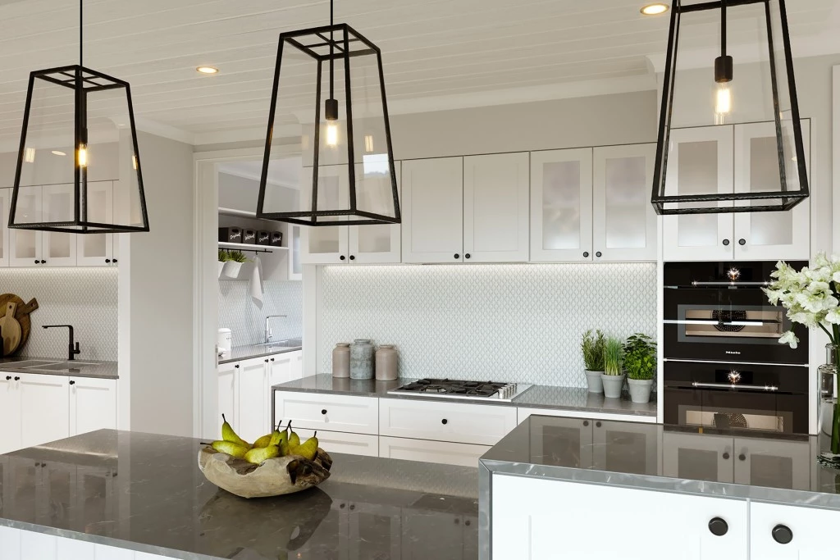
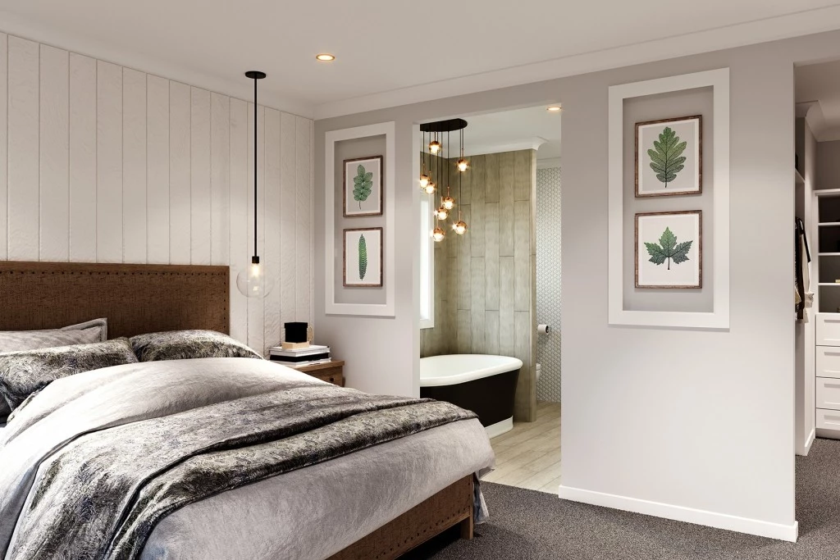
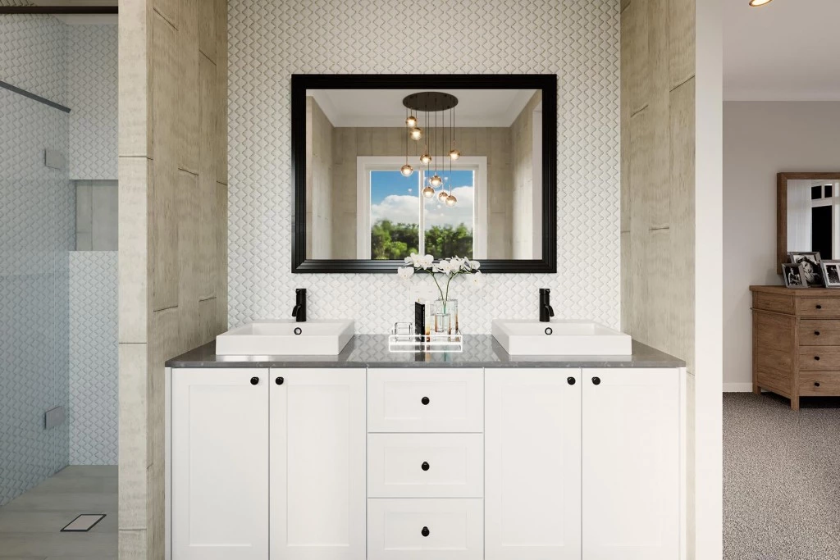
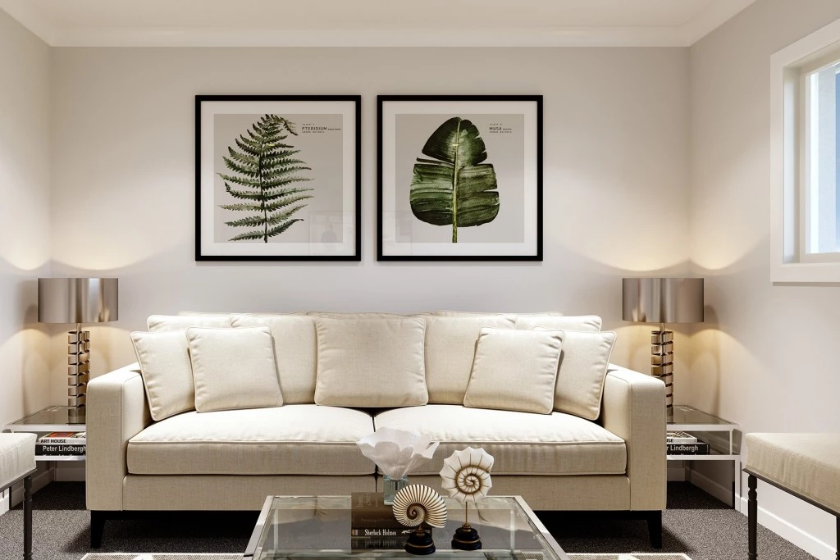
The Benowa has been cleverly designed to afford all the members of the household with privacy. With three distinct and separate living areas this home will cater nicely to the busiest of families. At the centre of the home is the open plan living space with Kitchen, Butler’s Pantry, dining and family rooms connecting directly to the outdoor covered Patio and Alfresco. The primary bedroom suite is located at the front of the home with elegant ensuite and walk in robe, while at the rear of the home is a kids space with bedrooms and family bathroom that surrounds a central activity room. A media room is tucked in behind the Kitchen and is the perfect place to relax and unwind. As with any G.J. Gardner Home, we can customize this plan to suit your lifestyle. Contact one of our Design Centers today!
Key Features
- Patio
- Ensuite
- Guest Bedroom
- Powder Room
- Walk-in Robe