

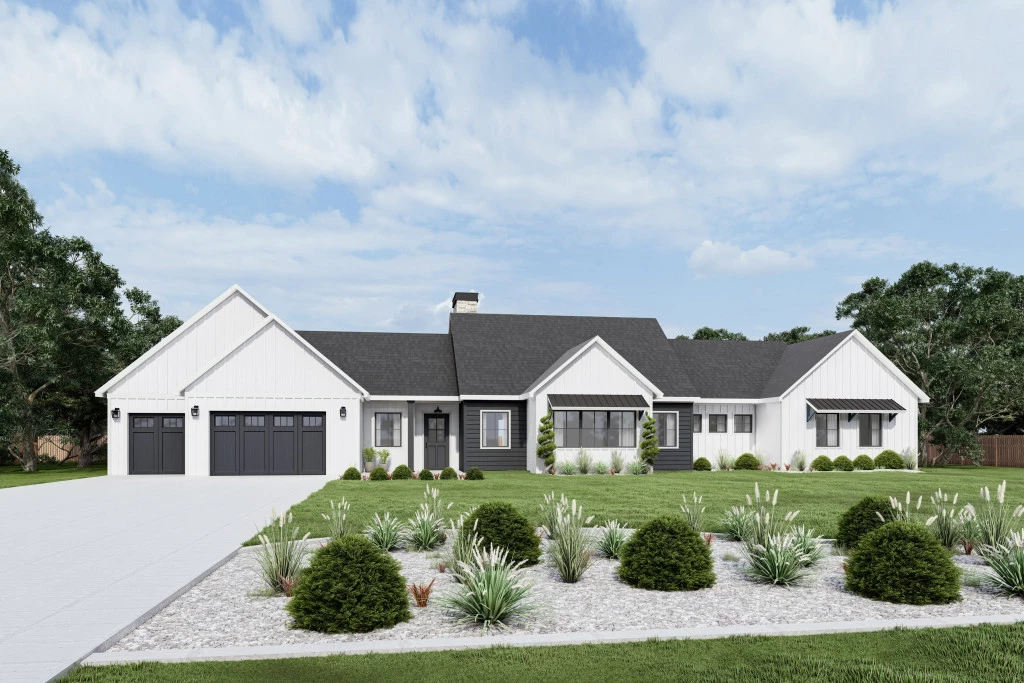
Pinehurst 3400
Texans weren’t meant to live in Suburbia. It’s crowded. Loud. Busy. Living on 1.5 acres is a different experience. You can see the stars, hear yourself think, truly escape. Your property is just minutes to the grocery store or a short commute over the lake to DFW. But when you’re here, it’s perfectly quiet and peaceful. This 1.5 acres is 136 feet across and almost 500 feet to the back. Deed restrictions prevent anyone from hurting your investment. But outside the city means no city rules. Or taxes. Live your way on your property. Build your home here and you can build your life in it.
The ultimate in modern family living, the Pinehurst is designed for sizeable lifestyle lots offering both connection and privacy with three well defined living areas. The center of the home is anchored by the family, living and dining areas with a modern kitchen and walk-in pantry opening to an expansive covered patio perfect for entertaining. A separate living room and two offices add to the impressive features of this home. A designated wing for kids and guests includes a central game room surrounded by the bedrooms – complete with a full bathroom, powder bath and study nook. At the other side of the home discover a primary suite retreat with spacious ensuite, walk-in closet and private patio.
For more information please contact Ken Goodson at 936-DFW-HOME (936-339-4663) or email at [email protected].
Key Features
- Games / Rumpus
- Laundry
- Office / Study
- Powder Room
Additional Features
- Modern Farmhouse Style Front Elevation
- HUGE Rear Covered Patio/2nd Patio at Primary
- 5 Bedrooms, 2.5 Baths, and 3 Car Garage
- California Style Kitchen
- Open Concept Floor Plan
- 2 Offices and 2nd Living/Flex Space