

Ashland 3267

From $1,149,074

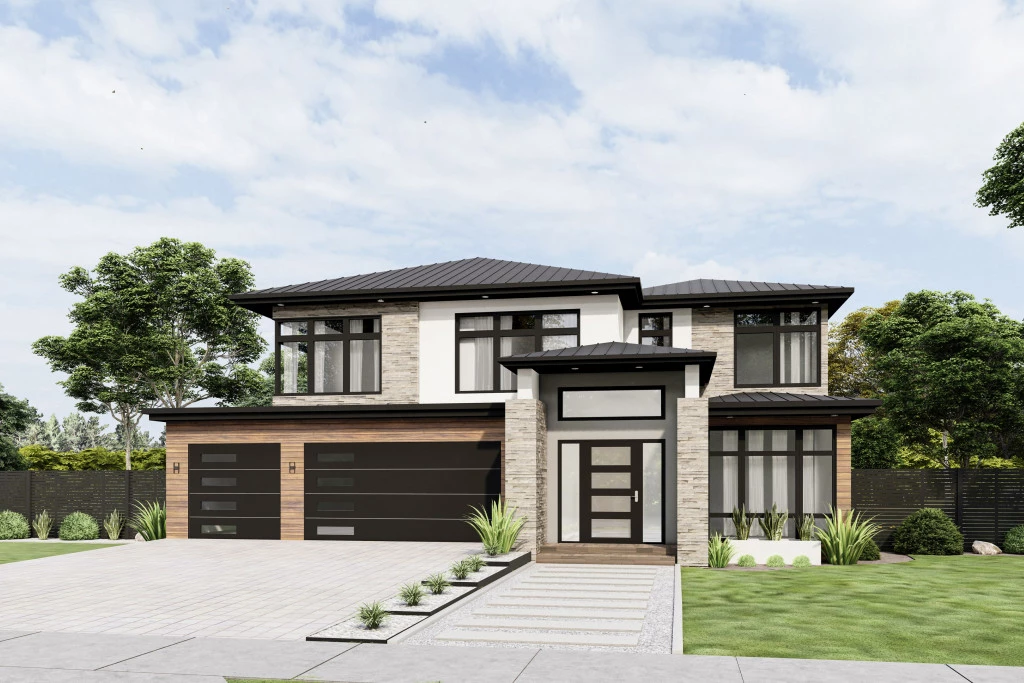
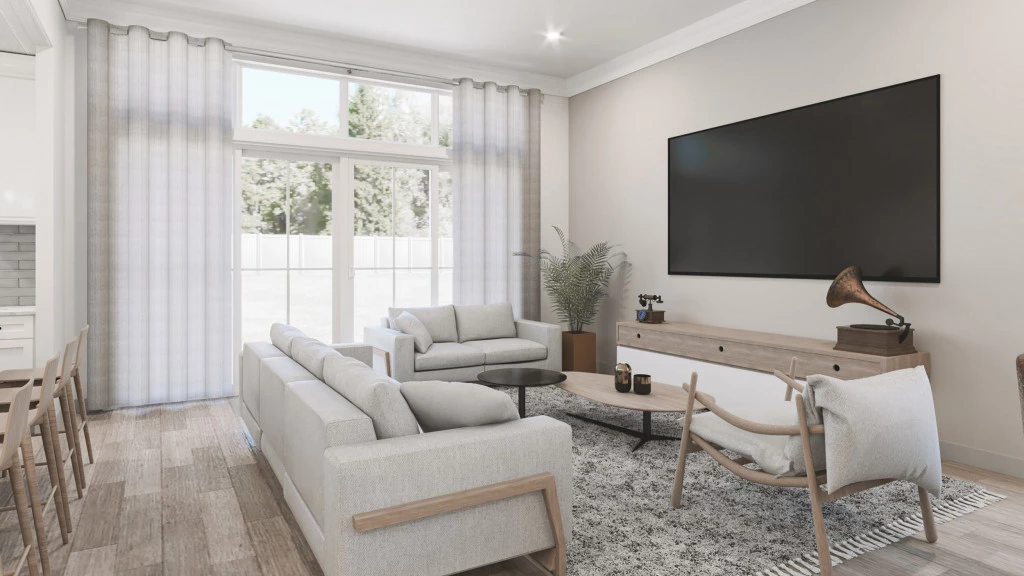
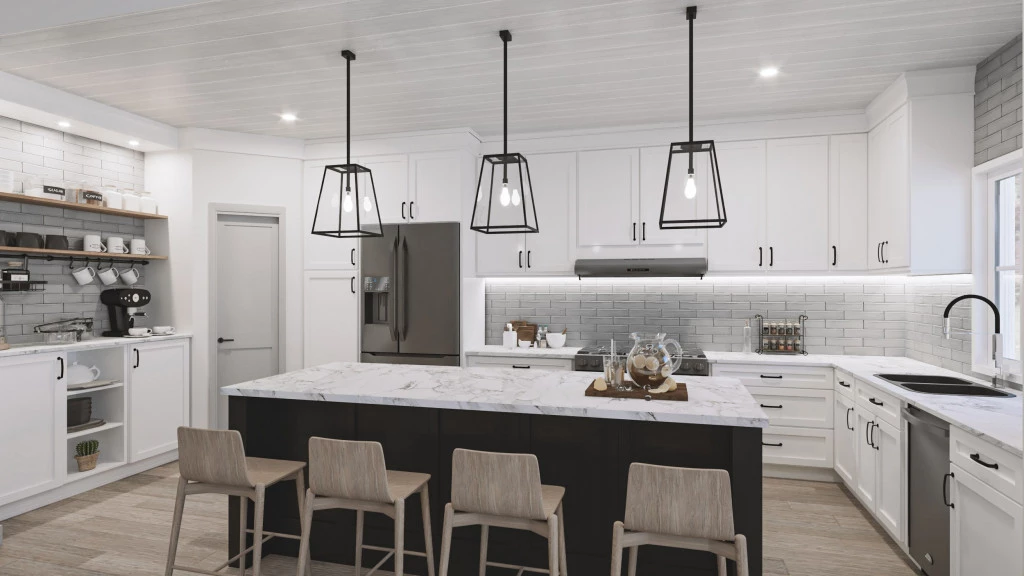
The Ashland two-story design combines simplicity with functionality, and with three distinct living areas there is plenty of space and privacy for the entire family. On the ground floor, a welcoming foyer leads to an open concept main living area with u-shaped entertaining kitchen, spacious dining and family rooms with easy access to the backyard.

The house is fully customizable

Ashland 3267

4
4.5
2
3
3,267ft2
6ac

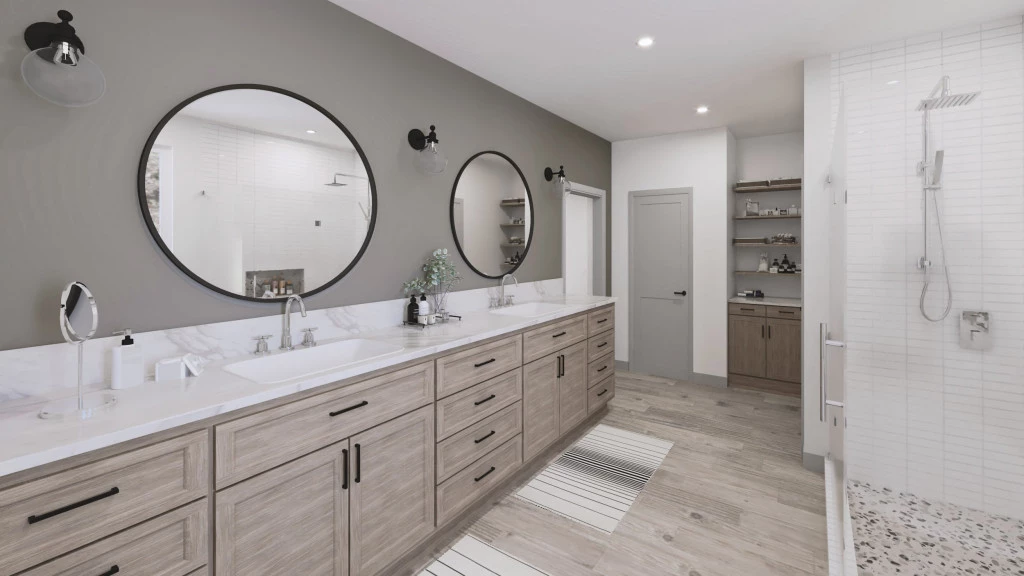
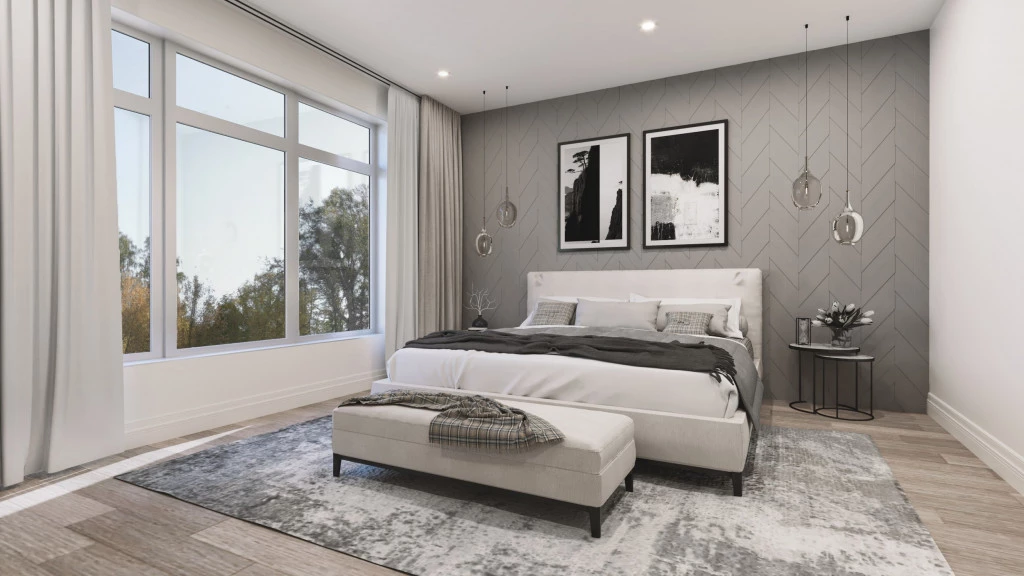
The Ashland is a spacious two-story home with a highly functional layout, offering multiple living areas and the potential for a separate accessory dwelling unit (ADU) on a large lot. Home features Living areas: The home features three distinct living areas for plenty of space and privacy. Main floor: The ground floor has an open-concept living area with a u-shaped kitchen, dining room, and family room. There is also a game room, office, and media room on this level. Second floor: Upstairs, you’ll find three guest bedrooms, two full bathrooms, a laundry room, and a private primary suite with a five-piece bath. Optional basement: An optional basement offers additional space that can be customized to suit your family’s needs. Property details Acreage: The home will sit on a 6.42-acre lot. ADU potential: The lot is large enough to accommodate a separate ADU, which could be used for family guests or elderly parents.

NHC Valerie Gaxiola 505-453-1934

Realtor Rachel Ann Hernandez w/ Remax Elevate  MLS #1057049

Key Features

  • Games / Rumpus
  • Laundry
  • Office / Study
  • Powder Room

Additional Features

  • 2-10 Homebuyers Warranty
  • $10,000 utility allowance connection fee
Disclaimer: Images and photographs may depict fixtures, finishes and features either not supplied by G.J. Gardner Homes or not included in any price stated. These items include furniture, swimming pools, pool decks, fences, landscaping. Price does not include all facades shown. For detailed home pricing, please talk to a new homes consultant.

Download Flyer

Download the Ashland 3267 flyer to get all details about the home. Alternatively, contact your local G.J. Gardner consultant to learn more about customizations and pricing on this home.

Contact Us

"*" indicates required fields

This field is for validation purposes and should be left unchanged.

Get a Quote

"*" indicates required fields

This field is for validation purposes and should be left unchanged.

Please complete the form below and one of our friendly team will be in touch soon.

"*" indicates required fields

This field is for validation purposes and should be left unchanged.

Download Flyer

Please complete the form to download the Ashland 3267 house and land package flyer and one of our friendly team will be in touch to ensure this meets your needs.