

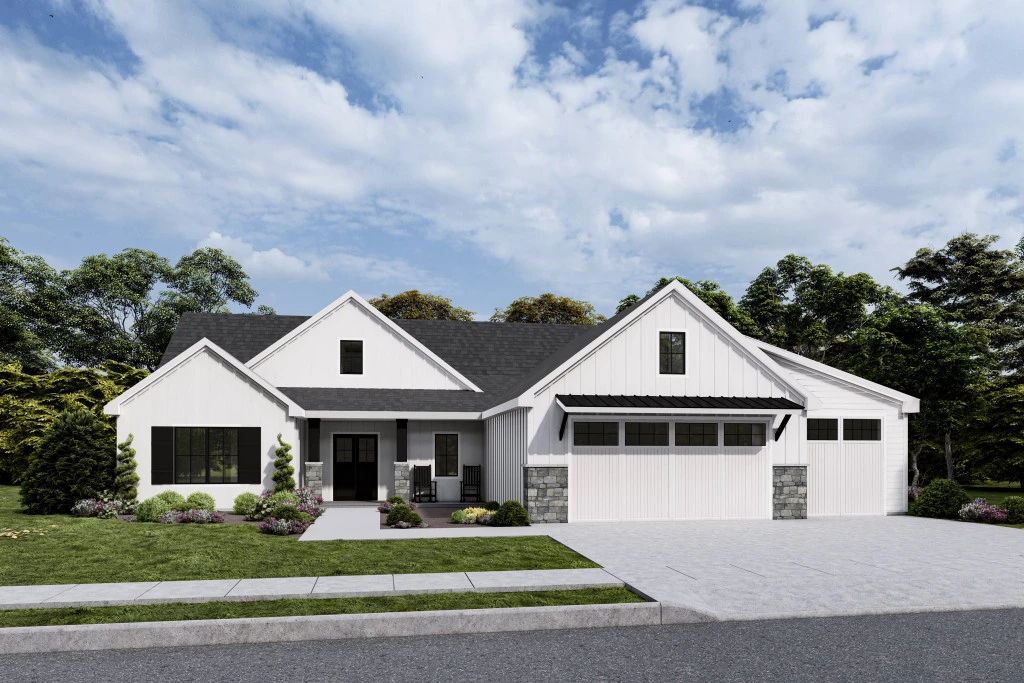
Jackson 2645

From $550,345

The Jackson is a sophisticated single-story home defined by its exceptional indoor-outdoor connectivity. Anchored by a massive covered back patio that serves as a shared outdoor lounge, the home features a grand open-concept social core and two distinct living areas. With a secluded primary retreat and a dedicated “family wing” at the rear. The Jackson offers a versatile and relaxed sanctuary perfect for year-round entertaining and cinematic family nights.

The house is fully customizable

Jackson 2645

3
3
2
3
2,645ft2
63,598ft2

Want a little bit of land?  Look no further with Kurz Woods lots.  The lot for this piece of land, which is 1.49 acres, is listed by Heather Roth.  The Jackson plan is just one of many plans that we could build on this stunning property.  Call Tami Medley to discuss building your dream home:  (765) 4906008.  

Price includes:  Land and Build ONLY 

Specifically designed with indoor-outdoor living in mind, the Jackson provides two distinct living areas and plenty of space for the entire family. The focal point of this design is the expansive covered back patio with convenient access from the primary bedroom, family room and dining area. The L-shaped kitchen with center island overlooks an open concept living area, giving you an ideal space to entertain all year round. All three additional bedrooms are set apart from the primary suite and feature their own private living space at the back of the home. Two full bathrooms and a laundry room complete the right wing of the Jackson design. Highly adaptable to your changing needs and loaded with features, all rooms blend together to create a relaxed and enjoyable environment for you, your family and guests. From entertaining and celebrating to relaxing with movie nights in, the Jackson offers something for everyone.

Key Features

  • Games / Rumpus
  • Laundry

Additional Features

  • 2-10 Warranty
  • On a crawl, but could easily do on a basement
  • Great location: close to Brookston, Monticello, and Purdue University
Disclaimer: Images and photographs may depict fixtures, finishes and features either not supplied by G.J. Gardner Homes or not included in any price stated. These items include furniture, swimming pools, pool decks, fences, landscaping. Price does not include all facades shown. For detailed home pricing, please talk to a new homes consultant.

Download Flyer

Download the Jackson 2645 flyer to get all details about the home. Alternatively, contact your local G.J. Gardner consultant to learn more about customizations and pricing on this home.

Contact Us

"*" indicates required fields

This field is for validation purposes and should be left unchanged.

Get a Quote

"*" indicates required fields

This field is for validation purposes and should be left unchanged.

Please complete the form below and one of our friendly team will be in touch soon.

"*" indicates required fields

This field is for validation purposes and should be left unchanged.

Download Flyer

Please complete the form to download the Jackson 2645 house and land package flyer and one of our friendly team will be in touch to ensure this meets your needs.