

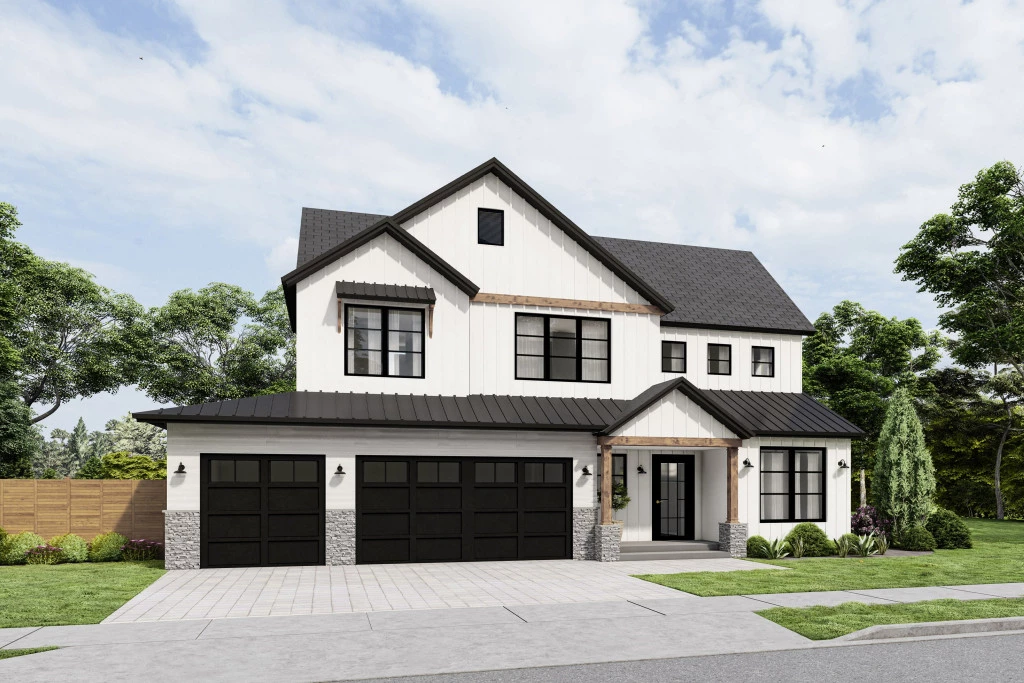
Ashland 3267
This package features a 8,250 square foot homesite with G.J. Gardners‘ proposed Ashland 3267 plan. This home features 3,267 square feet of living space, 4 bedrooms, 4.5 bathrooms, and a 3-car garage. You can further customize this home, select from another G.J. Gardner pre-designed floor plan, or create your own custom plan!
This vacant lot is listed by Kendall Fudge. Asking price for the lot is currently at $599,900. Contact the listing agent directly for land inquiries: Kendall Fudge, 813-310-4242. Contact New Home Sales Consultant for Builder information and inquiries on G.J. Gardner Homes: Sydney Angeli, 908-307-3505.
A rare opportunity to build your dream home on this approximately 75′ x 110′ cleared homesite in South Tampa’s desirable Bel Mar/Palma Ceia area. Ideally located within the highly sought-after Roosevelt Elementary, Coleman Middle, and Plant High School districts, this property offers exceptional potential for a custom home. Enjoy convenient access to Bayshore Boulevard, downtown Tampa, Tampa International Airport, premier shopping, dining, and major roadways.
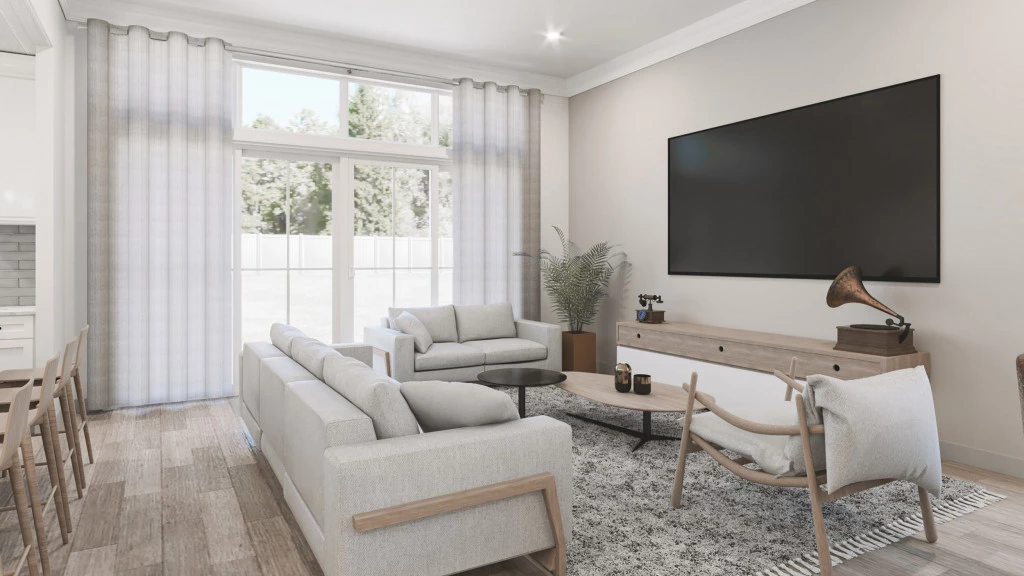
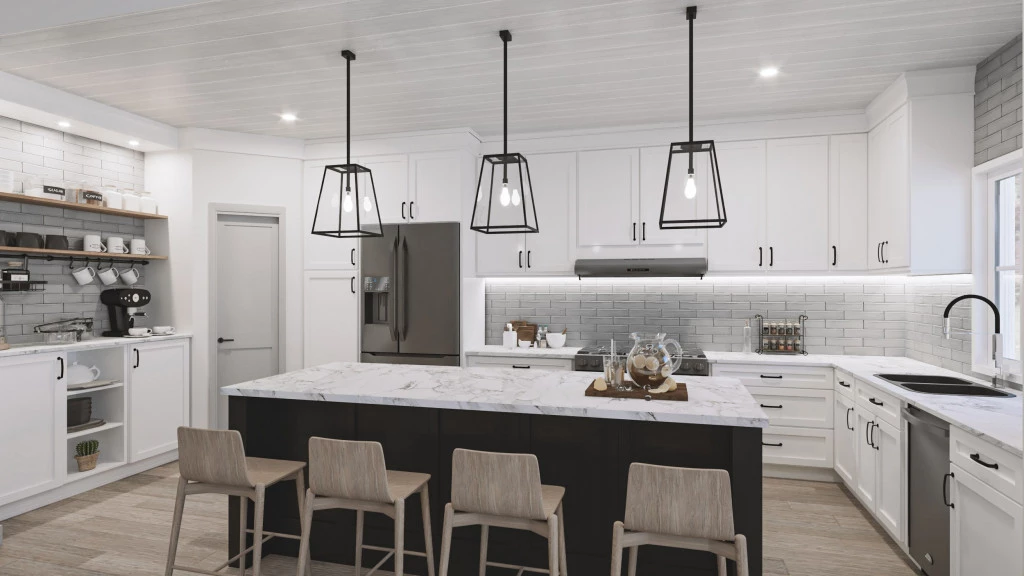
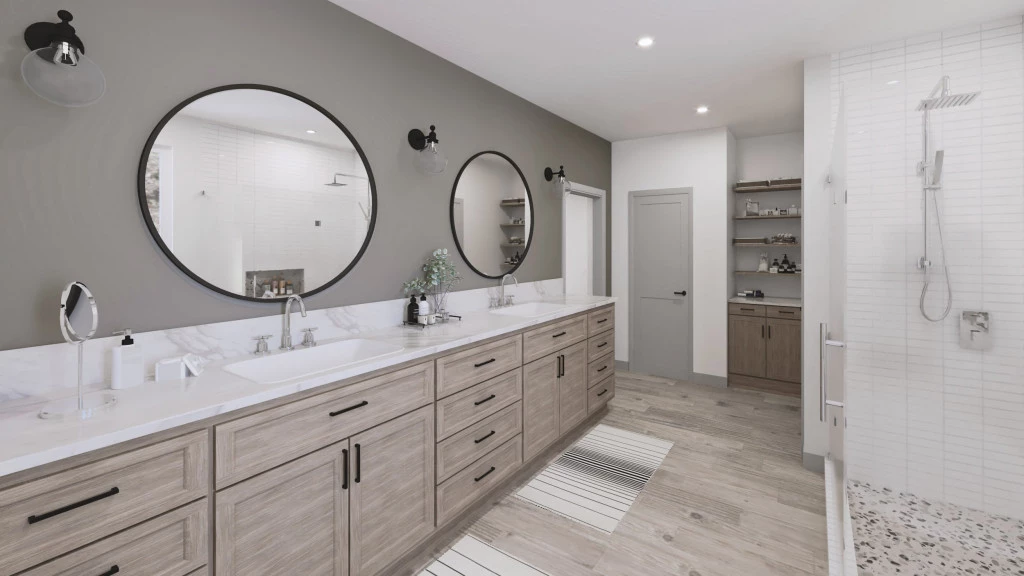
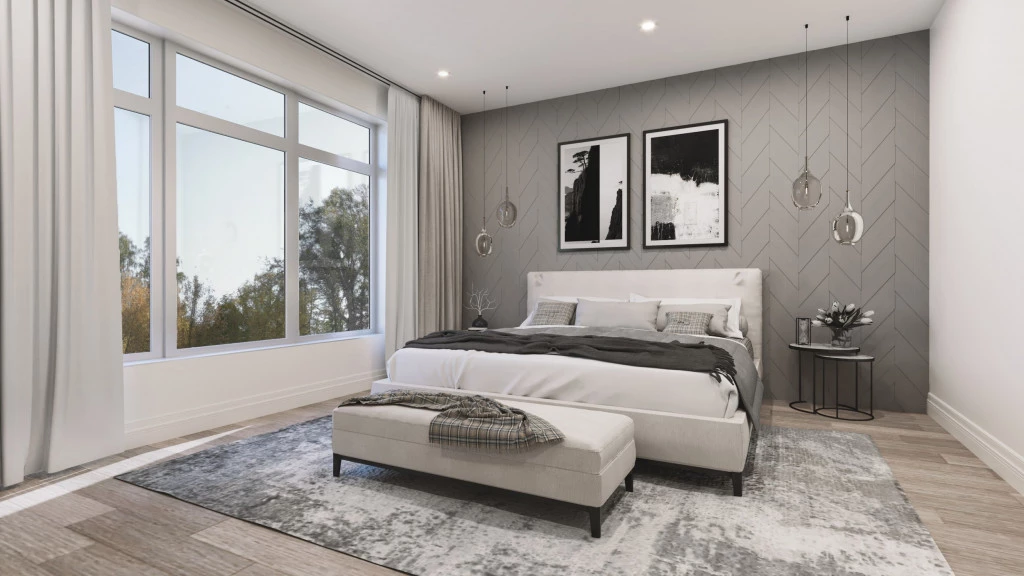
The Ashland two-story design combines simplicity with functionality, and with three distinct living areas there is plenty of space and privacy for the entire family. On the ground floor, a welcoming foyer leads to an open concept main living area with u-shaped entertaining kitchen, spacious dining and family rooms with easy access to the backyard. A separate game room, office, and media room add to the impressive features of this home. On the second floor you’ll find three guest bedrooms, two full bathrooms, a convenient laundry room, and a private primary bedroom complete with full 5-piece bath.
Key Features
- Games / Rumpus
- Laundry
- Office / Study
- Powder Room
Additional Features
- Land Listed By: Kendall Fudge (813) 310-4242
- Lot Price: $599,900-Contact Agent Directly for Lot Inquiries
- $10,000 Stemwall Foundation Allowance
- $10,000 Foundation Fill Allowance
- $2,500 City Water, Sewer Reconnection Allowance
- Priced with Modern Farmhouse Standard Inclusions