

Nantucket 2068
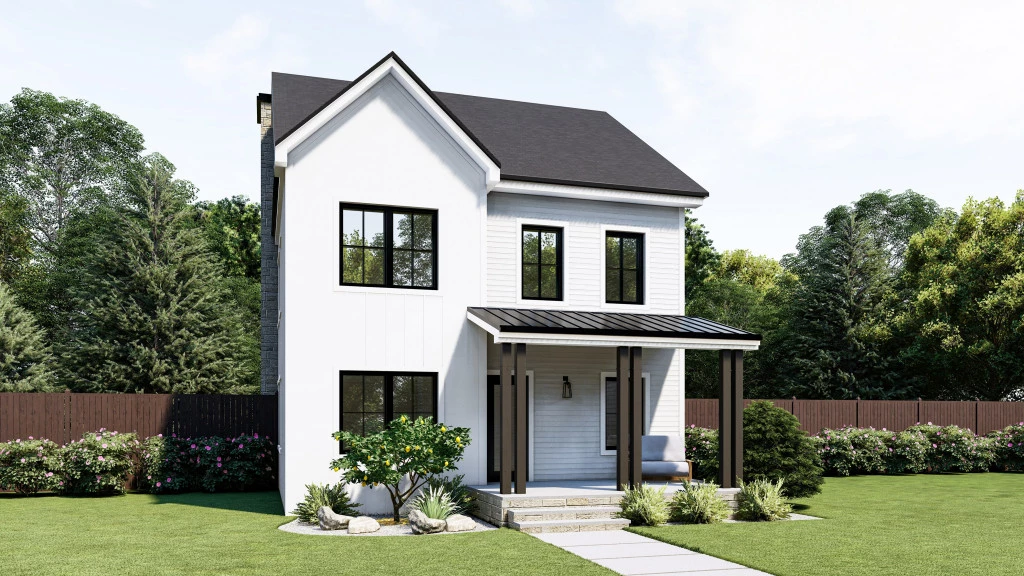
This package features a 6,970 square foot homesite with G.J. Gardners‘ proposed Nantucket 2068 plan. This home features 2,068 square feet of living space, 3 bedrooms, and 2.5 bathrooms. You can further customize this home, select from another G.J. Gardner pre-designed floor plan, or create your own custom plan!
This vacant lot is listed by Roxana Parrondo. Asking price for the lot is currently at $350,000. Contact the listing agent directly for land inquiries: Roxana Parrondo, 813-766-5933. Contact New Home Consultant for Builder information and inquiries on G.J. Gardner Homes: Sydney Angeli, 908-307-3505.
Fantastic opportunity to build in the heart of Tampa! This vacant lot at 2606 W Columbus Drive offers incredible potential with a central location just minutes from Midtown, Downtown, Tampa International Airport, shopping, dining, and major highways for convenient commuting. The surrounding area is booming with new development, including recently constructed townhomes, and the property sits on a street with established commercial properties, making it a strong candidate for residential or potential commercial use. The lot also features fruit trees, including mango and avocado, adding a touch of natural charm. With no HOA and no CDD, you’ll enjoy maximum flexibility in one of Tampa’s fastest-growing neighborhoods.
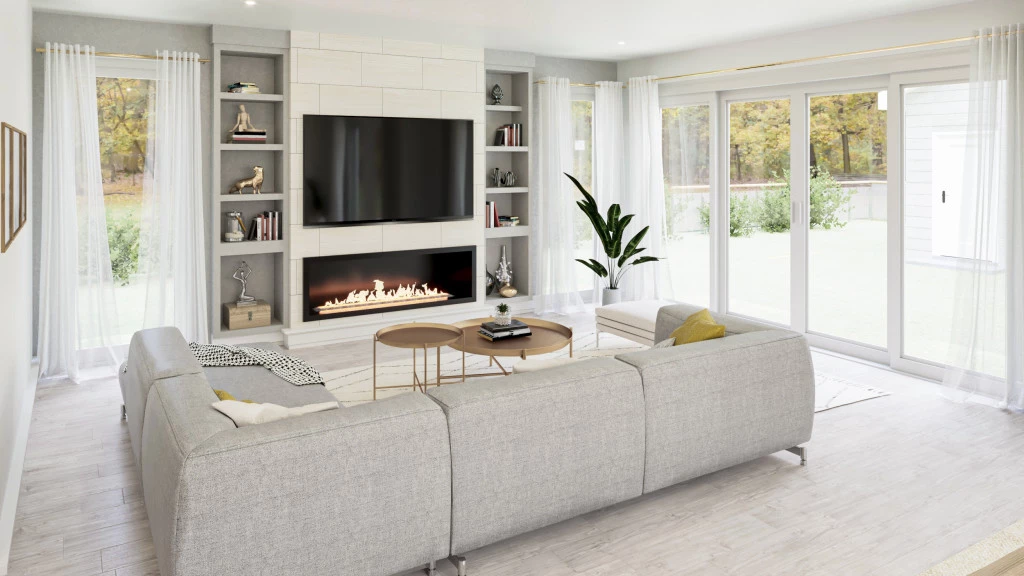
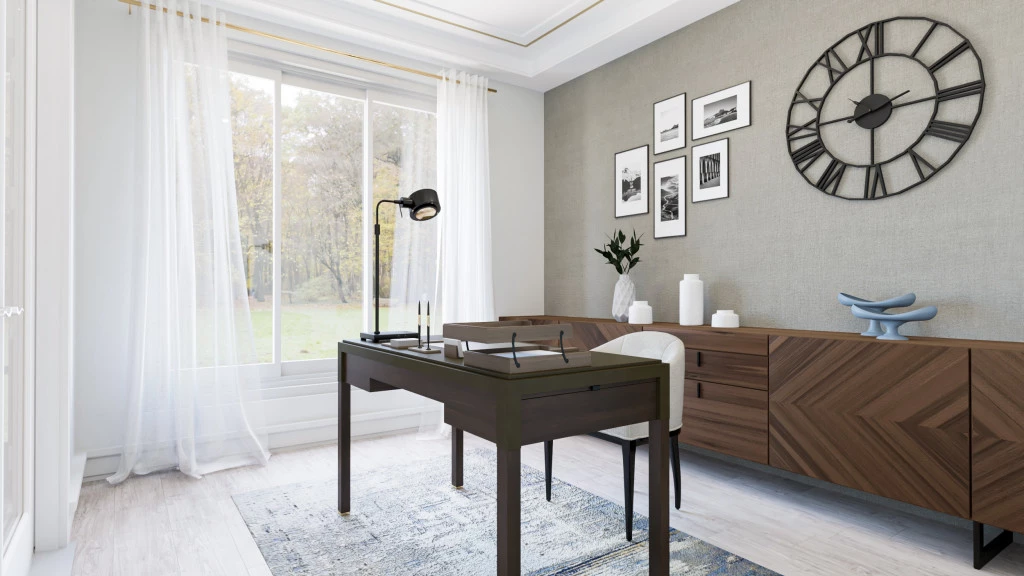
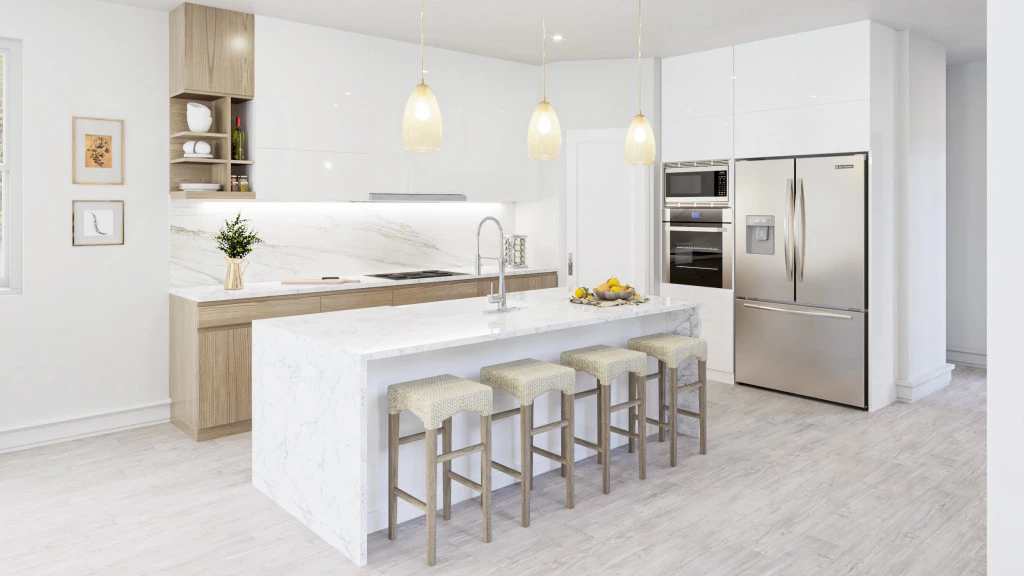
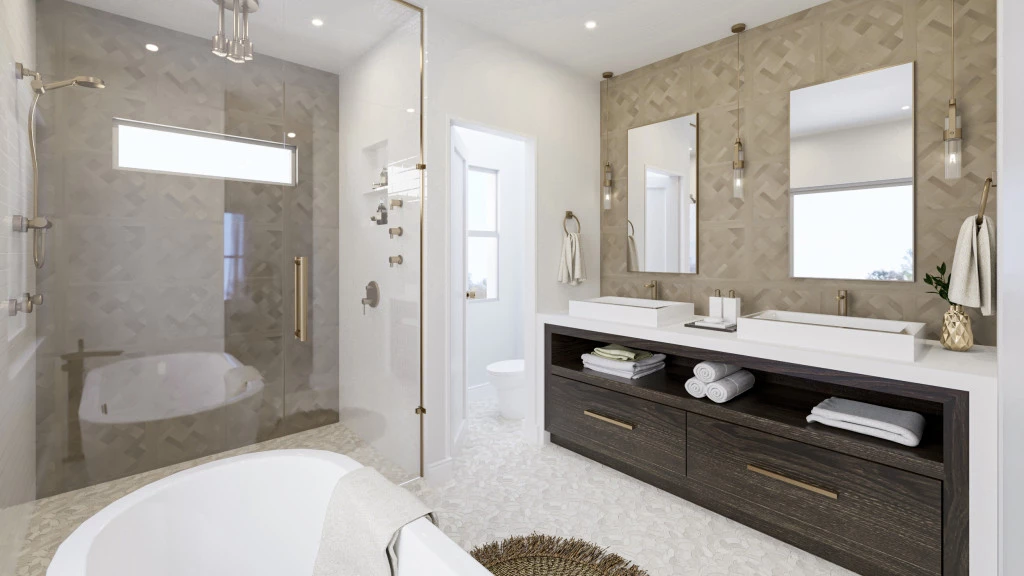
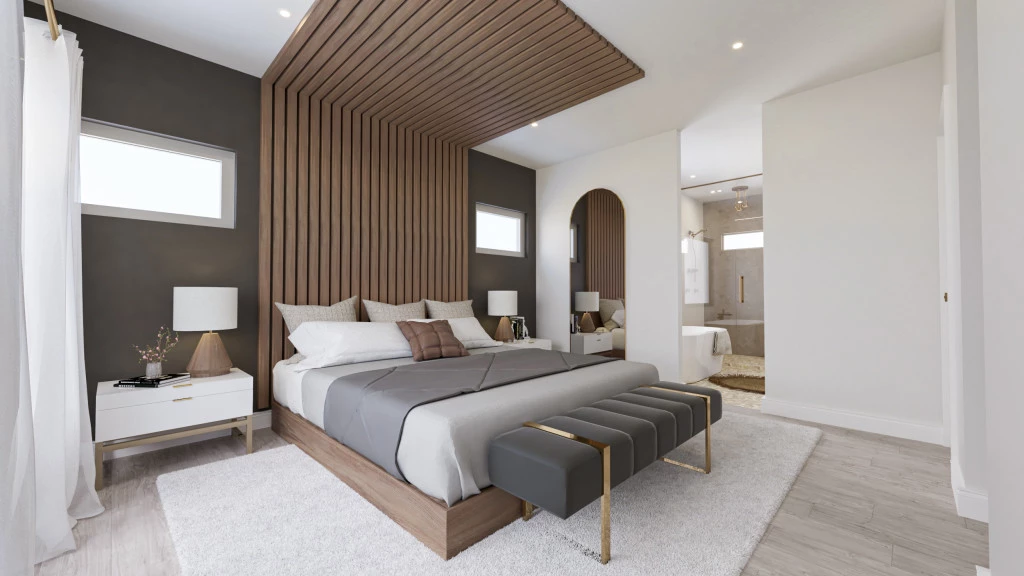
The Nantucket is a straightforward two-story design, tailored to suit narrow, alley load lots while providing spacious open plan living ideal for modern lifestyles. Inside you’ll find a powder bath and designated home office thoughtfully separated by an entry just off the front porch. The main living area features a large kitchen that flows to the dining and family room, then opens to the outdoors with an optional back patio. A primary bedroom with ensuite and walk-in closet can be found on the second floor at one end of the home with two additional bedrooms, a full bathroom and spacious laundry room on the other side for added privacy. The detached 2-car garage provides flexibility for deep urban lots requiring an alley load design.
Key Features
- Laundry
- Powder Room
Additional Features
- Land Listed By: Roxana Parrondo (813) 766-5933
- Lot Price: $350,000-Contact Agent Directly for Lot Inquiries
- $2,500 City Water, Sewer Reconnection Allowance
- Priced with Modern Farmhouse Standard Inclusions