

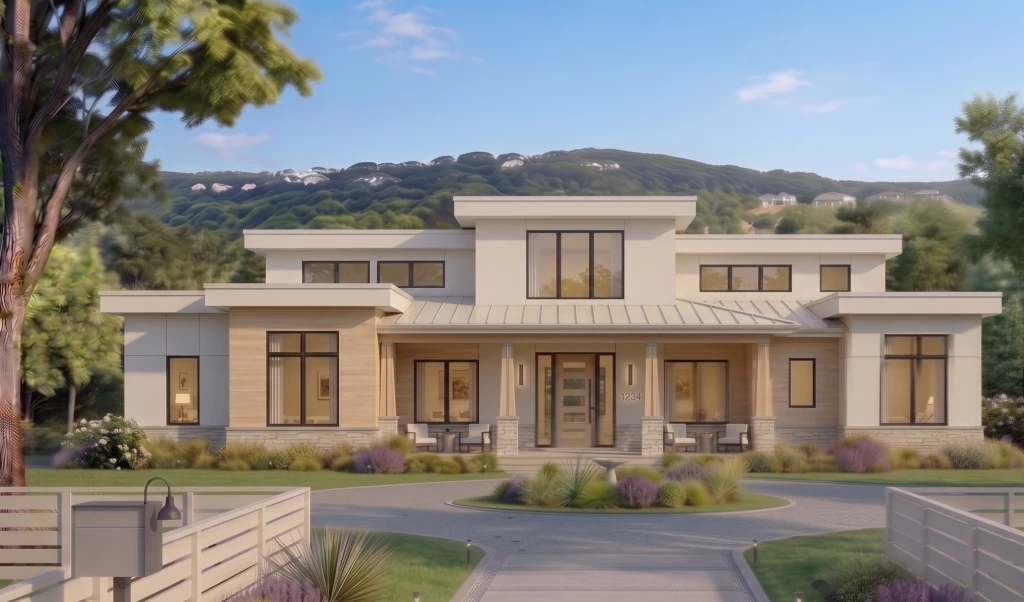
Alpine 2484
G.J. Gardner presents a to-be-built luxury residence in Monument offering sophisticated single-level living with an exceptional indoor-outdoor connection and an expansive finished walk-out lower level. The open-concept great room, dining area, and gourmet kitchen are centered around a large entertaining island and thoughtfully designed to showcase the surrounding Colorado landscape. Step through to the oversized covered rear porch and enjoy sweeping views, dramatic skies, and the natural beauty of the Front Range. The private primary retreat features a spacious ensuite bath and walk-in closet, while three additional bedrooms on the main level provide ample room for family and guests. A dedicated office, walk-in pantry, generous laundry room, multiple baths, abundant storage, covered front porch, and oversized garage complete the thoughtfully designed main level. The walk-out basement extends the home’s luxury living and takes full advantage of the views, creating a versatile space for relaxing, entertaining, and hosting guests. The lower level features a dedicated theater room, workout room, library, three additional bedrooms, and three bathrooms, along with generous living and gathering spaces. Direct access to the outdoors allows the lower level to feel bright and connected to the surrounding landscape rather than like a traditional basement. With luxury finishes, expansive indoor and outdoor living spaces, seven bedrooms, and thoughtfully designed areas for entertainment, wellness, work, and relaxation, this home offers an exceptional opportunity to experience refined Colorado living in Monument. Call Brett Madrigal (808) 347-8643 at G.J. Gardner Homes for more information.
Key Features
- Ensuite
- Guest Bedroom
- Laundry
- Office / Study
- Powder Room