

Sequoia 1827
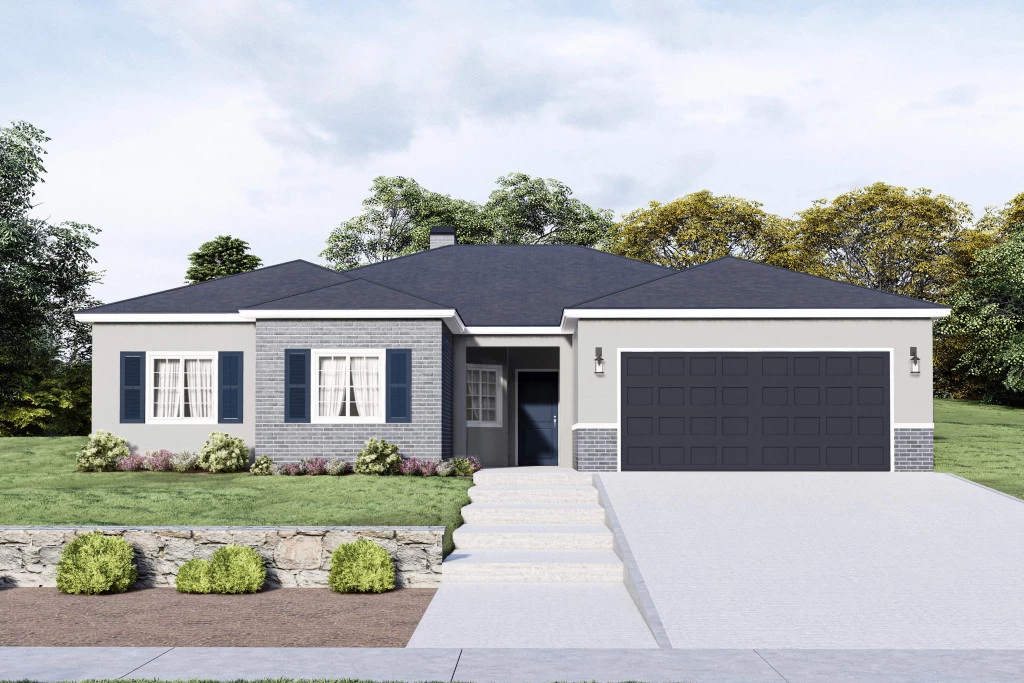
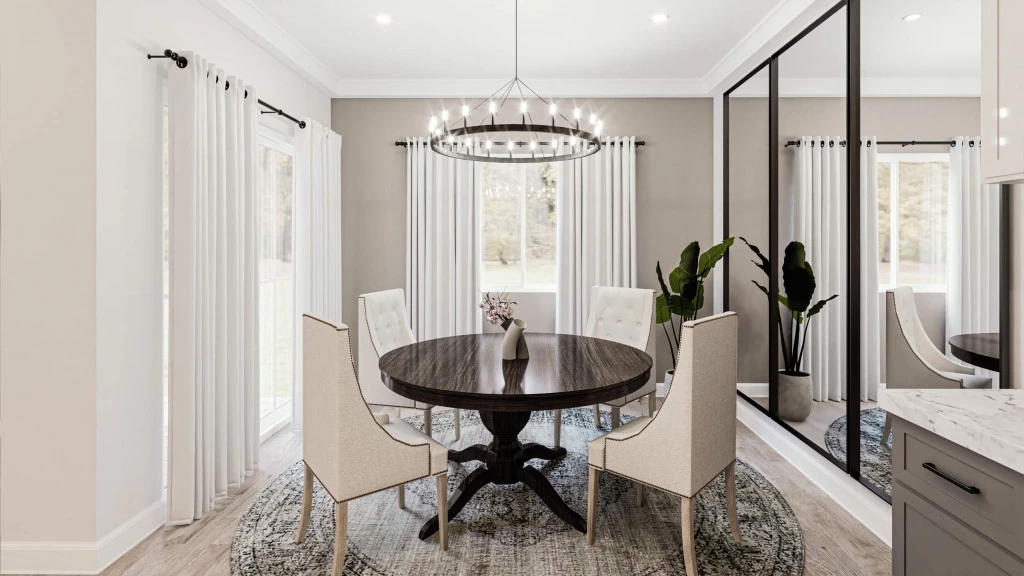
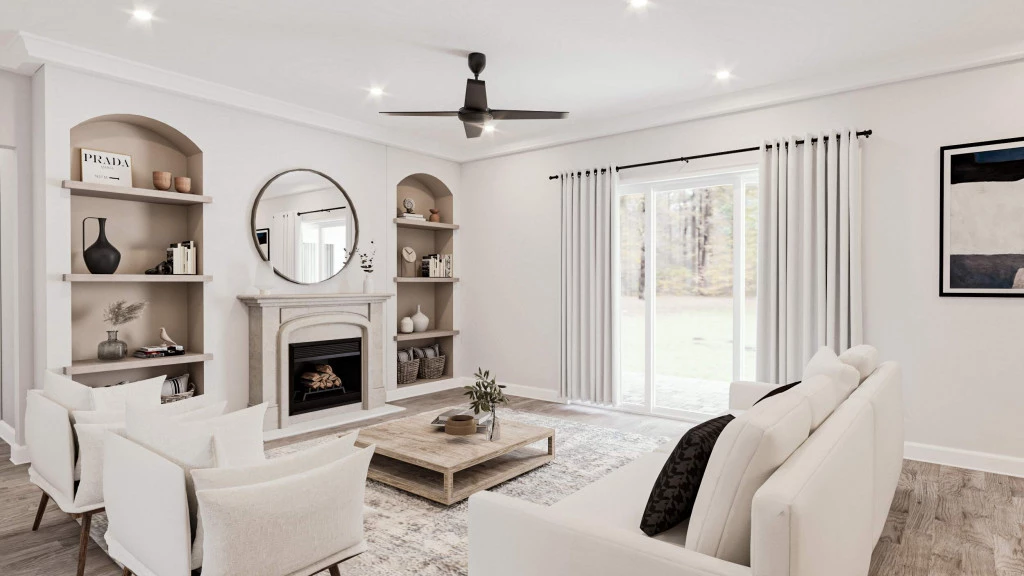
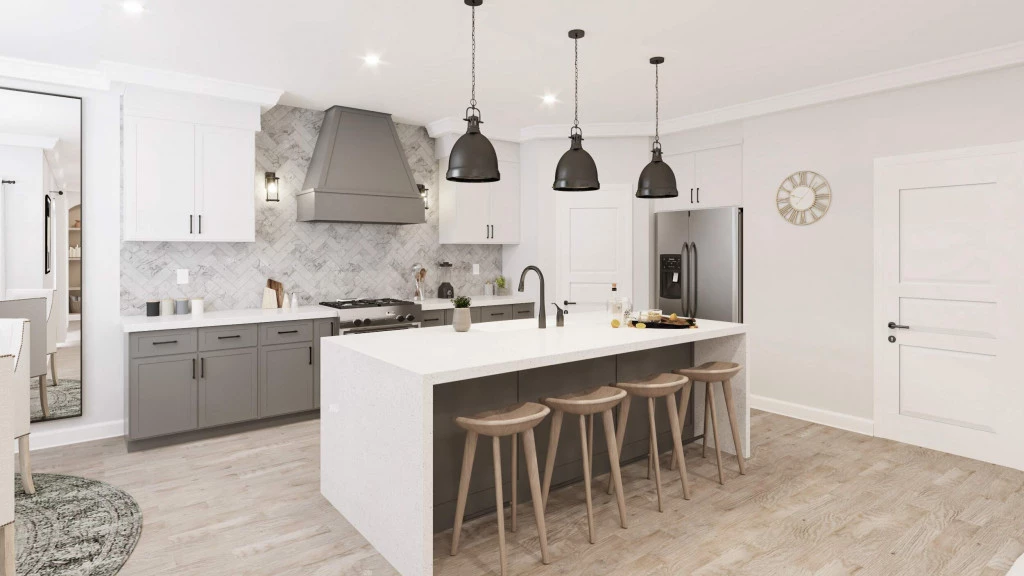
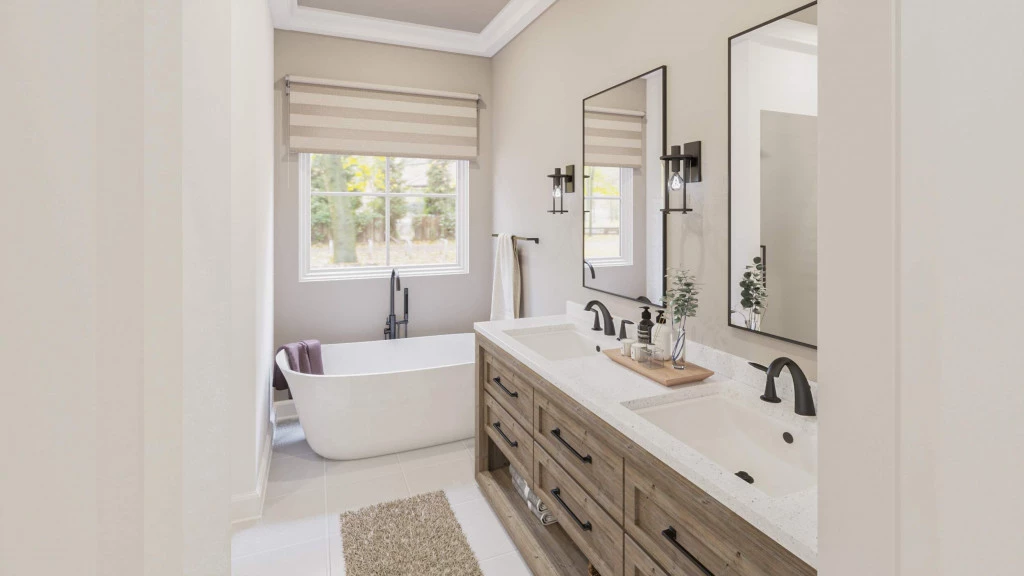
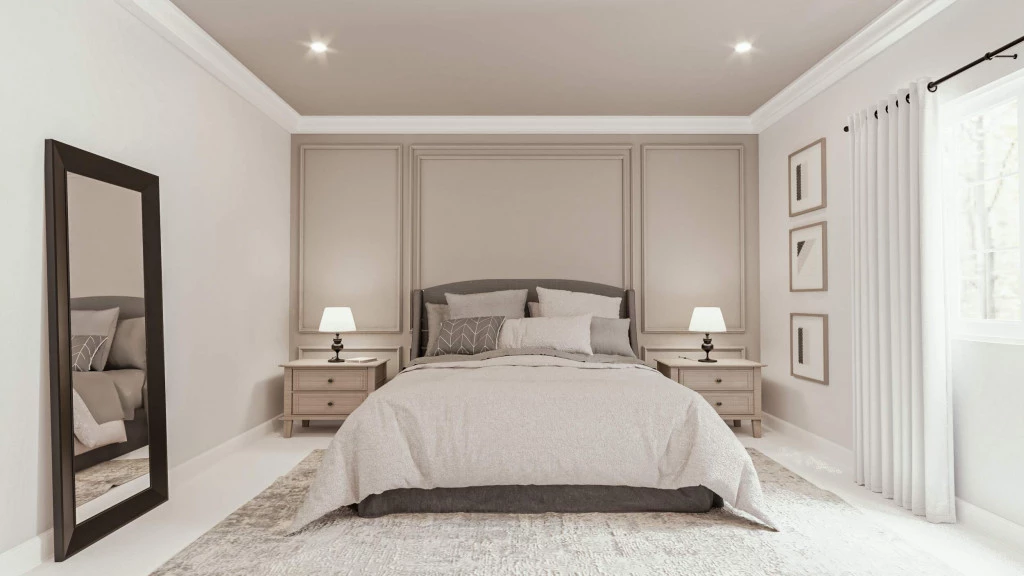
One of our most efficient home designs, the Sequoia features a clever four bedroom floor plan that makes the most of today’s lifestyles. Carefully tailored to suit a growing family or extra guests, the welcoming entry leads to an open concept living area with entertainer’s kitchen, pantry, dining, family and beautiful covered patio. The row of large windows across the family and dining room captures plenty of natural light to brighten the space. All bedrooms are conveniently located on one side of the home, with the primary bedroom tucked away at the back offering privacy with a complete ensuite, walk-in closet and views of the backyard. Conveniently situated at the front of the home are three additional bedrooms and one full bathroom.
Listing by: Diana M. Picazzo, Century 21 Select Real Estate, 559-827-3078.
Key Features
- Laundry
Additional Features
- 2-10 Homebuyers Warranty
- Quartz Countertops
- LED Lighting
- Swap or modify this design