

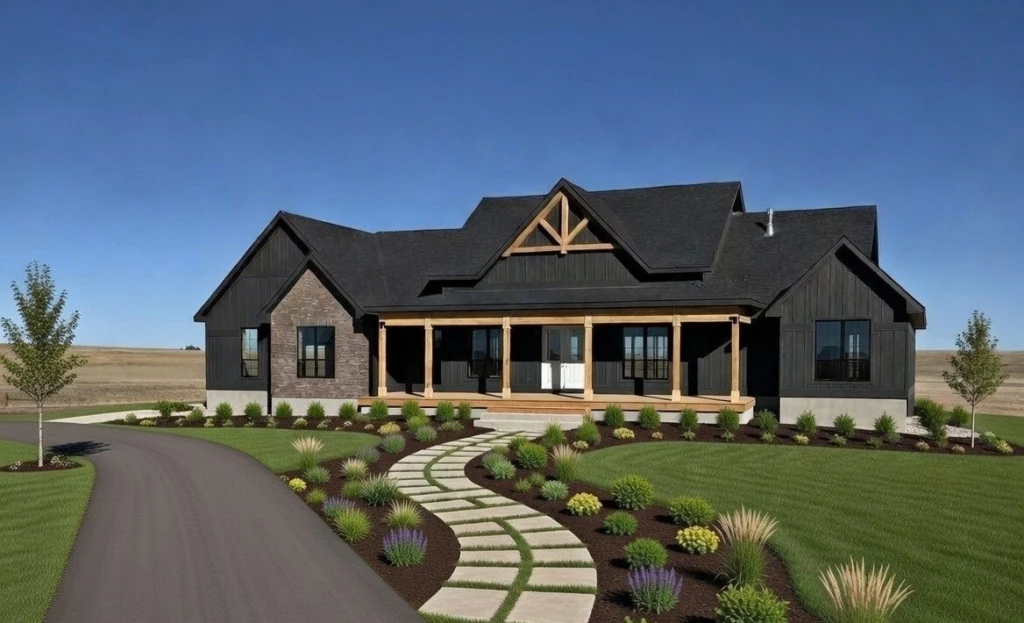
Alpine 2484
Expansive Ranch-Style Retreat Outside Lemoore City Limits
Discover the perfect blend of country freedom, modern design, and everyday convenience with this custom single-story home set in rural Lemoore, California. Designed with the evolving needs of growing families in mind, the Alpine floor plan redefines ranch-style living through a thoughtfully structured split floor plan layout.
Enjoy the serenity of peaceful country living while staying just minutes away from major travel corridors and local premier attractions, including the Lemoore Golf Course and Tachi Palace Casino Resort.
Key Highlights & Property Features
Spacious 2,484 Sq. Ft. Layout: Expansive single-story floor plan built for family growth and easy everyday living.
Smart Split Floor Plan: Features clever zoning with a secluded master wing for maximum privacy, plus dedicated kids’ quarters on the opposite side of the home.
Light-Filled Living Spaces: Open, north-facing living areas seamlessly connect the primary suites while filling the home with soft, continuous natural light.
4 Bedrooms + Dedicated Office: Ample space for family, guests, and a dedicated home office or study space.
3-Car Garage: Plenty of room for vehicles, extra storage, or recreational gear.
Ranch-Style Living Outside City Limits: Experience the peace, space, and independence of country living without municipal constraints.
Prime Commuter & Regional Access: Quick, easy proximity to major highways simplifies daily commutes and regional travel throughout Central California.
Call your Local G.J. Gardner NHC at: 559-798-7563
Or stop by our office at
317 S. Lemoore Ave.
Lemoore C.A. 93245
*Price is based on standard build and lot price only. Final price may vary due to location and needs. See NHC for details.*
Key Features
- Ensuite
- Guest Bedroom
- Laundry
- Office / Study
- Powder Room