

Cedar 3353
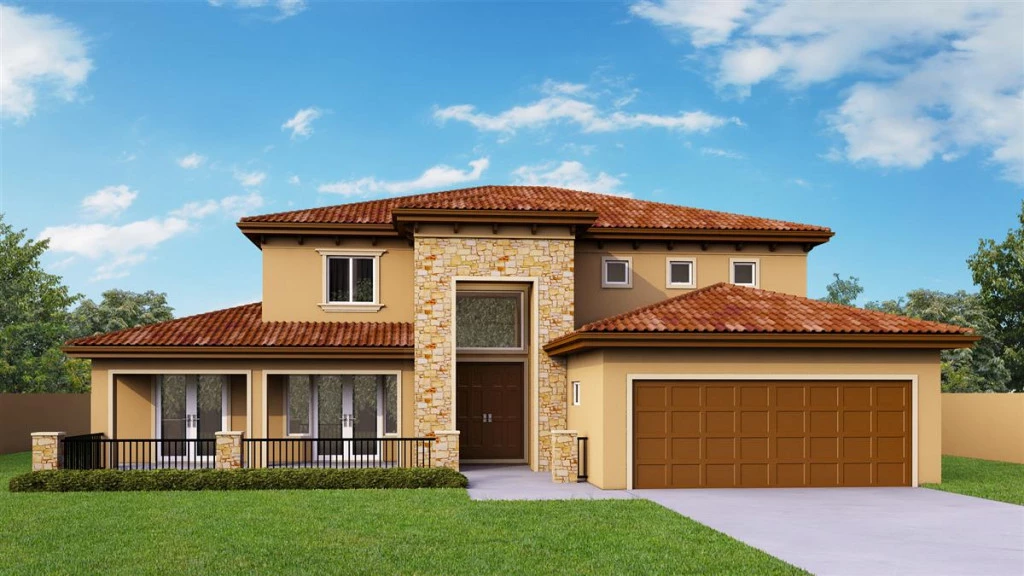
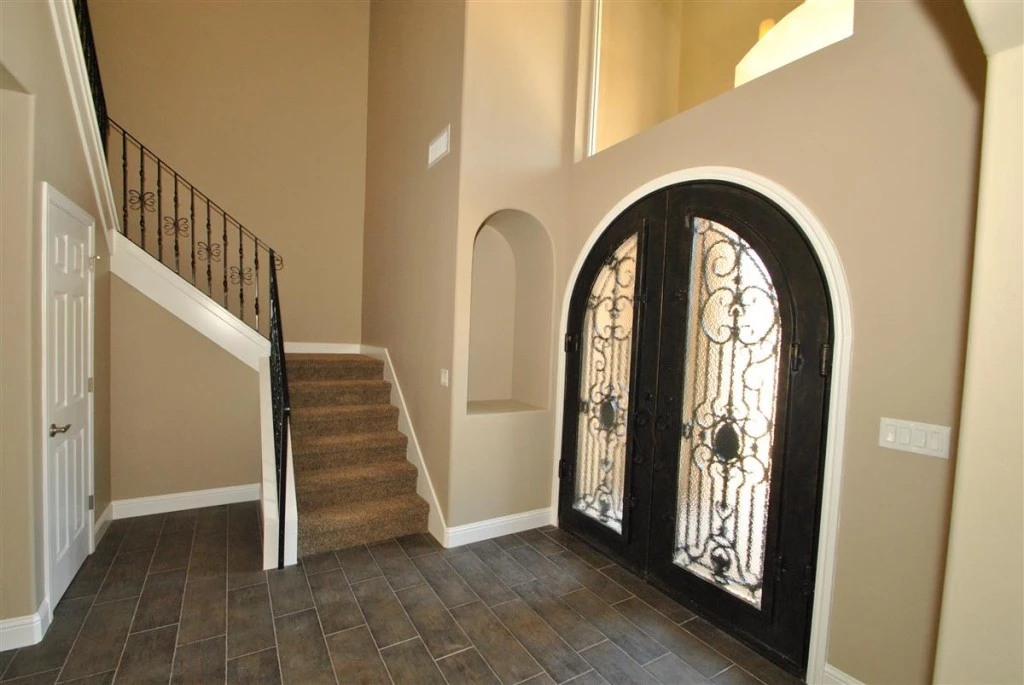
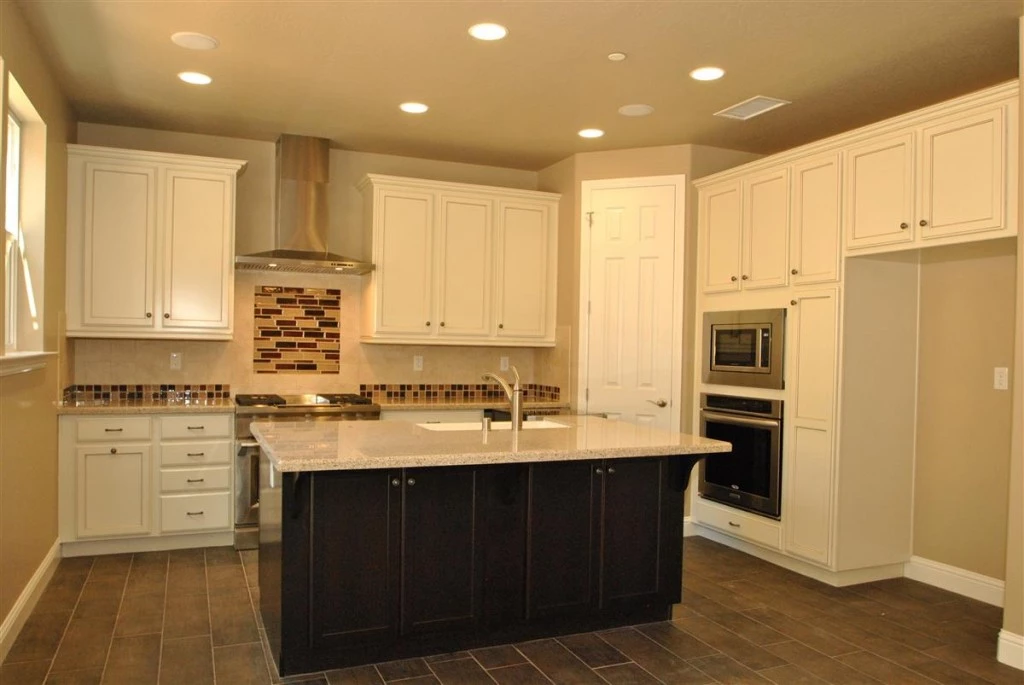
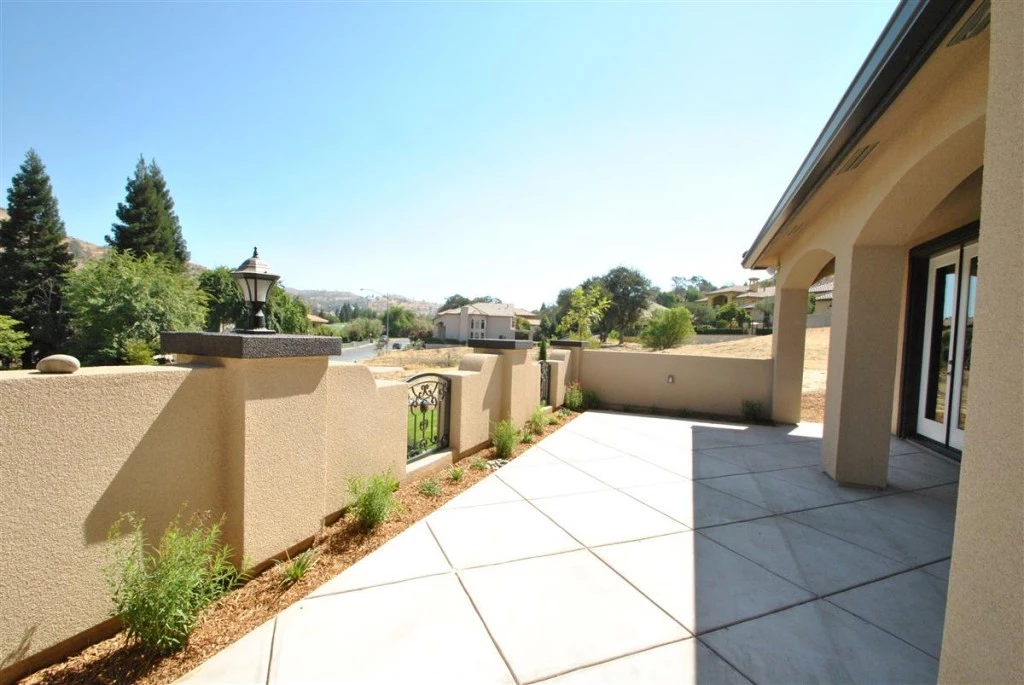
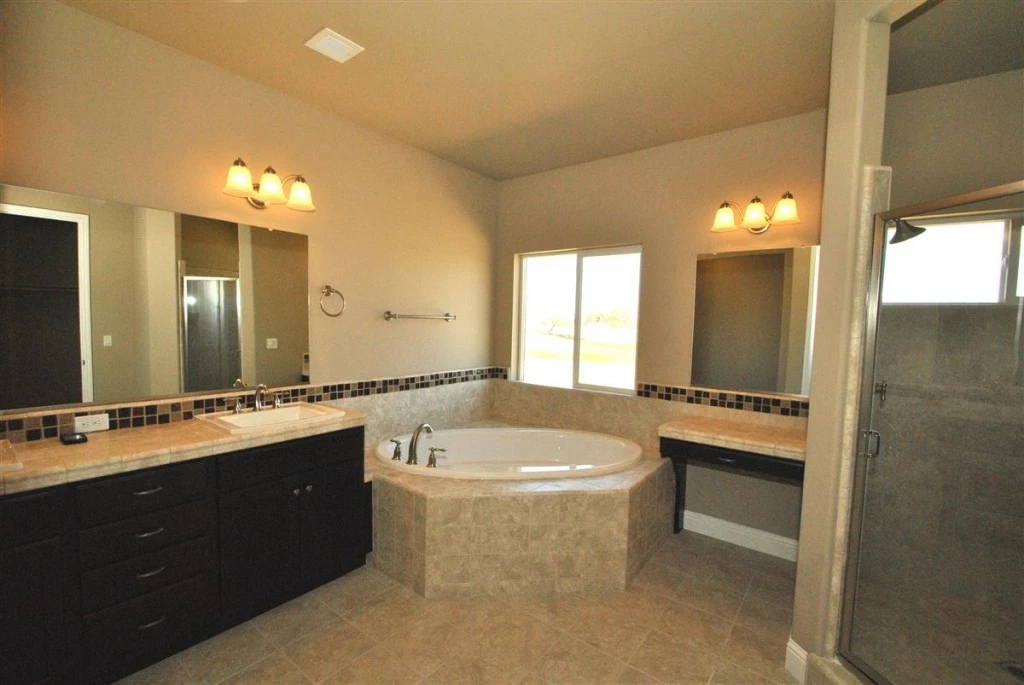
This gorgeous home features 3,353 square feet of living space with 4 bedrooms and 3 full bathrooms. The courtyard entrance leads you to a beautiful courtyard entry with three different entrances into the home. You can enter into the bonus office, the formal dining room, or into the foyer. Inside you will find a n open concept great room and kitchen. The kitchen features bar top seating and a walk-in pantry. Also found on the first floor are the formal dining room, office, full bathroom, and bedroom 2. Head upstairs to find the laundry room, master bedroom suite and remaining bedrooms. Bedrooms 3 and 4 each have a walk in closet and share a communal bathroom with dual vanities. The primary bedroom suite features his and her walk in closets, dual vanities, soaking bathtub, walk in shower, and separate toilet area. Outside of the primary bedroom sits a covered balcony. As with any G.J. Gardner Home, we can customize this plan to suit your lifestyle. Contact one of our Design Centers today!
Key Features
- Courtyard
- Ensuite
- Guest Bedroom
- Walk-in Robe
Additional Features
- 2-10 Homebuyer's Warranty
- Quartz Countertops
- LED progress lighting
- Swap of Modify this Plan