

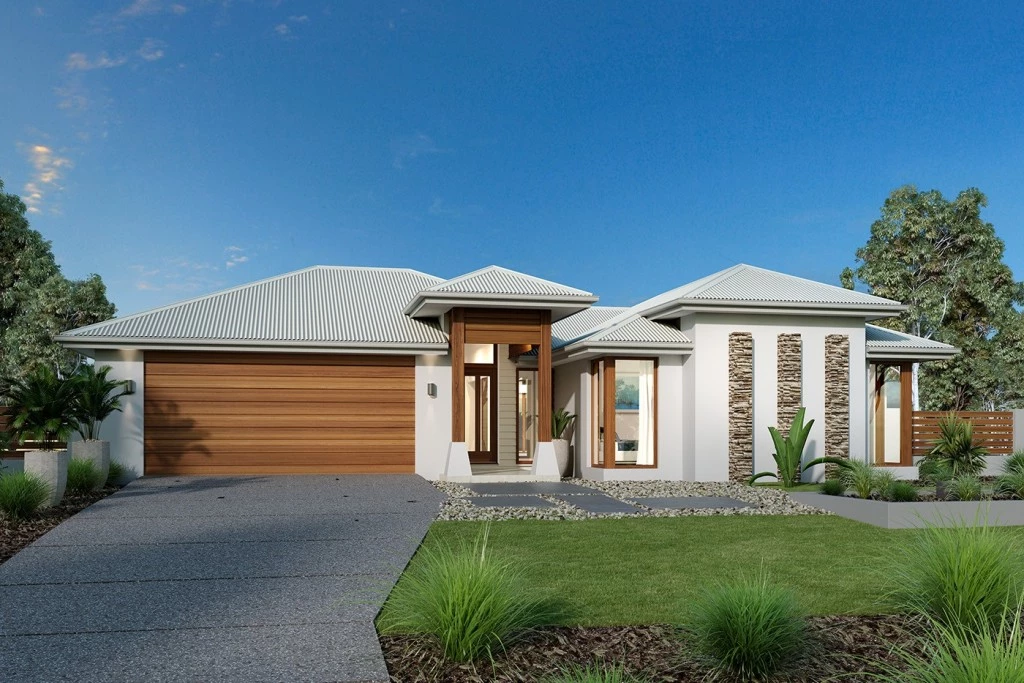

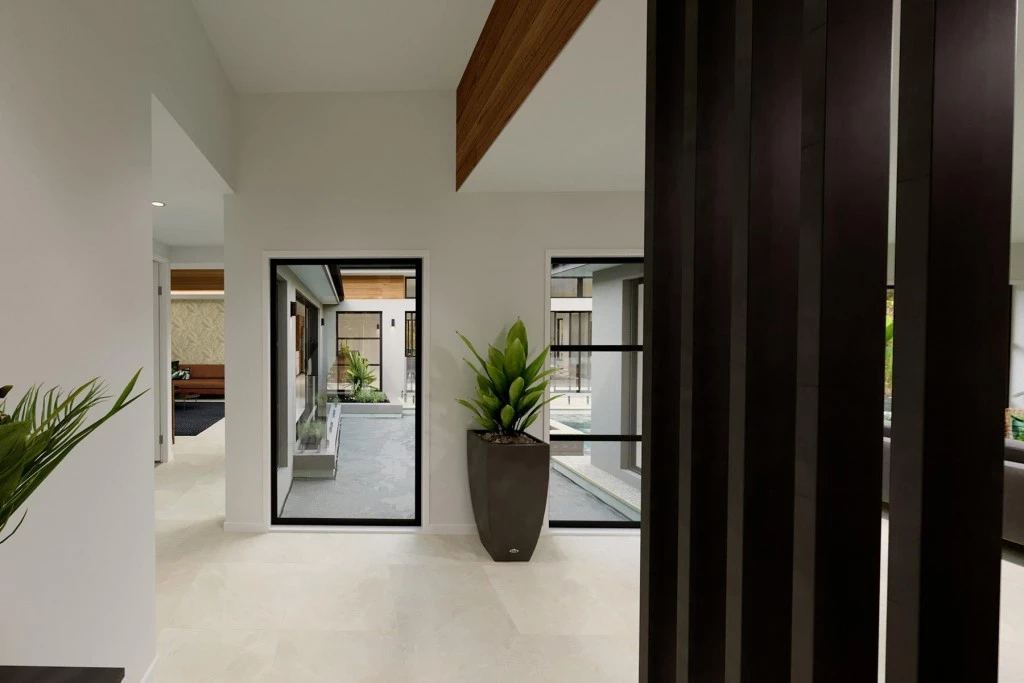
Mandalay 2067
Resort-Style Living | Custom Floor Plan by G.J. Gardner Homes
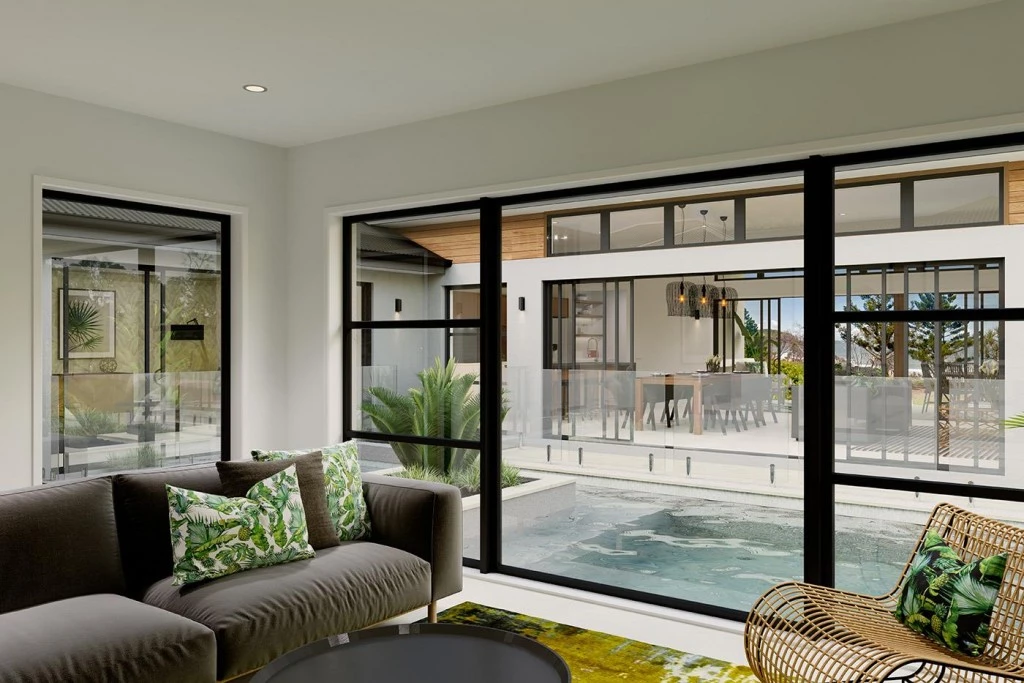
The Mandalay design centers on seamless indoor-outdoor living, with open spaces flowing into a central courtyard to maximize natural light and cooling cross-breezes throughout the home.
Key Home Features:
•3 Distinct Living Zones: Cleverly designed around an inner courtyard for privacy and effortless flow.
•Open-Concept Entertainment: Gourmet kitchen with a butler’s pantry, dining, and family room opening directly to a covered outdoor alfresco area.
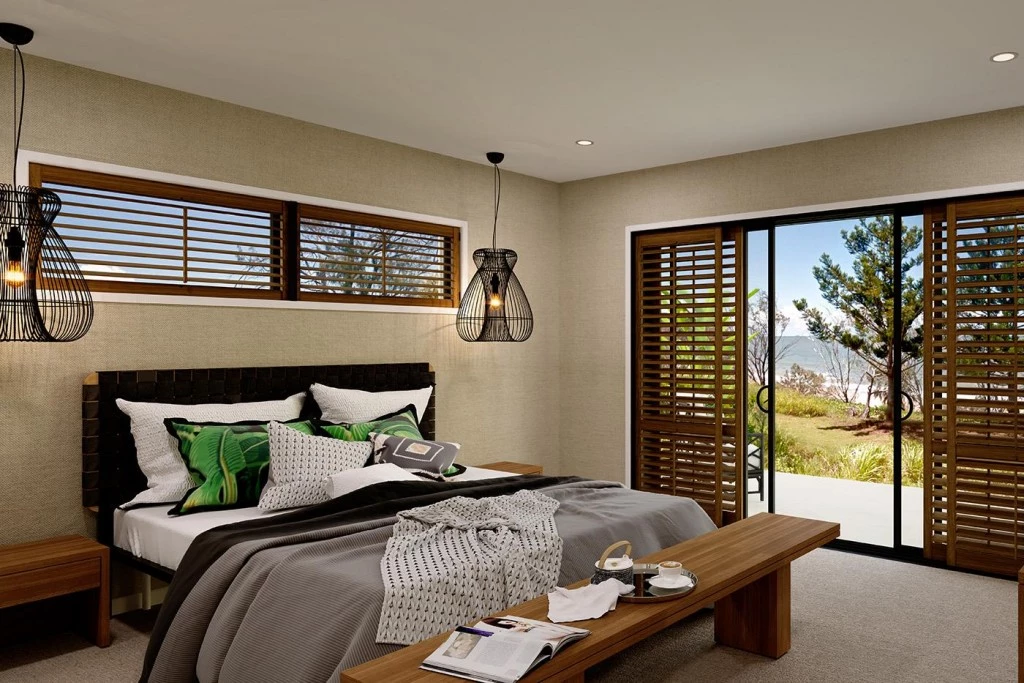
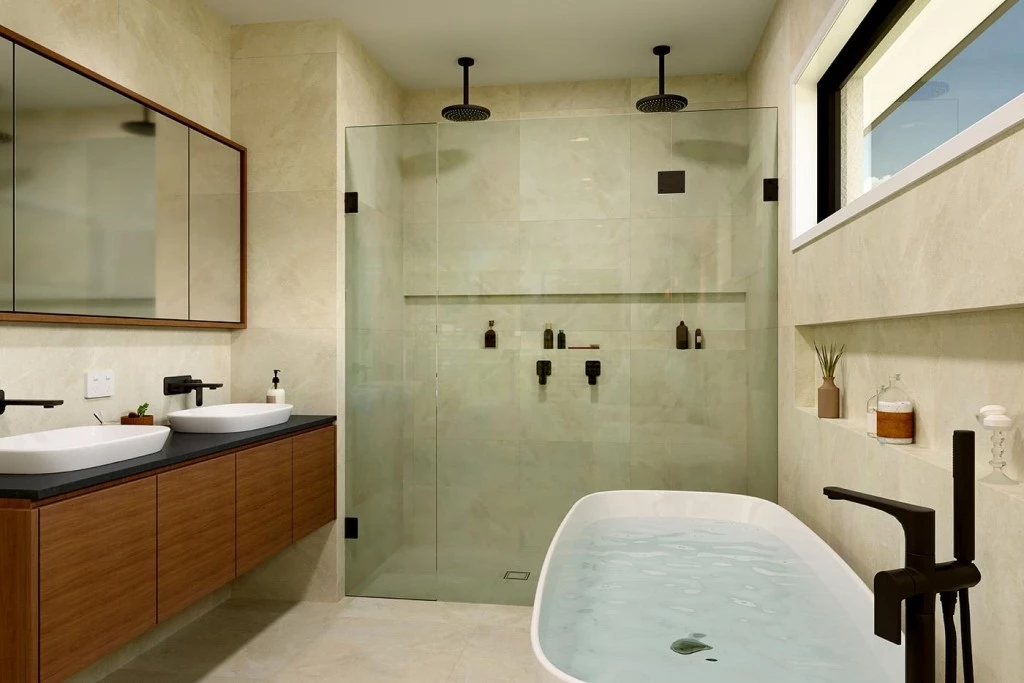
•Luxurious Primary Suite: Features a private, upscale ensuite and a spacious walk-in wardrobe.
•Spacious Additional Bedrooms: Includes 3 additional bedrooms, a separate activity room, and a dedicated study space.
•Versatile Gathering Spaces: Features a central open lounge room and a main family bathroom.
•Fully Customizable: G.J. Gardner Homes can modify this floor plan to fit your exact lifestyle and needs.
Unbeatable Location & Neighborhood Amenities:
• Convenient Highway Access: Enjoy quick, easy commutes and effortless travel to surrounding areas.
•Close to Naval Air Station Lemoore: Ideally located for active military personnel, defense contractors, and civil service employees.
•Near Tachi Palace Casino: Minutes from top-tier entertainment, dining, and local amenities—plus access to lower gas prices nearby.
Contact the G.J. Gardner Design Center in Lemoore today to start customizing your dream home!
Or Call Luz Scott-Lenger Direct at 559-798-7563
Key Features
- Patio
- Ensuite
- Guest Bedroom
- Powder Room
- Walk-in Robe