

Thousand Oaks 4086
New to Build: 2-Story Modern Farmhouse | Clovis, CA
Customizable Floor Plan by G.J. Gardner Homes
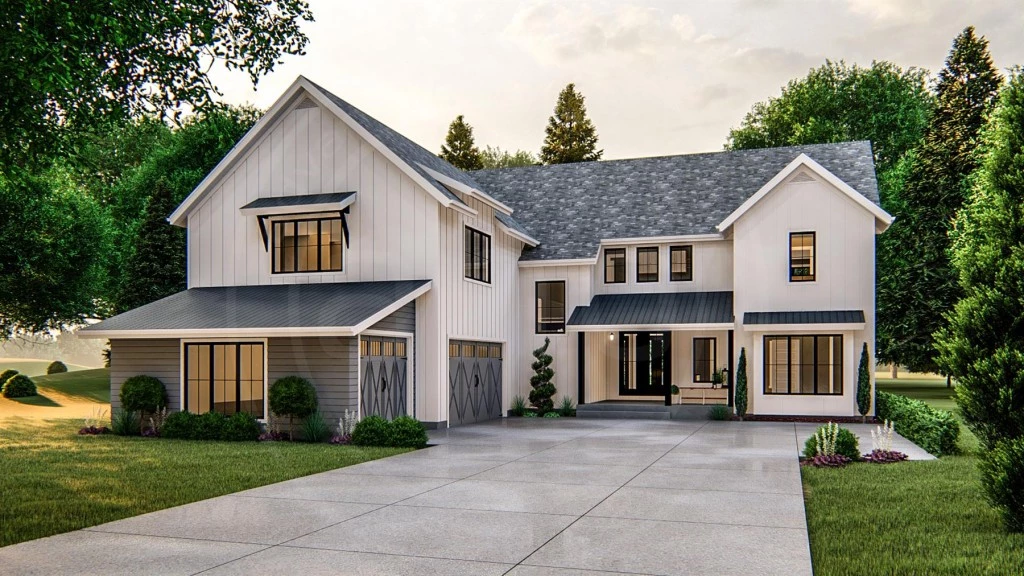
Exterior & Architecture Style: Modern Farmhouse with classic board and batten siding.
Garage: Generous 3-car garage with direct mudroom access (includes built-in bench and lockers).
Main Level: Open Concept Living
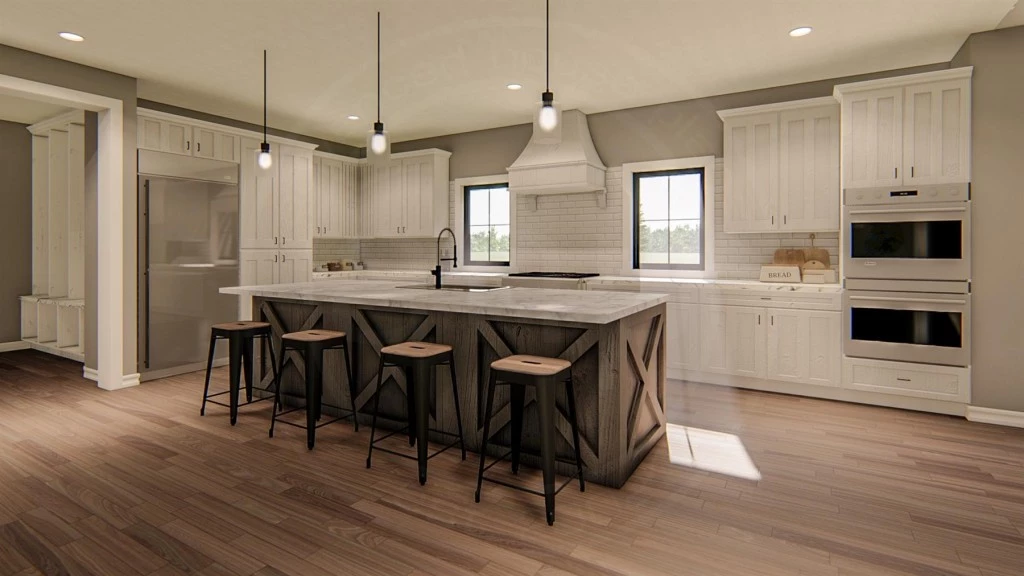
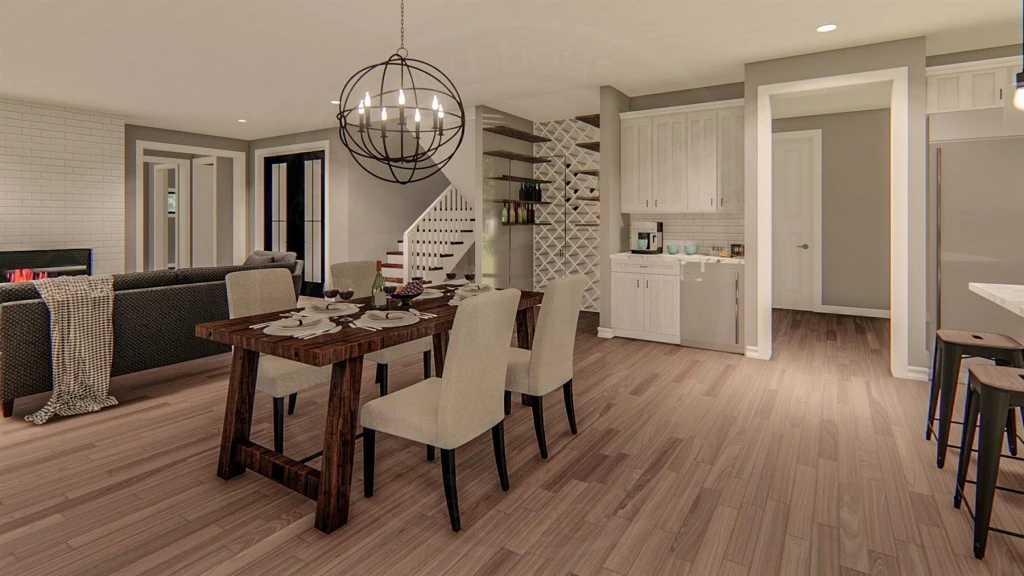
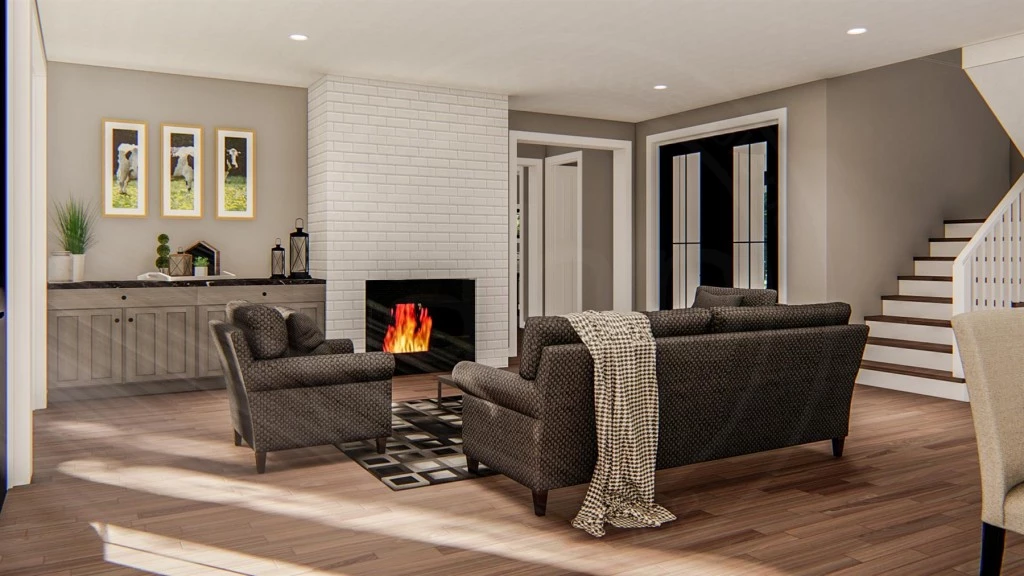
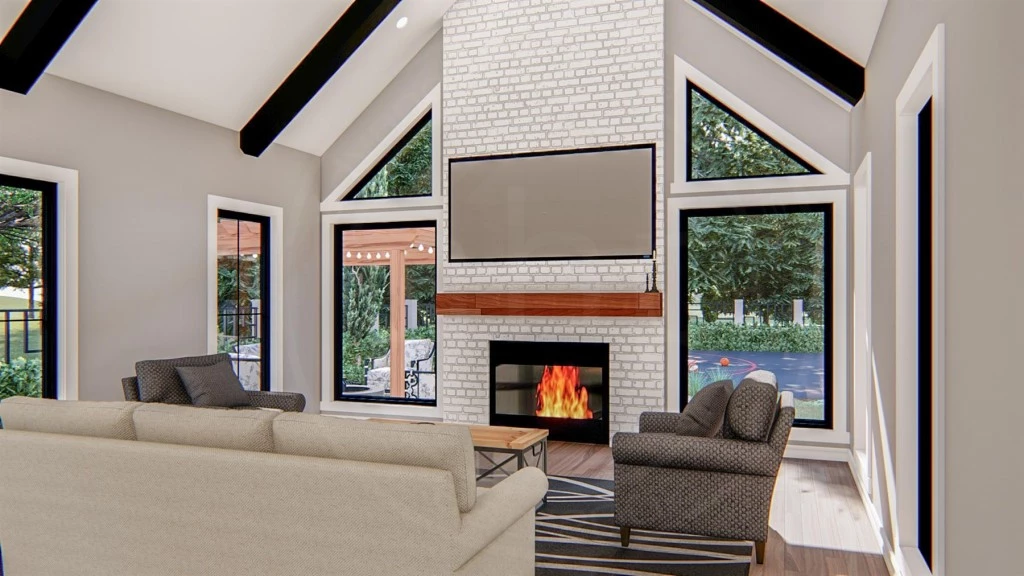
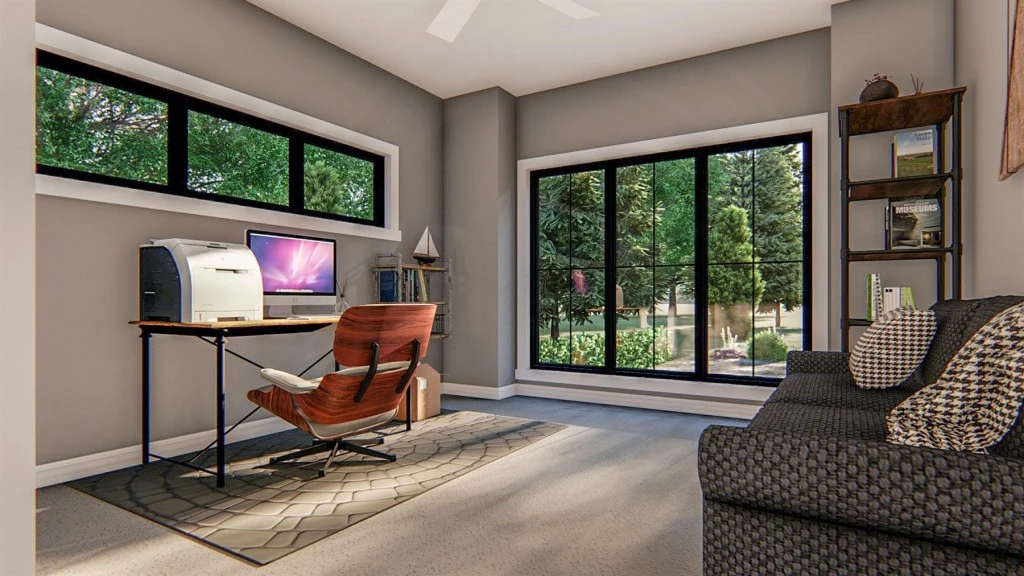
Great Room: Features a cozy fireplace, built-in bookshelves, and three sets of French doors opening to a large covered rear patio. Gourmet Kitchen: Designed for entertaining with a large island, walk-in pantry, and a dedicated wine room. Additional Rooms: Includes a private study and a convenient main-floor en-suite with a full bath.
Upper Level: Luxury Suites & Loft
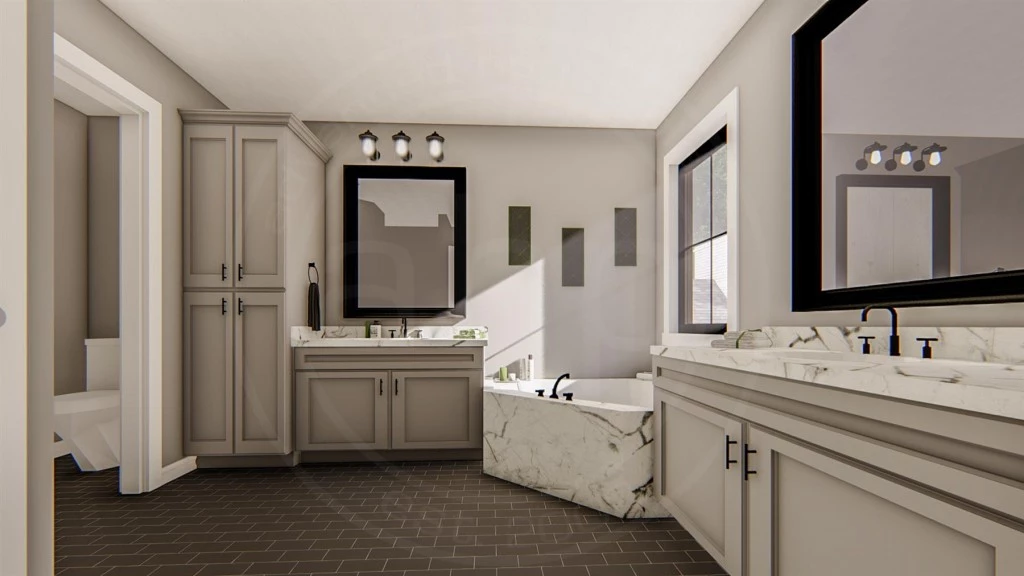
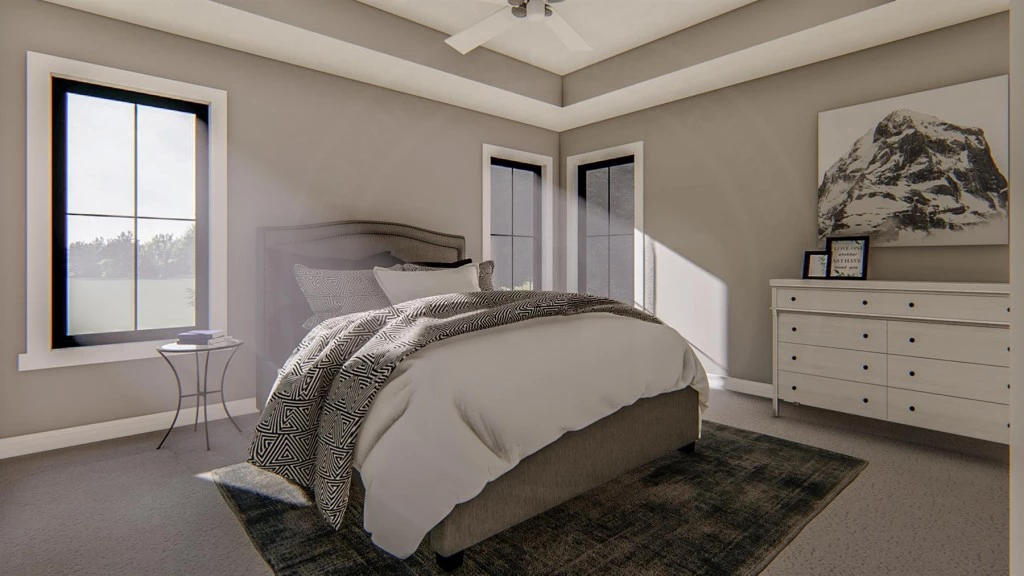
Master Suite: Vaulted ceilings with exposed beams, a massive walk-in closet, and a spa-like bath featuring dual vanities and a walk-in shower. Family Space: A large loft with built-in shelving serves as a secondary living area. Bedrooms: Bedroom 2 features a private bath; Bedrooms 3 and 4 utilize a functional Jack and Jill bathroom layout.
Build Your Dream Home in the Clovis Countryside
Call Luz Scott-Lenger for details: 559-798-7563
Note: As with any G.J. Gardner Home, this plan is fully customizable to suit your specific lifestyle and lot requirements. Only structure build price and lot price are added. Additional costs may still be added. Call for additional details.
Lisitng By: Laura Oliver 818-795-4766 DRE 02197873
Key Features
- Ensuite
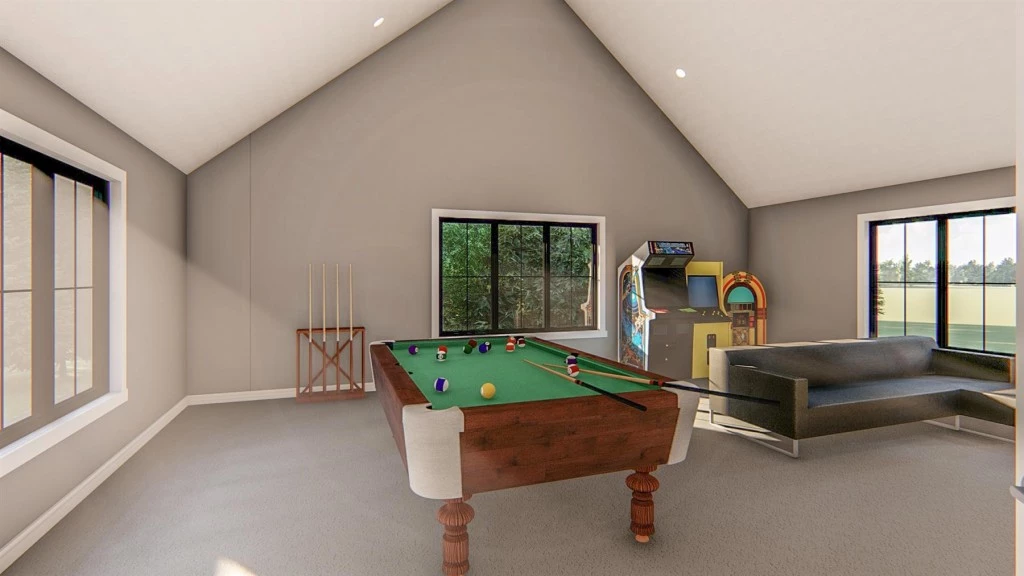
- Games / Rumpus
- Guest Bedroom
- Powder Room
- Walk-in Robe