

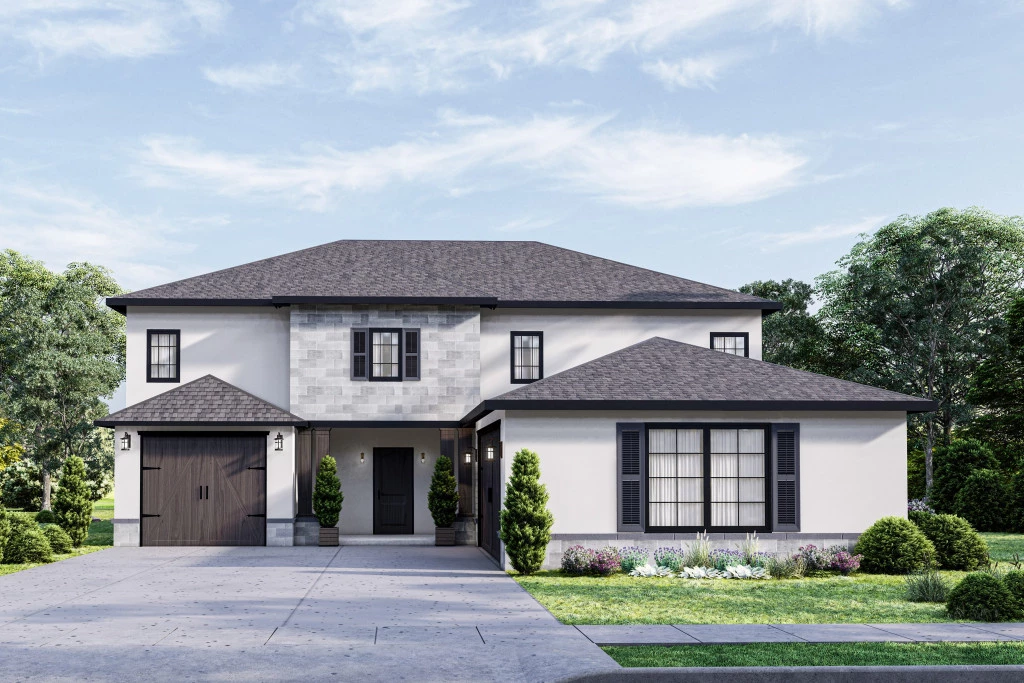
Dayton 2861

From $575,034

The Dayton is a sophisticated home engineered to meet the demands of a busy, growing household. Featuring a ground-floor social hub with a dedicated guest suite, and an upper-level family sanctuary centered around a secondary living area, this home prioritizes both connection and privacy. With a luxurious primary retreat, extra garage storage, and a customizable basement option.

The house is fully customizable

Dayton 2861

4
3
2
3
2,861ft2

With enough space and versatility to keep your growing family happy, now and for years to come, the Dayton raises the bar. The kitchen is part of an open concept design flowing effortlessly into the family and dining areas including a main floor guest room. Upstairs discover a second living area or media room that provides an ideal space for kids or guests to gather while adding privacy between the two bedrooms plus full bathroom and the primary suite with dual vanities, shower, soaking tub, walk-in closet, and water closet. Extra garage space and an optional basement that can be customized to suit your needs provides even more options to meet and exceed the demands of modern living.

Home Build is by GJ Gardner Homes. The lot address featured is for sale.

The lot is priced at $103,999. By Twiss Realty.

The price featured includes the lot for sale, site work allowance, 450 sq ft driveway, and GJ Gardner Clovis standard inclusions. Custom Home Build options are flexible and can be built per buyer’s request.The floor design and amenities can be changed.

Please give us a call today at 559.797.4398. or 559.304.8018


Key Features

  • Laundry

Additional Features

  • 2-10 Homebuyers Warranty
Disclaimer: Images and photographs may depict fixtures, finishes and features either not supplied by G.J. Gardner Homes or not included in any price stated. These items include furniture, swimming pools, pool decks, fences, landscaping. Price does not include all facades shown. For detailed home pricing, please talk to a new homes consultant.

Download Flyer

Download the Dayton 2861 flyer to get all details about the home. Alternatively, contact your local G.J. Gardner consultant to learn more about customizations and pricing on this home.

Contact Us

"*" indicates required fields

This field is for validation purposes and should be left unchanged.

Get a Quote

"*" indicates required fields

This field is for validation purposes and should be left unchanged.

Please complete the form below and one of our friendly team will be in touch soon.

"*" indicates required fields

This field is for validation purposes and should be left unchanged.

Download Flyer

Please complete the form to download the Dayton 2861 house and land package flyer and one of our friendly team will be in touch to ensure this meets your needs.