

Lincoln 1371

From $477,278

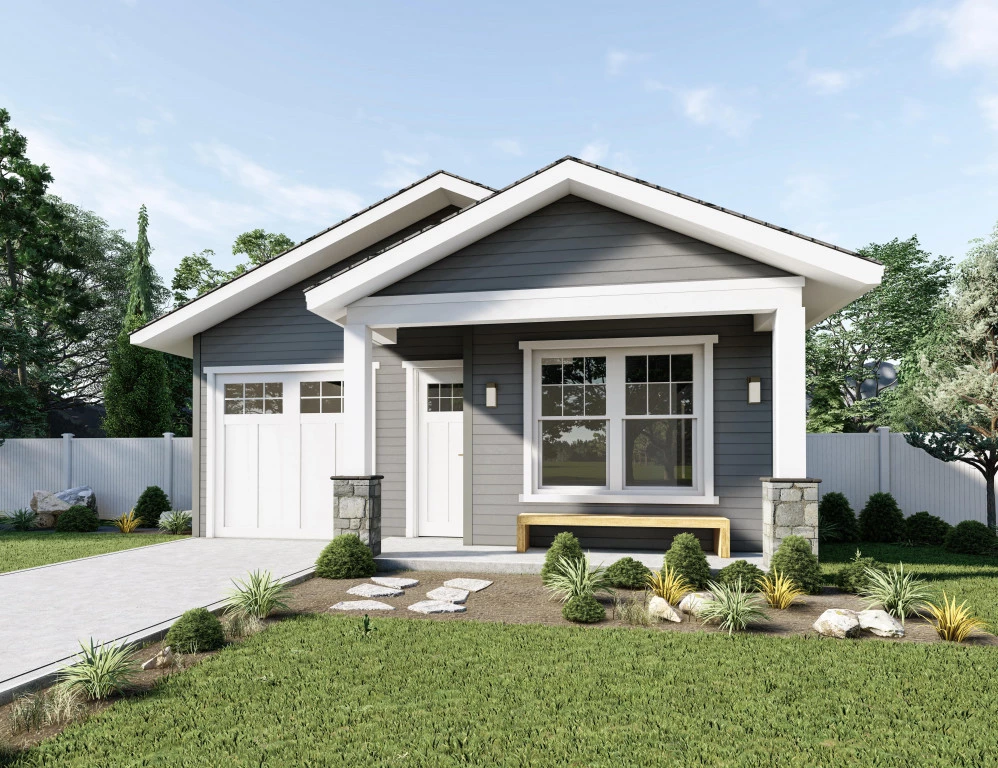
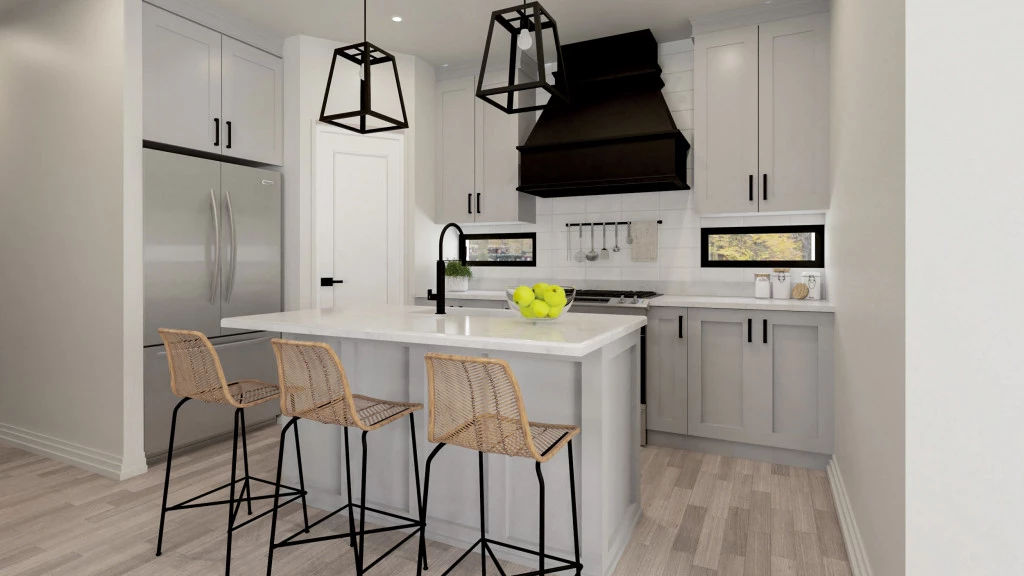
The Lincoln is an intelligent single-story home that maximizes every square inch of its footprint. Centered around a fluid open-concept living zone, the home flows effortlessly from the designer kitchen to an integrated covered patio. Featuring a “split-wing” configuration for total privacy, the plan positions a secluded primary retreat at the rear and a dedicated two-bedroom wing at the front. Complete with a functional 1-car garage and a focus on indoor-outdoor synergy.

The house is fully customizable

Lincoln 1371

3
2
1
1
1,371ft2
8,836ft2

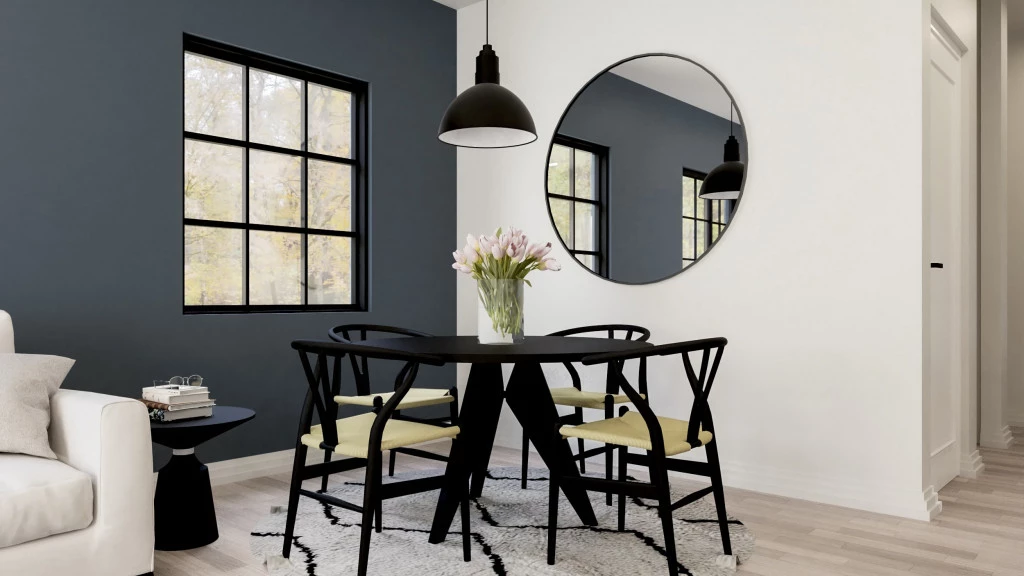
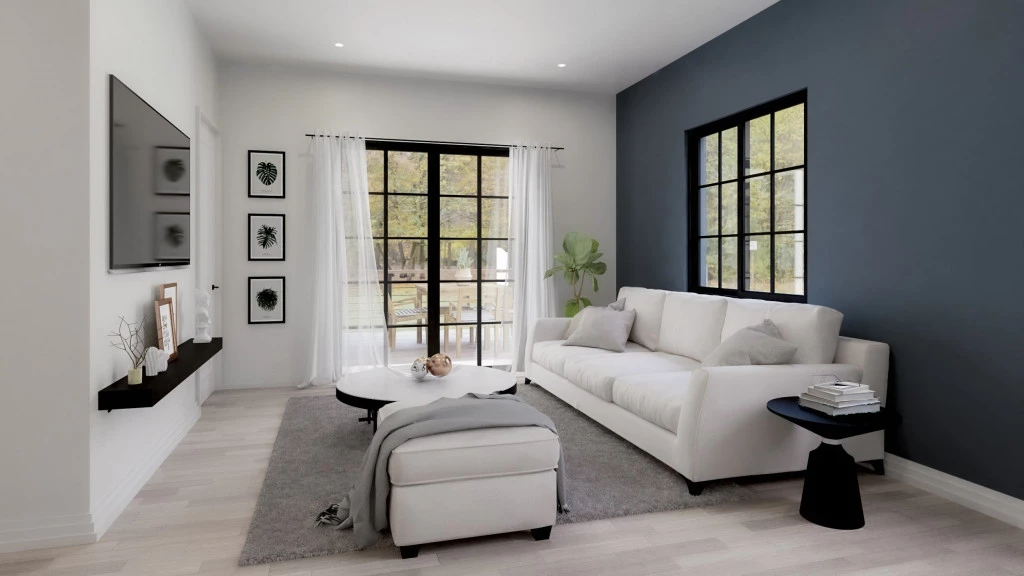
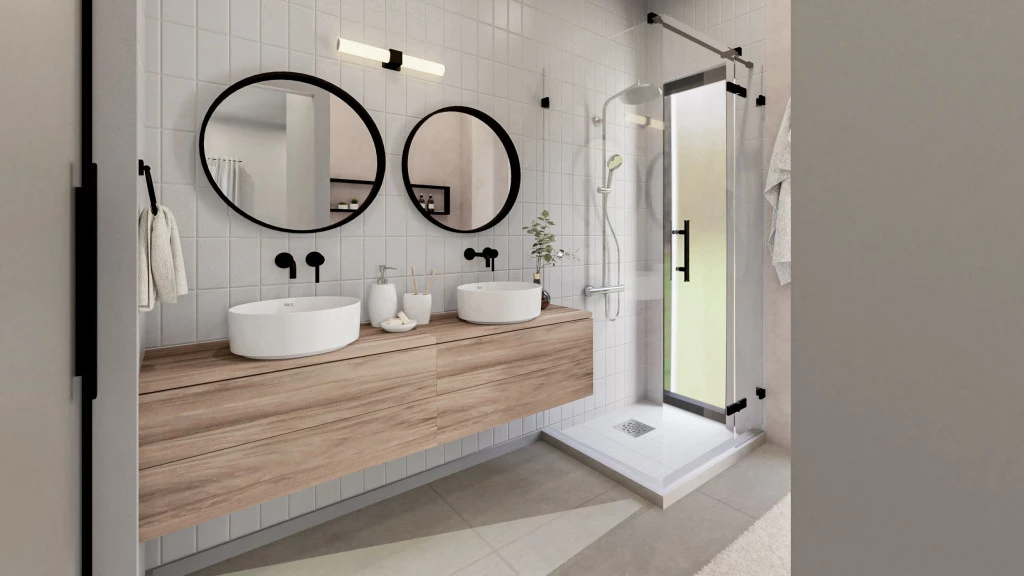
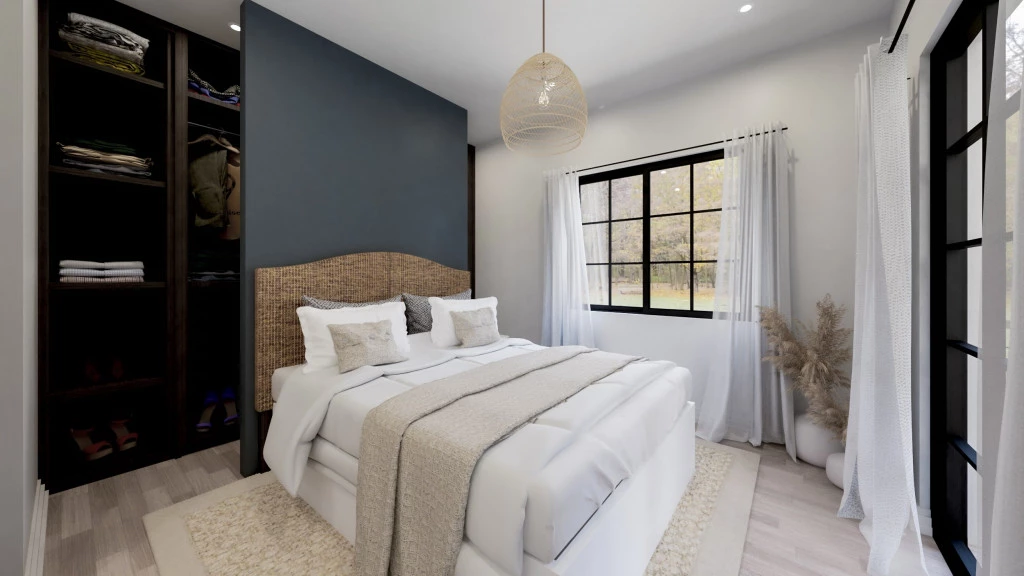
The Lincoln is a high performing three bedroom home designed for compact lots and urban living. The primary suite at the back of the home is separate from the other bedrooms, providing a well appointed ensuite, walk-in closet and access to the covered back patio. Ideally positioned at the front are two bedrooms and a main bathroom. The open plan living area flows naturally from the kitchen, dining and family space to a covered patio, providing additional space to entertain and relax after a long day. The laundry room and 1-car garage round out this thoroughly functional plan.

Home built by G.J Gardner Homes. Price featured includes the price of lot for sale, site work allowance, and G.J Gardner Selma Home Standard Inclusions. Custom home build options are flexible and can be fully customized per client’s request.

Contact us: (559)318-9088 or visit our office/showroom located on 2020 2nd St #100 Selma, CA 93662.

Vacant lot listed by: 

Apple M Corial. KW Ascend. LIC#01903312. (559)202-3303


Key Features

  • Laundry

Additional Features

  • 2-10 Homebuyers Warranty
  • Quartz Countertops in Kitchen and Bathrooms
  • Whirlpool Appliances
  • Progress Lighting Throughout
  • Swap or Modify This Plan
Disclaimer: Images and photographs may depict fixtures, finishes and features either not supplied by G.J. Gardner Homes or not included in any price stated. These items include furniture, swimming pools, pool decks, fences, landscaping. Price does not include all facades shown. For detailed home pricing, please talk to a new homes consultant.

Download Flyer

Download the Lincoln 1371 flyer to get all details about the home. Alternatively, contact your local G.J. Gardner consultant to learn more about customizations and pricing on this home.

Contact Us

"*" indicates required fields

This field is for validation purposes and should be left unchanged.

Get a Quote

"*" indicates required fields

This field is for validation purposes and should be left unchanged.

Please complete the form below and one of our friendly team will be in touch soon.

"*" indicates required fields

This field is for validation purposes and should be left unchanged.

Download Flyer

Please complete the form to download the Lincoln 1371 house and land package flyer and one of our friendly team will be in touch to ensure this meets your needs.