

Barclay 2865
Experience Spacious Living with Visalia Acreage and Custom Design
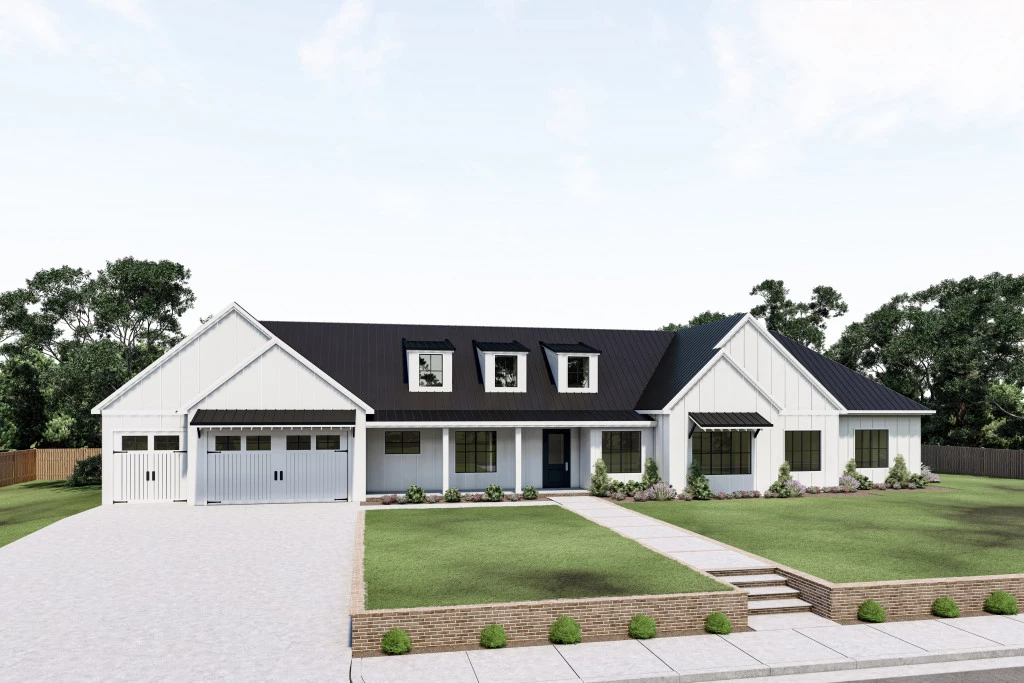
The Barclay floor plan is a masterclass in intelligent design, blending distinctive curb appeal with the functional space required for modern family life. Specifically engineered for large acreage lots in Visalia, this expansive home offers the versatility a growing family needs.
Designed for Privacy and Versatility
With four distinct living zones, the Barclay adapts to your lifestyle:
The Productivity Hubs: The front of the home features a dedicated home office, a private media room, and a versatile 5th bedroom.
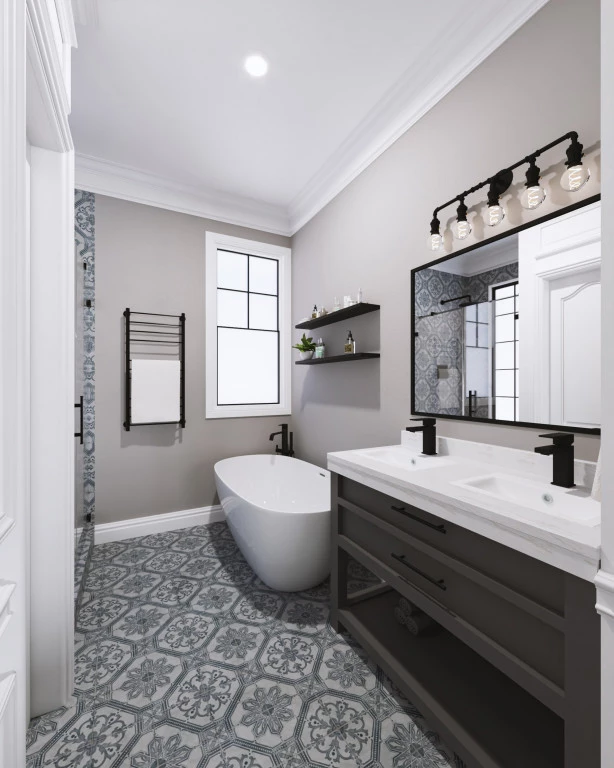
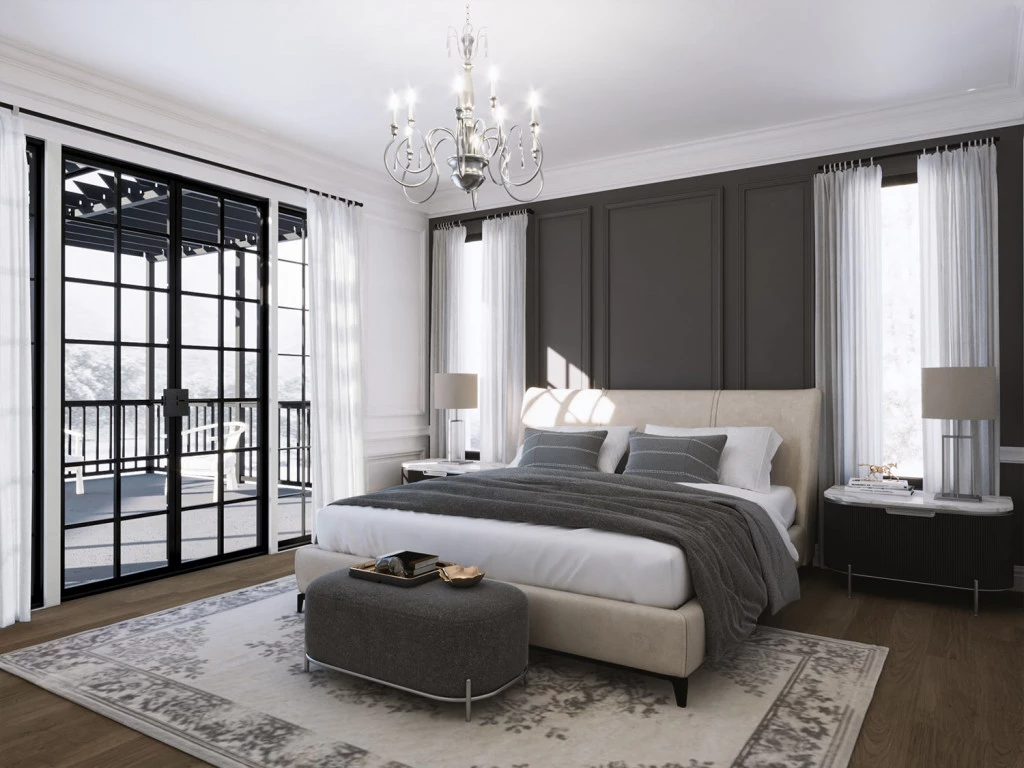
The Primary Retreat: Located in the right wing for maximum privacy, the primary suite and ensuite offer serene views of your backyard acreage.
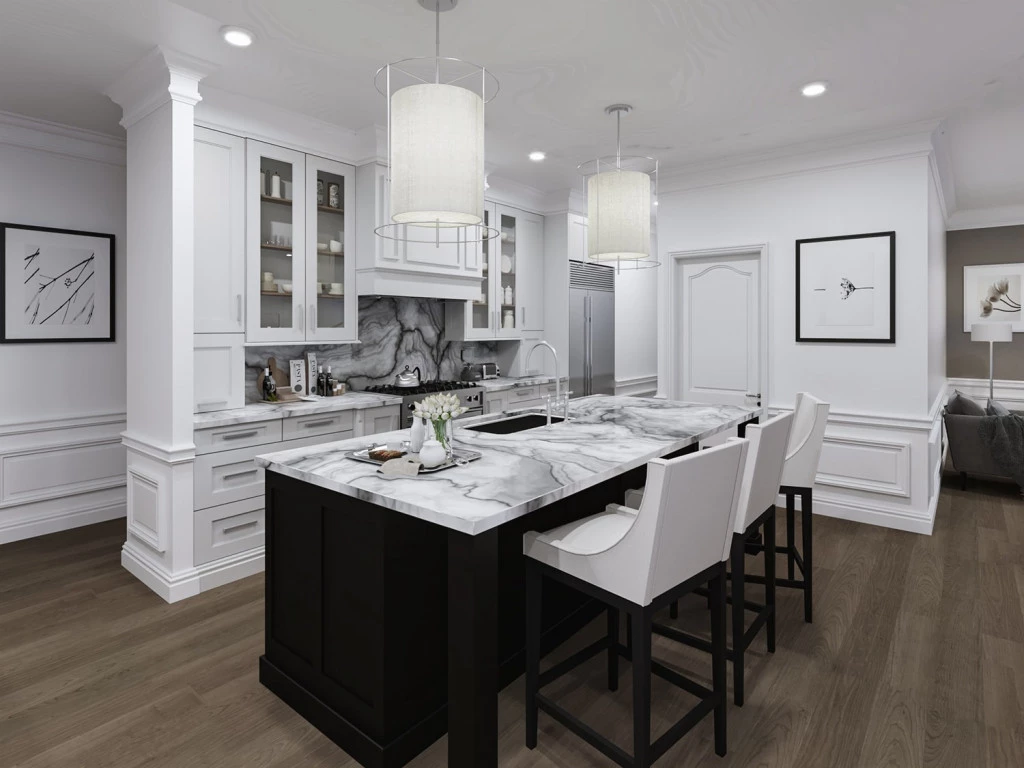
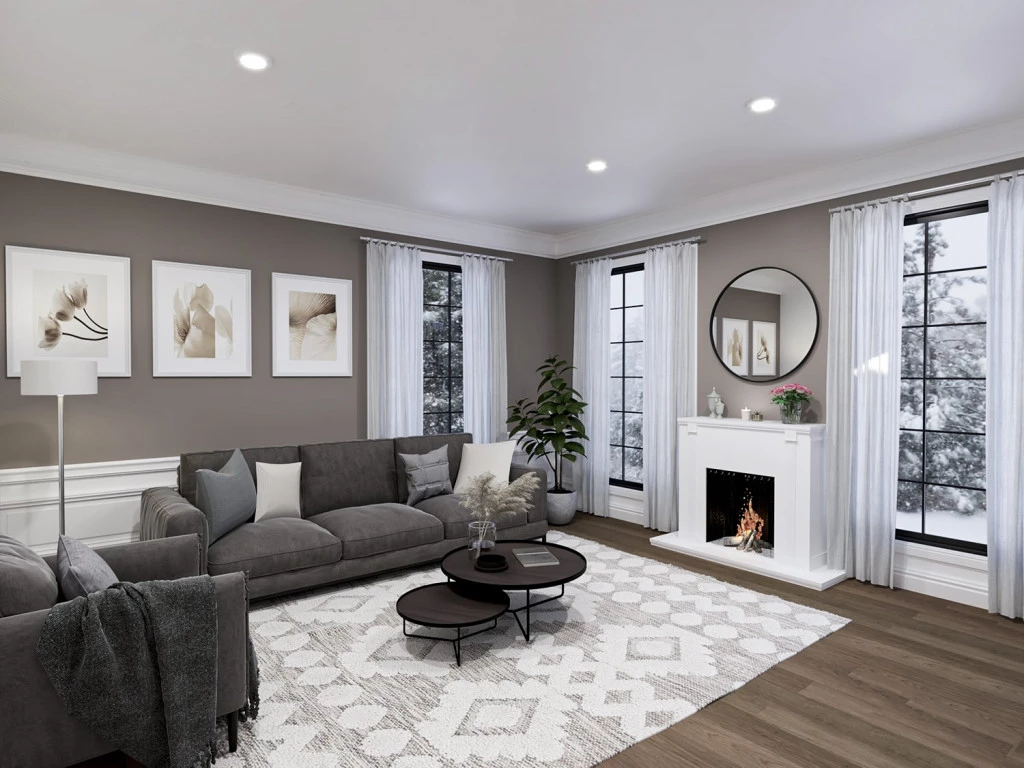
The Entertainment Core: A chef-inspired kitchen with a walk-in pantry serves as the heart of the home, connecting the formal living and family rooms to a seamless indoor-outdoor covered patio.
The Guest & Kids’ Wing: The left wing is a self-contained space featuring additional bedrooms, a full bath, a powder room, a laundry center, and a bonus room.
Build Your Custom Visalia Home
Stop searching for the perfect layout and start building it. The Barclay offers the ideal canvas for custom home building in Visalia. From finishes to fixtures, you have the freedom to make this spacious acreage home uniquely yours.
Home built by G.J Gardner Homes. Price featured includes the price of lot for sale, build price, and G.J Gardner-Lemoore Standard Inclusions. Custom home build options are flexible and can be fully customized per client’s request.
Contact our office: (559)551-2699 or visit our office at 317 S. Lemoore Ave, Lemoore, CA 93245
Vacant Lot Listed by: Matt Thompson- Century 21 Jordan-Link & Co. (559)936-7545 DRE# 01081237
Key Features
- Games / Rumpus
- Laundry
- Office / Study
- Powder Room
Additional Features
- 2-10 Homebuyers Warranty
- Modern Farm House
- Split Floorplan
- Separate Media Room
- Office