

Sequoia 1827

From $458,097

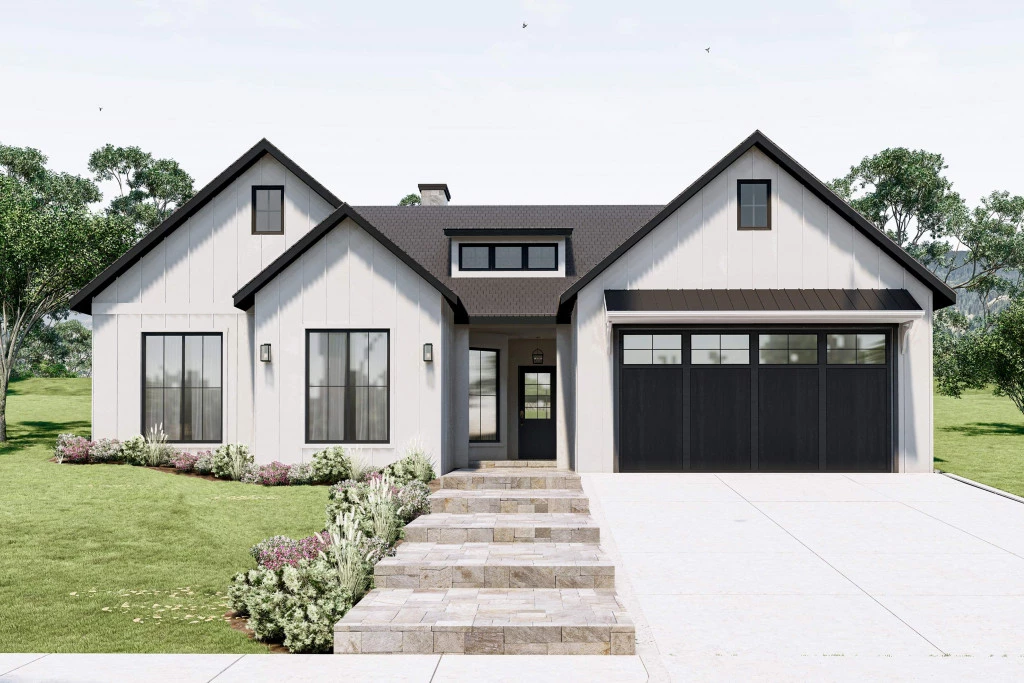
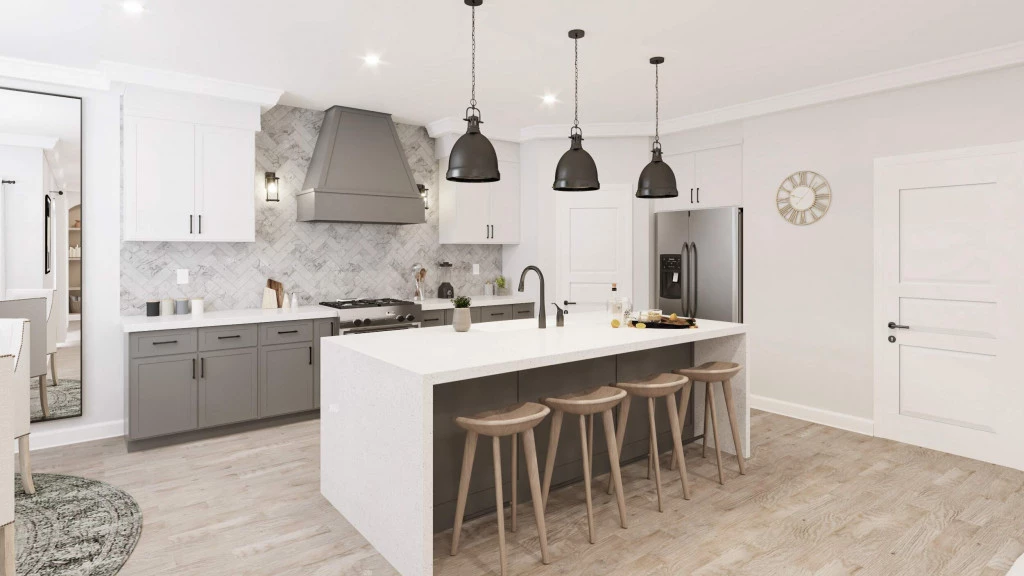
The Sequoia Design is a masterfully efficient four-bedroom home designed to adapt to the fast-paced lifestyle of a growing family. Featuring a bright, open-concept social hub where the entertainer’s kitchen and family room merge seamlessly, this home is defined by its massive row of windows and integrated covered patio. With all bedrooms strategically zoned to one side of the home, the Sequoia offers the perfect balance of shared connection and private tranquility.

The house is fully customizable

Sequoia 1827

4
2
1
2
1,827ft2

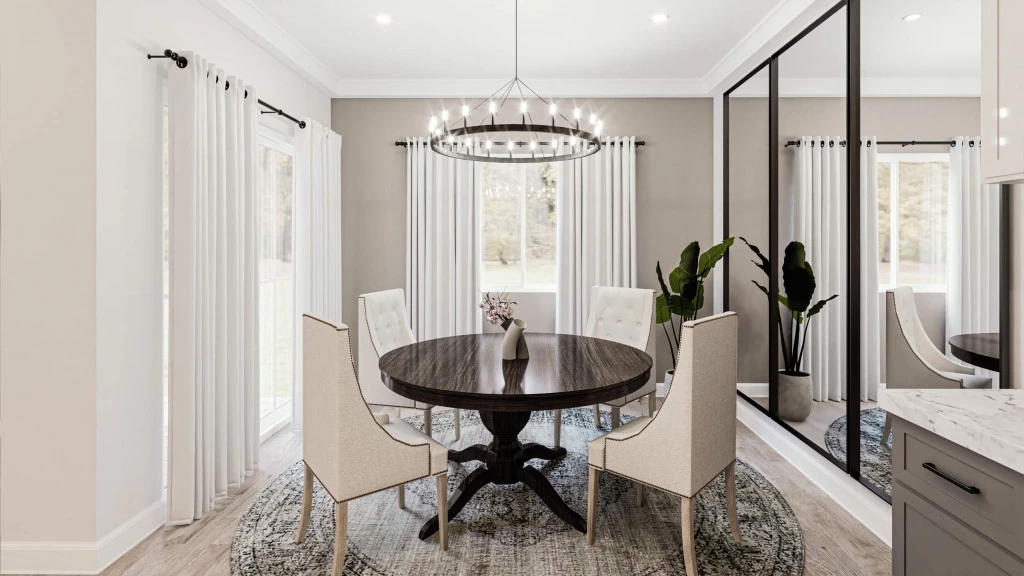
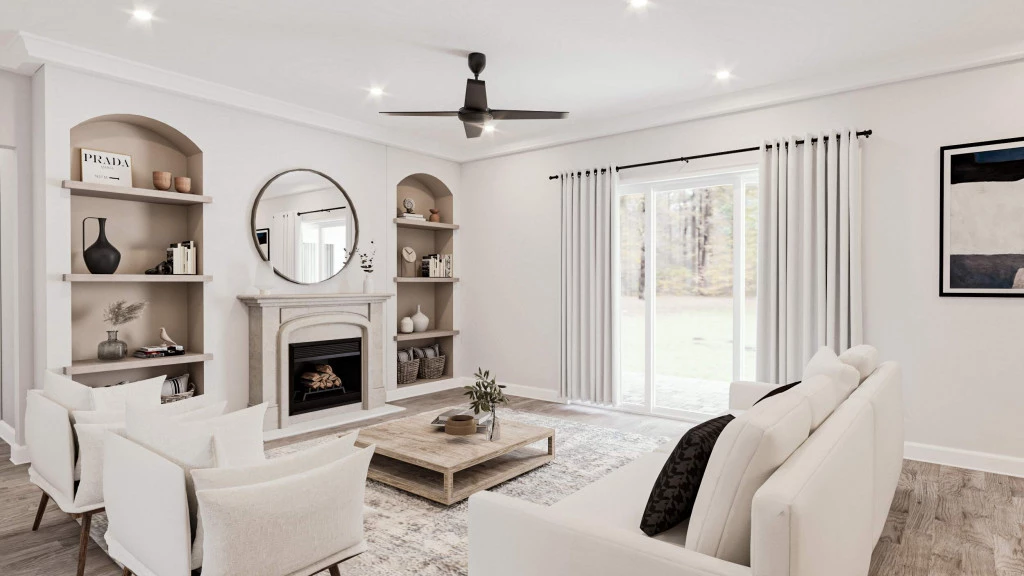
The Sequoia is a beautifully designed four-bedroom home that brings together open living, everyday functionality, and comfortable private spaces. At the heart of the home is a spacious open-concept family room, kitchen, and dining area, creating a natural gathering space for both everyday life and entertaining. Large windows and a generous covered patio extend the living space outdoors, making it easy to enjoy the surrounding views and Hill Country setting.

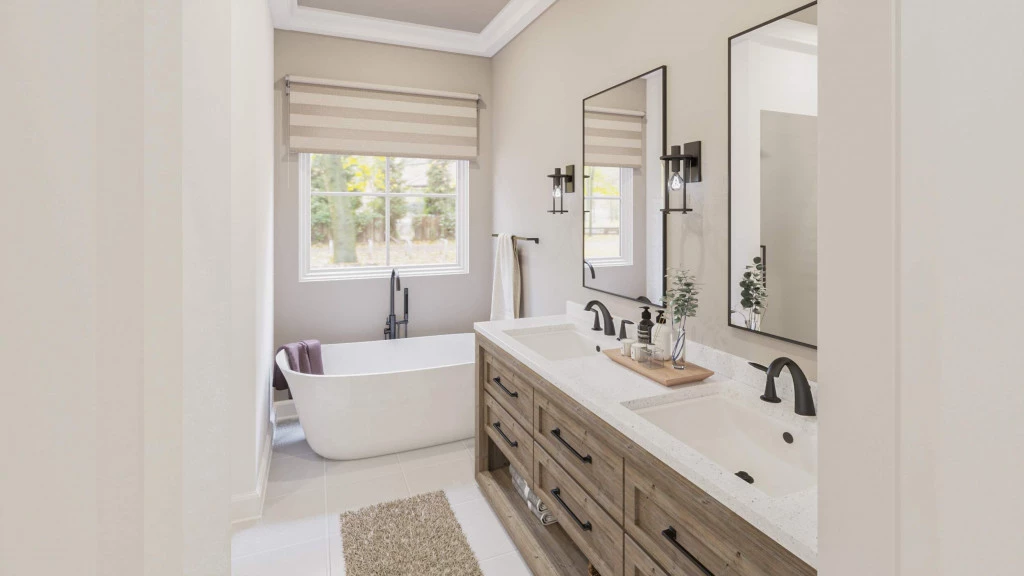
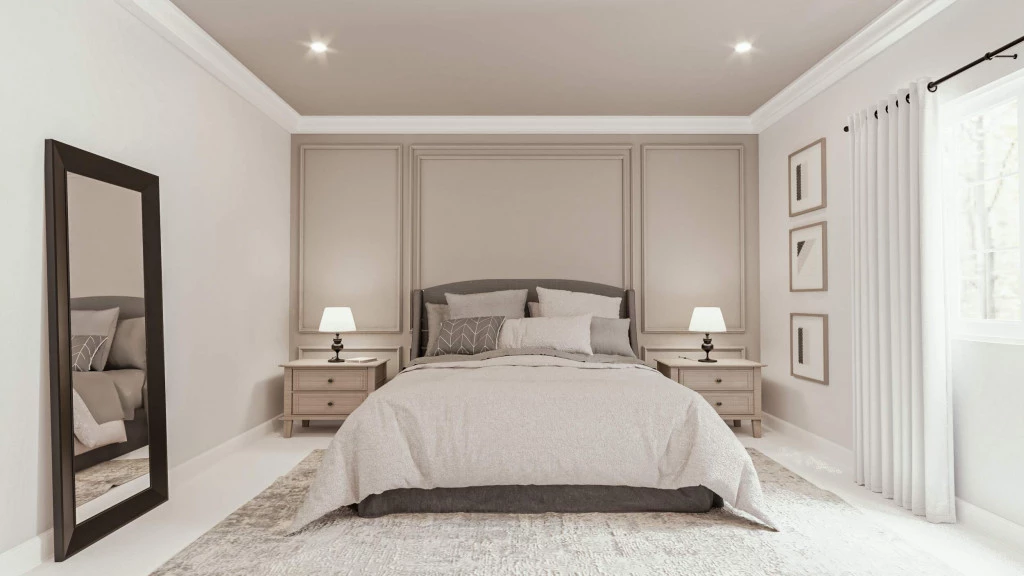
The thoughtfully designed layout places the primary suite in its own private area of the home, complete with a spacious bedroom, ensuite bath, and walk-in closet. Three additional bedrooms are grouped on the opposite side, providing comfortable accommodations for family or guests while maintaining separation from the primary retreat.

A large kitchen island, walk-in pantry, dedicated laundry room, ample storage, and two-car garage add practical touches throughout the home. With its combination of open gathering spaces, a private primary retreat, and seamless indoor-outdoor living, the Sequoia offers a comfortable and versatile design well suited for modern Hill Country living.

Key Features

  • Laundry

Additional Features

  • Listed by: Rylan Mikeska - 254-231-7635 - Chupik Land Group
  • 2-10 Homebuyers Warranty
  • 4 Bedroom / 2 Bath
  • Spacious Kitchen
  • Indoor-Outdoor Living
  • 2 Car Garage
Disclaimer: Images and photographs may depict fixtures, finishes and features either not supplied by G.J. Gardner Homes or not included in any price stated. These items include furniture, swimming pools, pool decks, fences, landscaping. Price does not include all facades shown. For detailed home pricing, please talk to a new homes consultant.

Download Flyer

Download the Sequoia 1827 flyer to get all details about the home. Alternatively, contact your local G.J. Gardner consultant to learn more about customizations and pricing on this home.

Contact Us

"*" indicates required fields

This field is for validation purposes and should be left unchanged.

Get a Quote

"*" indicates required fields

This field is for validation purposes and should be left unchanged.

Please complete the form below and one of our friendly team will be in touch soon.

"*" indicates required fields

This field is for validation purposes and should be left unchanged.

Download Flyer

Please complete the form to download the Sequoia 1827 house and land package flyer and one of our friendly team will be in touch to ensure this meets your needs.