

Carlisle 2089

From $630,713

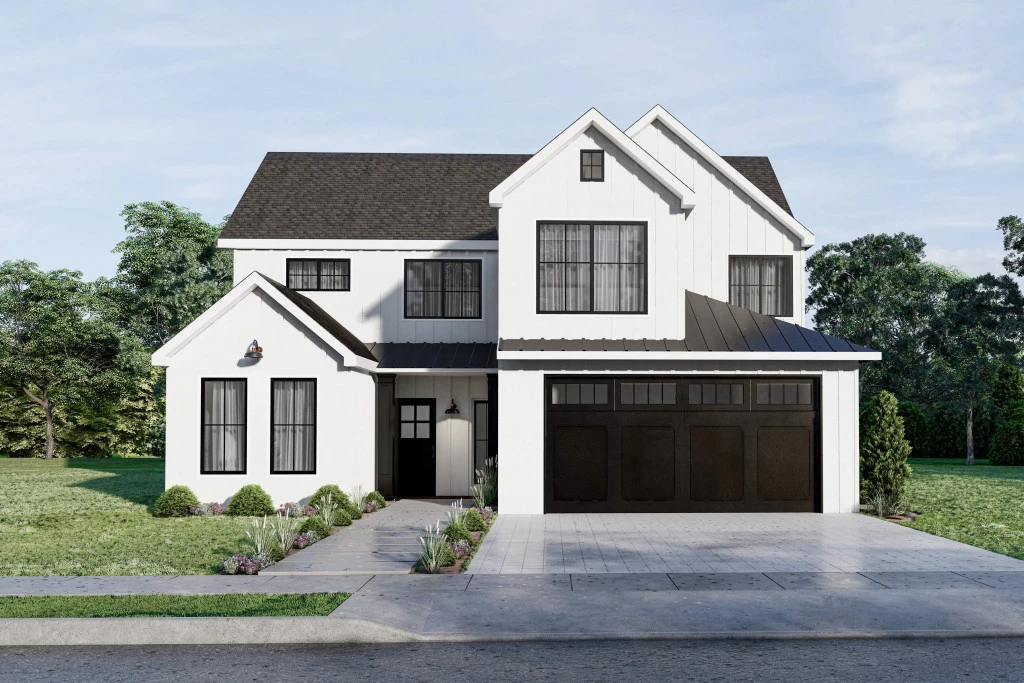
The Carlisle Parent Design is a refined two-story family home that combines smart zoning with the potential for expansive growth. The main floor is dedicated to connection, featuring an open-concept kitchen, dining, and family zone alongside a versatile guest suite or home office. Upstairs, the home transitions into a private sanctuary with a grand primary retreat and secondary bedrooms.

The house is fully customizable

Carlisle 2089

5
3
1
2
2,089ft2
13ac

Set on an expansive 12.96-acre property, the Carlisle is designed for those who want to embrace the space, privacy, and natural beauty that come with Hill Country living. With plenty of room to spread out, explore, and enjoy the outdoors, this home combines the comfort of a thoughtfully designed family residence with the freedom of owning a substantial piece of Texas land.

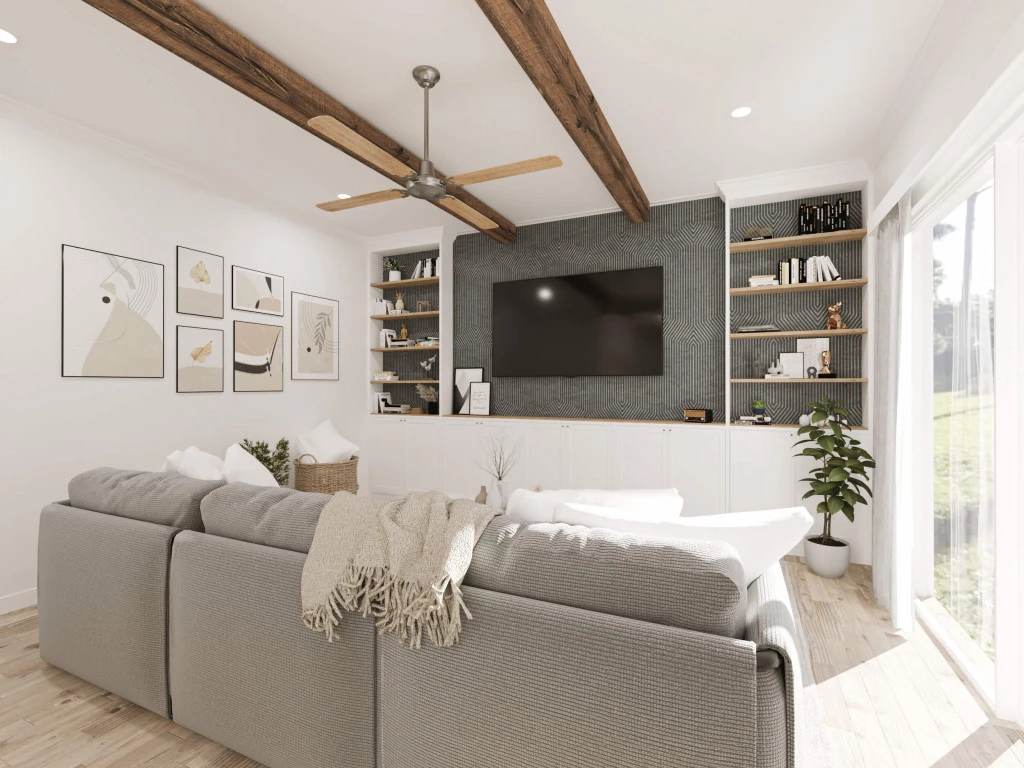
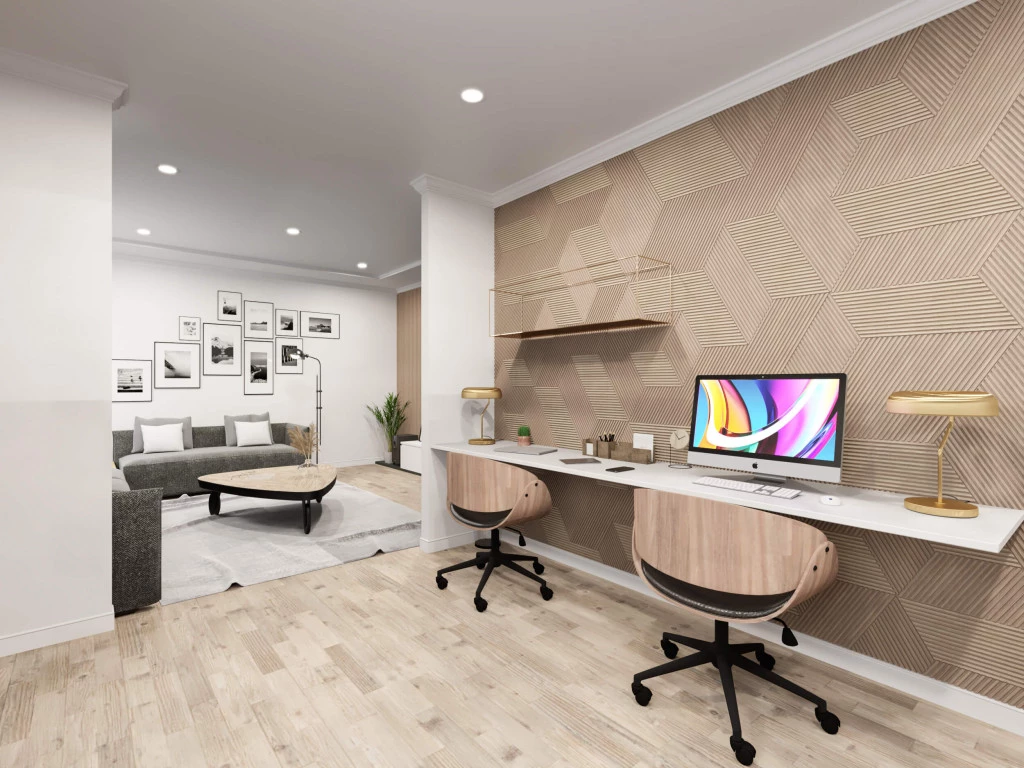
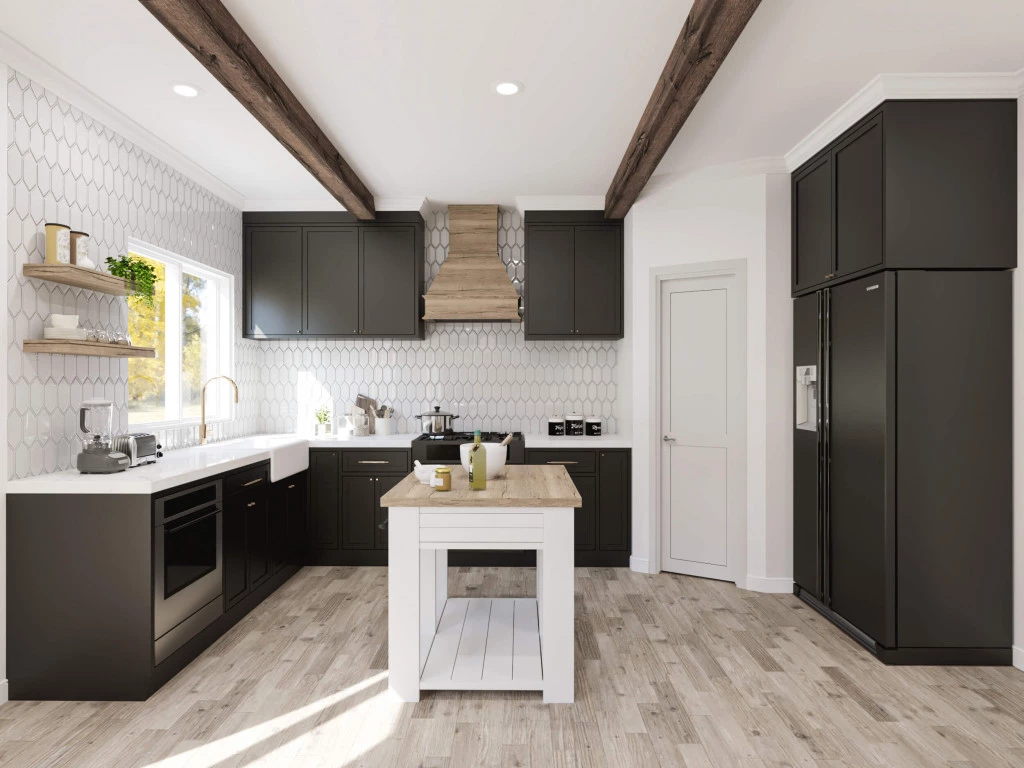
The main floor centers around an open-concept kitchen, dining area, and spacious family room, creating an inviting gathering space that takes full advantage of the surrounding acreage. A private guest bedroom with a full bath provides flexibility for visitors, while also offering an ideal option for a home office or study.

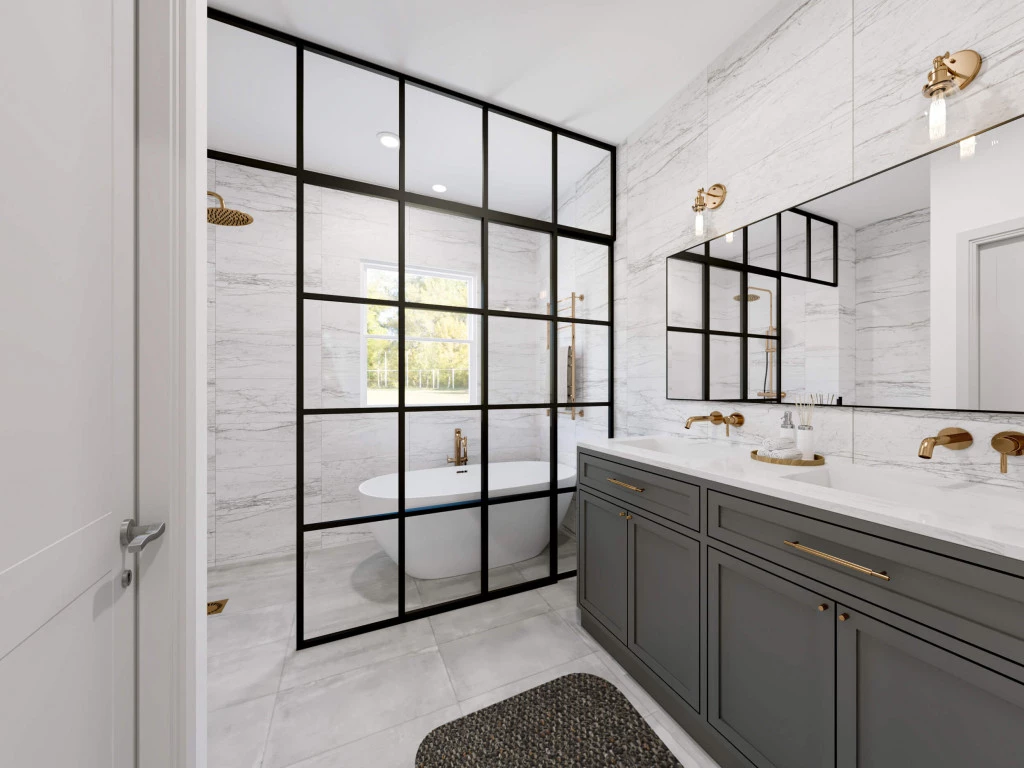
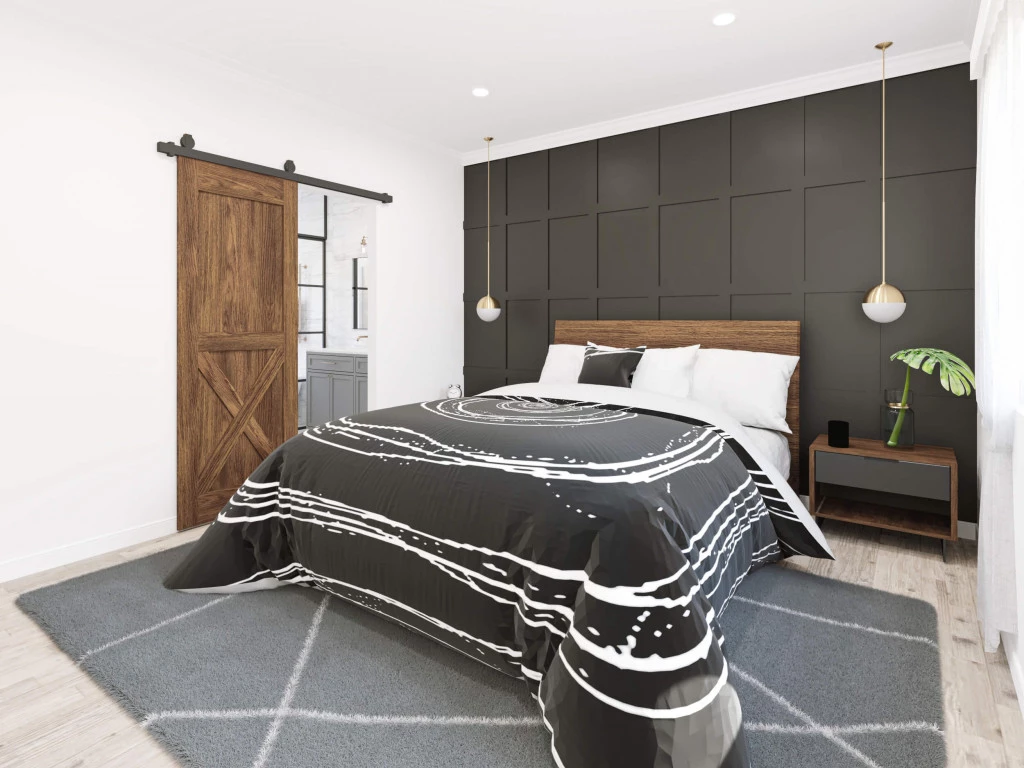
Upstairs, the primary suite serves as a peaceful retreat with views toward the backyard, a generous walk-in closet, and a luxurious 5-piece bath. Three additional bedrooms and a full bathroom provide comfortable accommodations for family and guests, giving everyone their own space while maintaining a connected, welcoming feel.

With nearly 13 acres of Texas Hill Country surrounding you, the Carlisle offers more than a beautiful home—it offers the opportunity to create your own private retreat, with room for outdoor living, recreation, entertaining, and enjoying the land for years to come.

Key Features

  • Laundry

Additional Features

  • Listed by: Rylan Mikeska - 254-231-7635 -Chupik Land Group
  • 2-10 Homebuyers Warranty
  • 5 Bedrooms - 3 Bath
  • 12.96 Acres
  • Hill Country Views
Disclaimer: Images and photographs may depict fixtures, finishes and features either not supplied by G.J. Gardner Homes or not included in any price stated. These items include furniture, swimming pools, pool decks, fences, landscaping. Price does not include all facades shown. For detailed home pricing, please talk to a new homes consultant.

Download Flyer

Download the Carlisle 2089 flyer to get all details about the home. Alternatively, contact your local G.J. Gardner consultant to learn more about customizations and pricing on this home.

Contact Us

"*" indicates required fields

This field is for validation purposes and should be left unchanged.

Get a Quote

"*" indicates required fields

This field is for validation purposes and should be left unchanged.

Please complete the form below and one of our friendly team will be in touch soon.

"*" indicates required fields

This field is for validation purposes and should be left unchanged.

Download Flyer

Please complete the form to download the Carlisle 2089 house and land package flyer and one of our friendly team will be in touch to ensure this meets your needs.