

Monterey 1839
3
2.5
1
2
1,839ft2
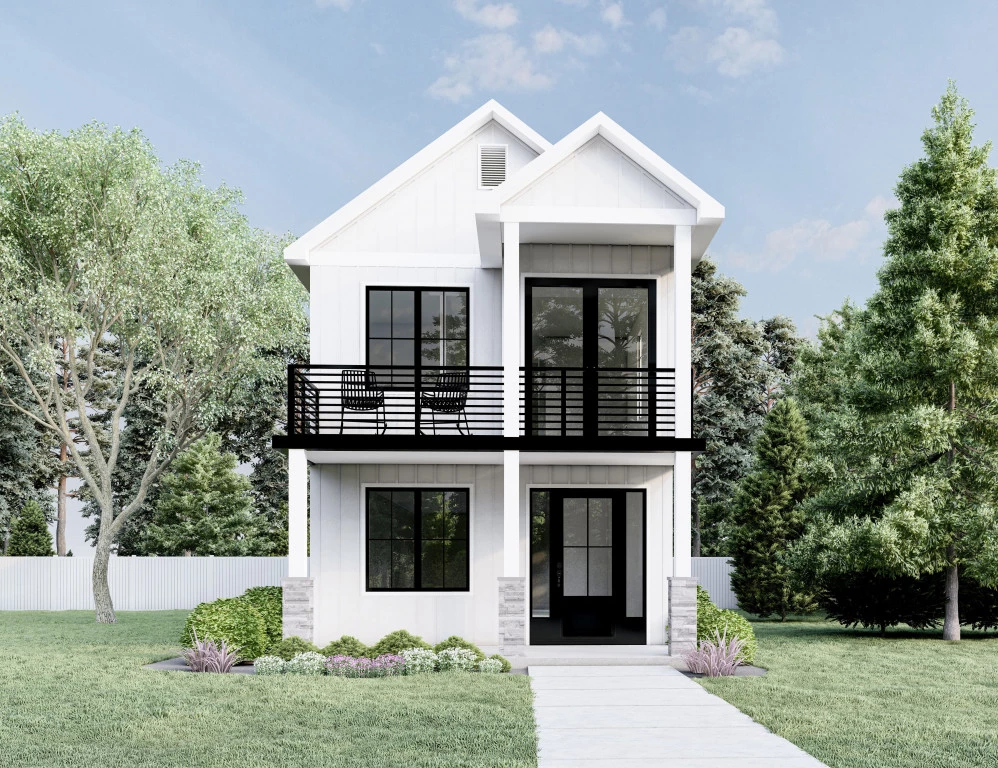
Intelligent and bold, the Monterey is designed to suit narrow lots while maximizing space with highly functional, comfortable living areas and a detached garage.
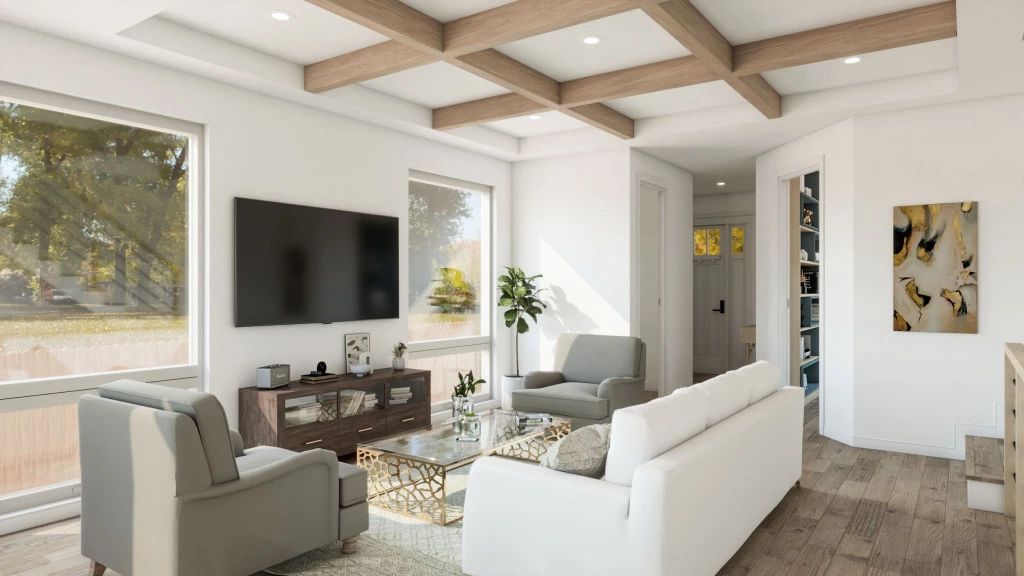
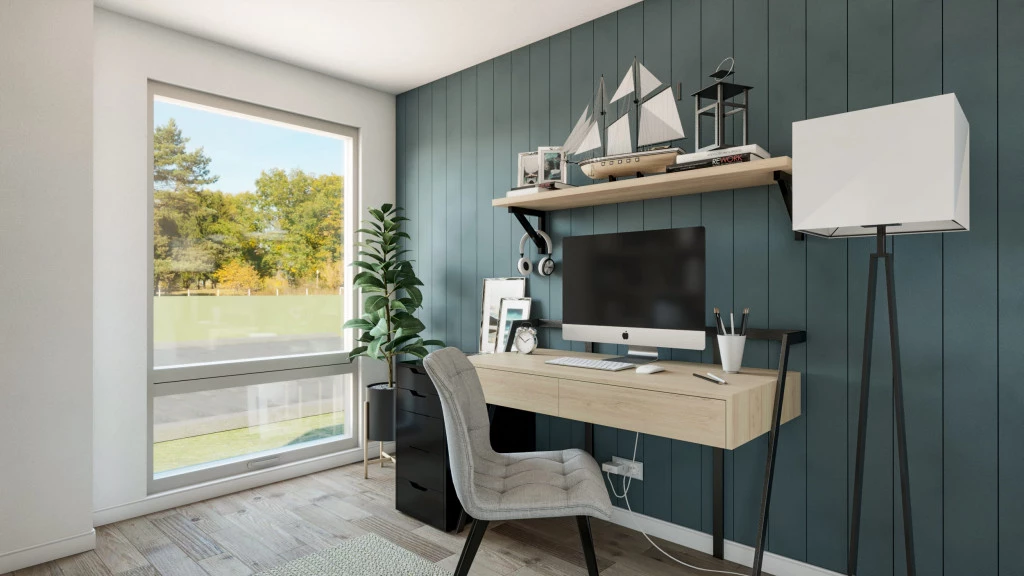
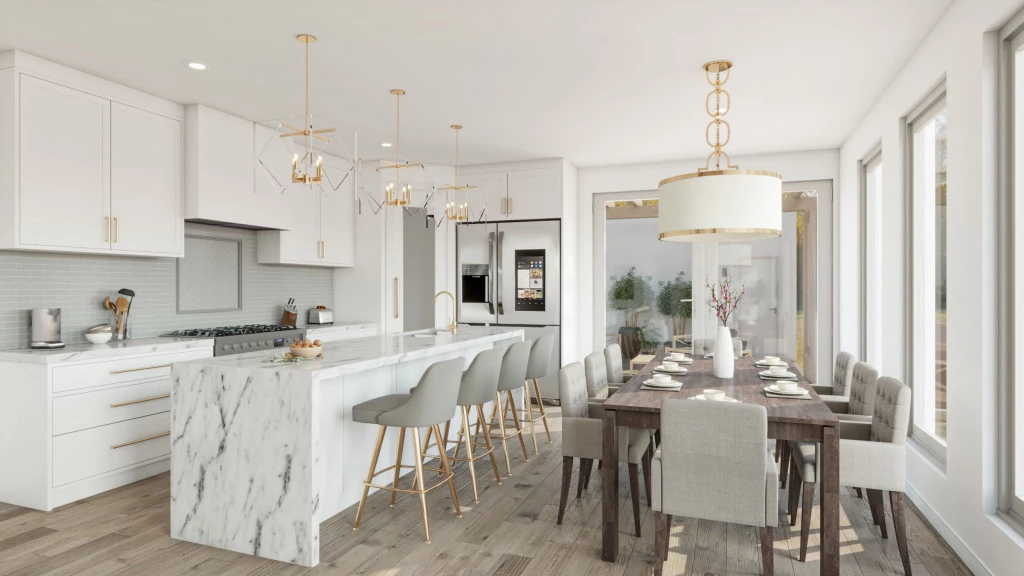
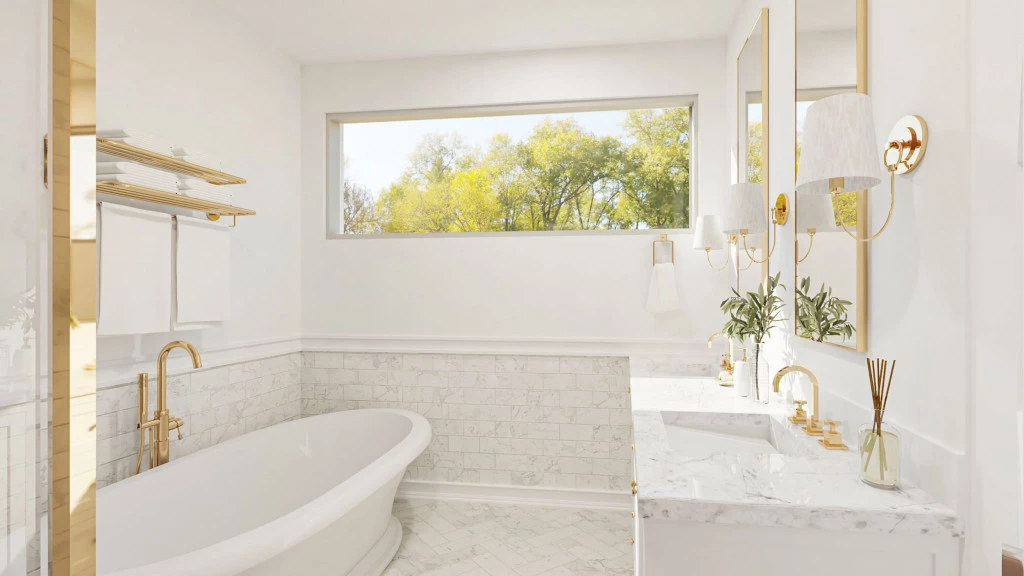
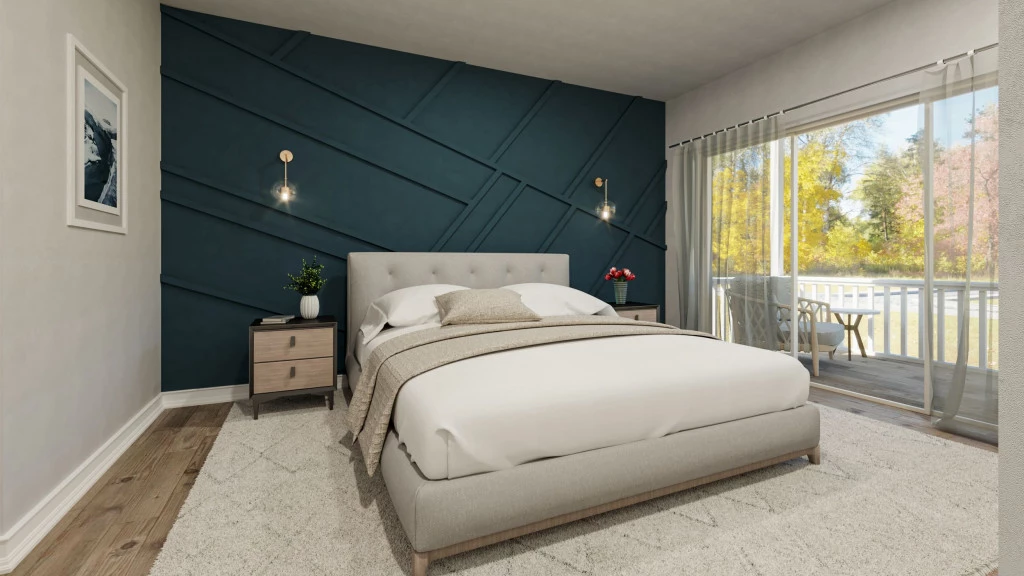
The open plan living space with L-shape kitchen, dining and family room leads outdoors to an optional covered patio area at the back. Included on the main floor is a designated home office plus a powder room. A generous primary bedroom with an ensuite, walk-in closet and balcony is located at the front of the home and provides an ideal space to relax and unwind.
Two additional bedrooms, full bathroom and a laundry room make this a delightful family home. The 2-car detached garage provides flexibility for deep urban lots that require an alley load design.
Key Features
- Laundry
- Powder Room
Additional Features
- Listed by: Becky Nutt
- 2-10 Homebuyers Warranty
- Detached Garage
- 3 Bed - 2.5 Bath
- Ground-Floor Open Concept
- Professional Home Office