

Summit 4160

From $1,450,000

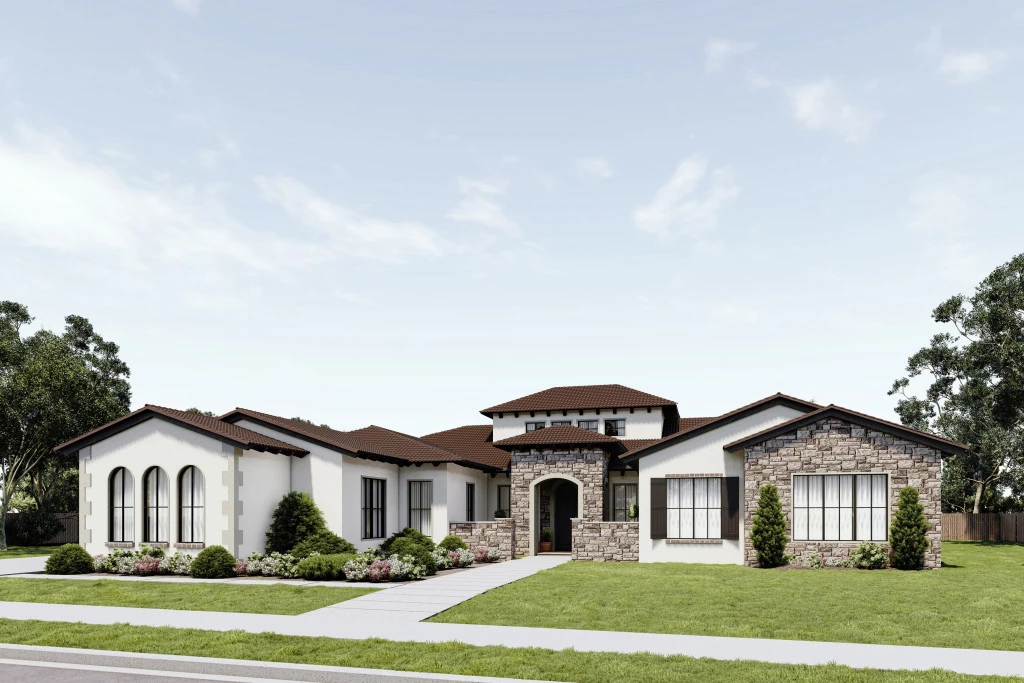
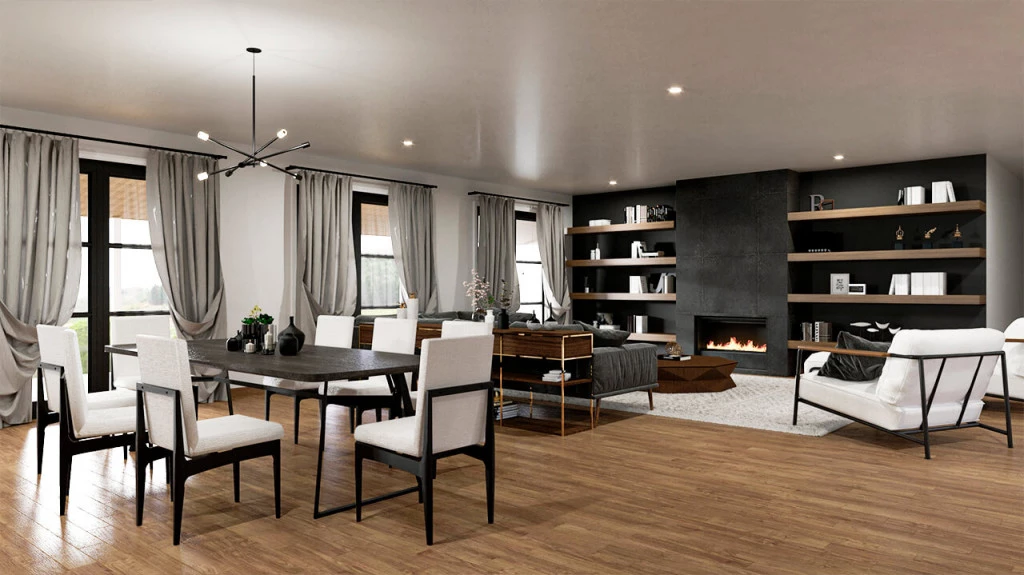
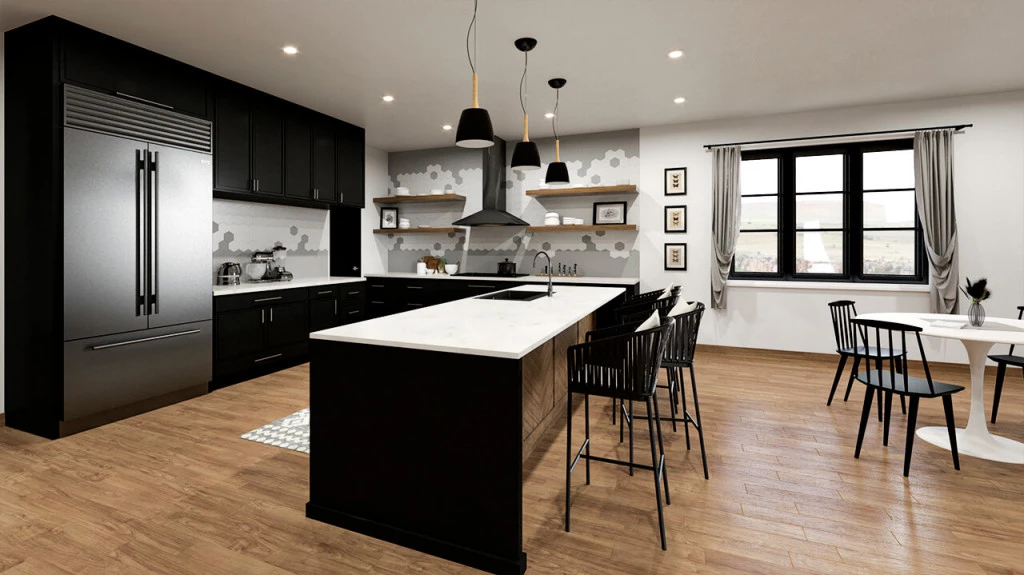
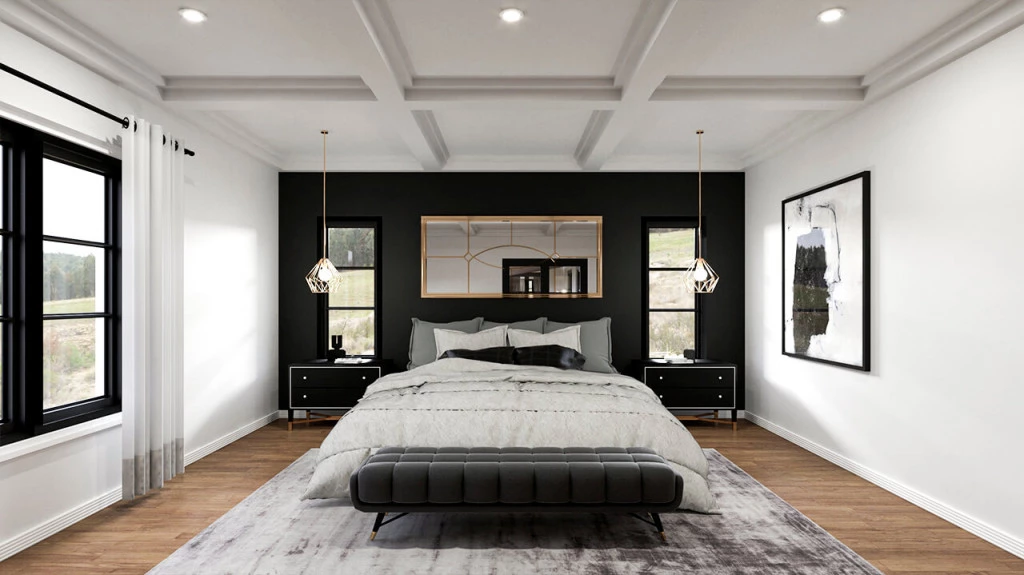
The Summit Design is a masterclass in open-plan architecture, centered around a signature back patio that serves as the home’s heartbeat. This sprawling design features a modern gourmet kitchen that overlooks three distinct living zones—the living, dining, and family rooms. With a private guest suite tucked away for seclusion and a primary retreat boasting dual walk-in closets and direct patio access.

The house is fully customizable

Summit 4160

4
3.5
2
3
4,160ft2
32,681ft2

Luxury, tucked away in the middle of Hanford near shopping centers, yet hidden and quiet!     

Give every family member their own space, while centralizing the heart of the home! 

Features: 

Open-Concept Layout: Features a centralized back patio accessible from the living room, dining room, family room, and primary bedroom.

Modern Kitchen: Includes a large walk-in pantry and open views of the main living areas.

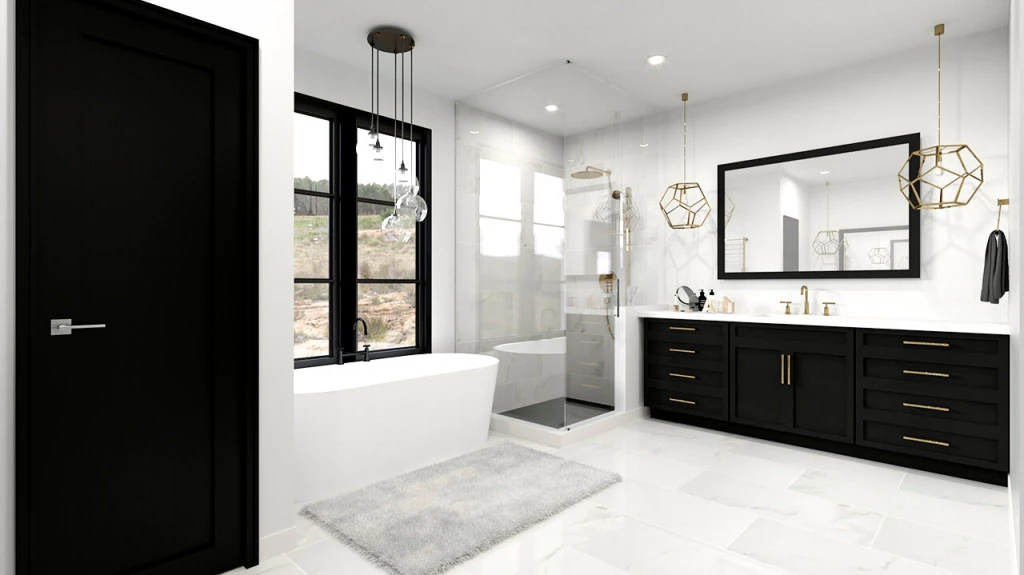
Primary Suite: Secluded bedroom complete with a 5-piece bathroom and dual walk-in closets.

Guest Suite: Private bedroom with an ensuite bathroom located near the laundry and powder room.

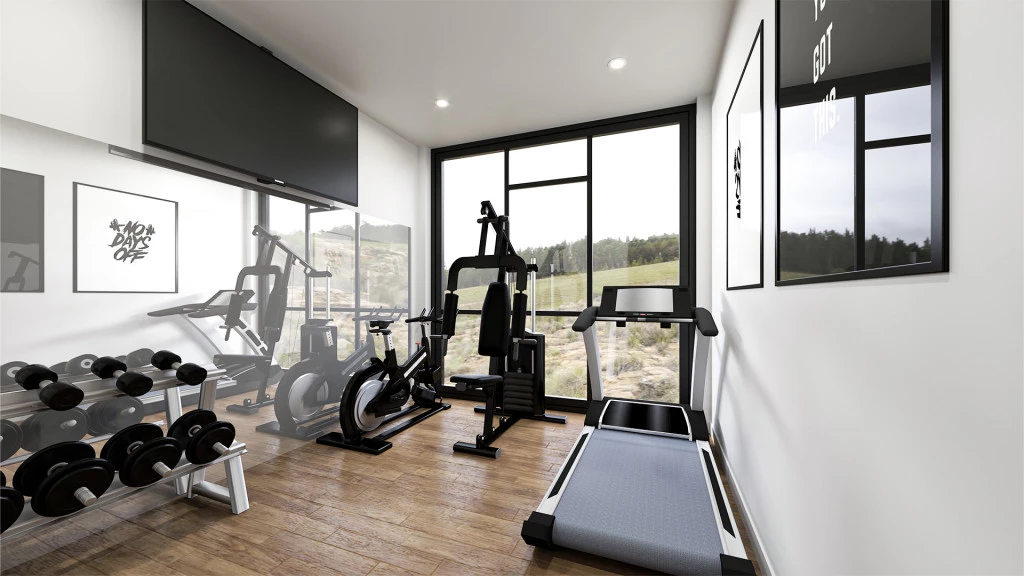
Additional Rooms: Two secondary bedrooms with a shared bathroom and a designated home office.

Garage: Three-car garage.


Call your Local G.J. Gardner NHC at: 559-798-7563

Or stop by our office at 317 S. Lemoore Ave. Lemoore C.A. 93245


*Price is based on standard build and lot price only. Final price may vary due to location and needs. See NHC for details.*

Key Features

  • Laundry
  • Powder Room

Additional Features

  • 2-10 Homebuyers Warranty
Disclaimer: Images and photographs may depict fixtures, finishes and features either not supplied by G.J. Gardner Homes or not included in any price stated. These items include furniture, swimming pools, pool decks, fences, landscaping. Price does not include all facades shown. For detailed home pricing, please talk to a new homes consultant.

Download Flyer

Download the Summit 4160 flyer to get all details about the home. Alternatively, contact your local G.J. Gardner consultant to learn more about customizations and pricing on this home.

Contact Us

"*" indicates required fields

This field is for validation purposes and should be left unchanged.

Get a Quote

"*" indicates required fields

This field is for validation purposes and should be left unchanged.

Please complete the form below and one of our friendly team will be in touch soon.

"*" indicates required fields

This field is for validation purposes and should be left unchanged.

Download Flyer

Please complete the form to download the Summit 4160 house and land package flyer and one of our friendly team will be in touch to ensure this meets your needs.