

Summit 4160
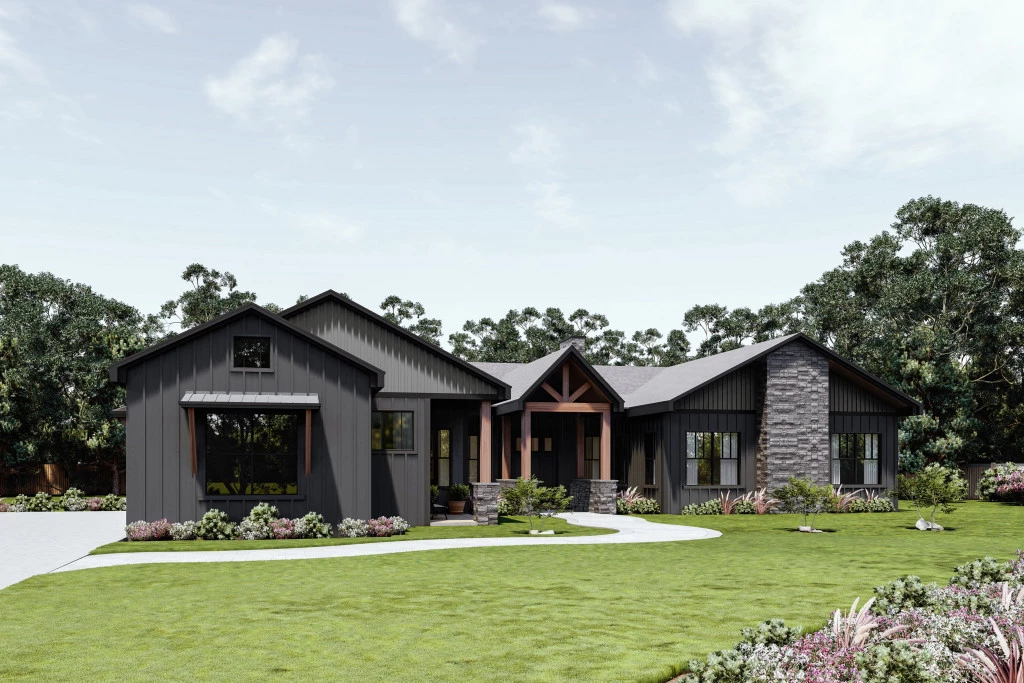
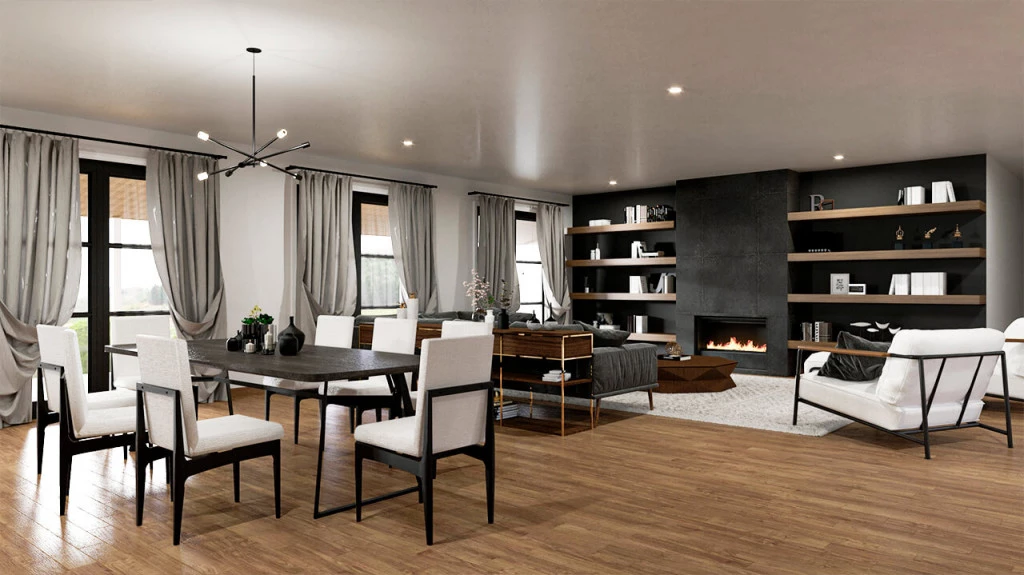
The Summit is a thoughtfully designed four-bedroom home created to complement the beauty and tranquility of 10 scenic acres in the Texas Hill Country. With an expansive open-concept layout and seamless indoor-outdoor living, this home is designed for gathering with family, entertaining friends, and enjoying the surrounding views.
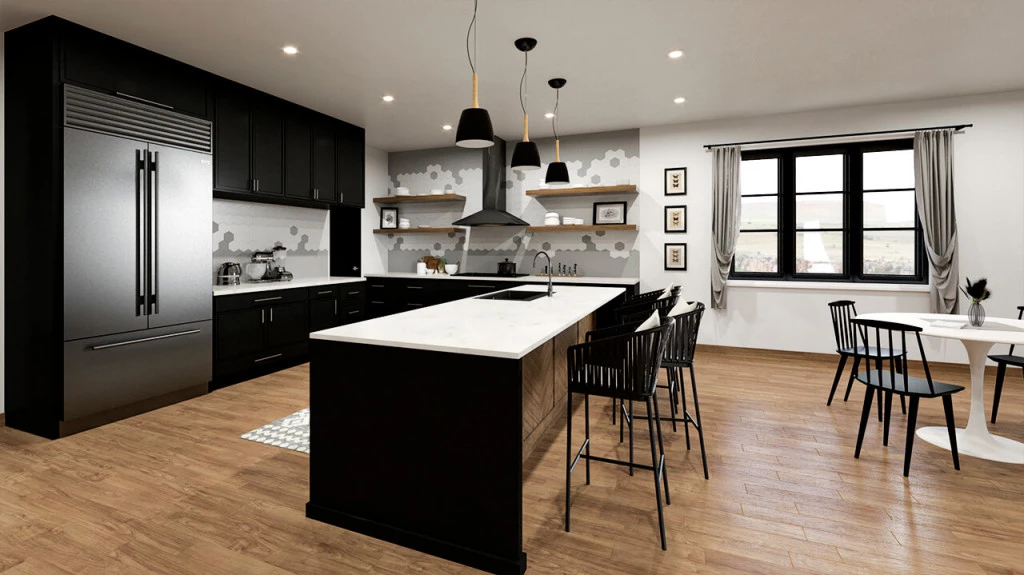
At the heart of the home is a stunning modern kitchen featuring a spacious walk-in pantry, oversized island, and open sightlines to the living, dining, and family areas. Large windows and multiple access points to the covered back patio bring the outdoors in and create the perfect setting for morning coffee, evening sunsets, and year-round enjoyment of the peaceful surroundings.
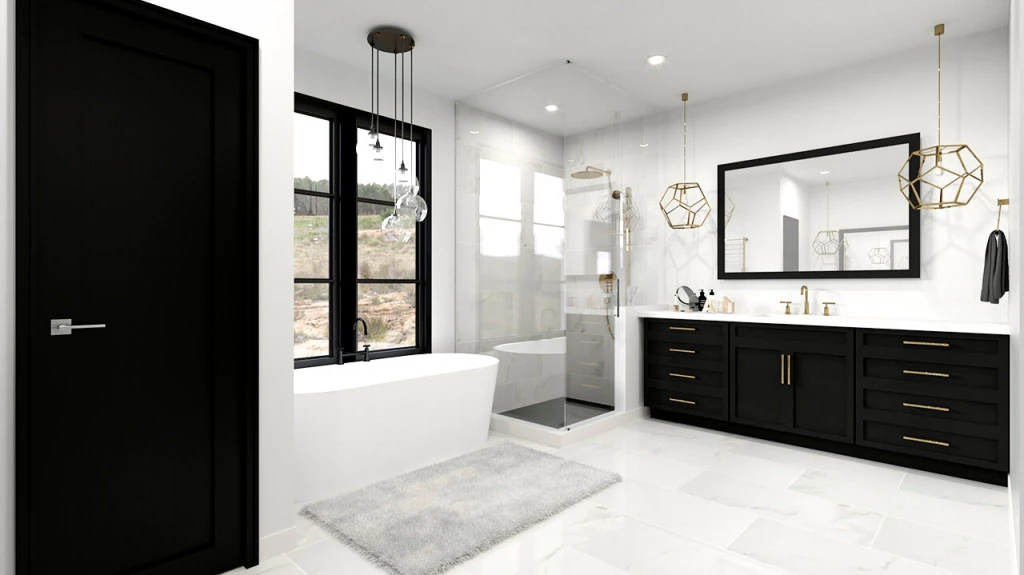
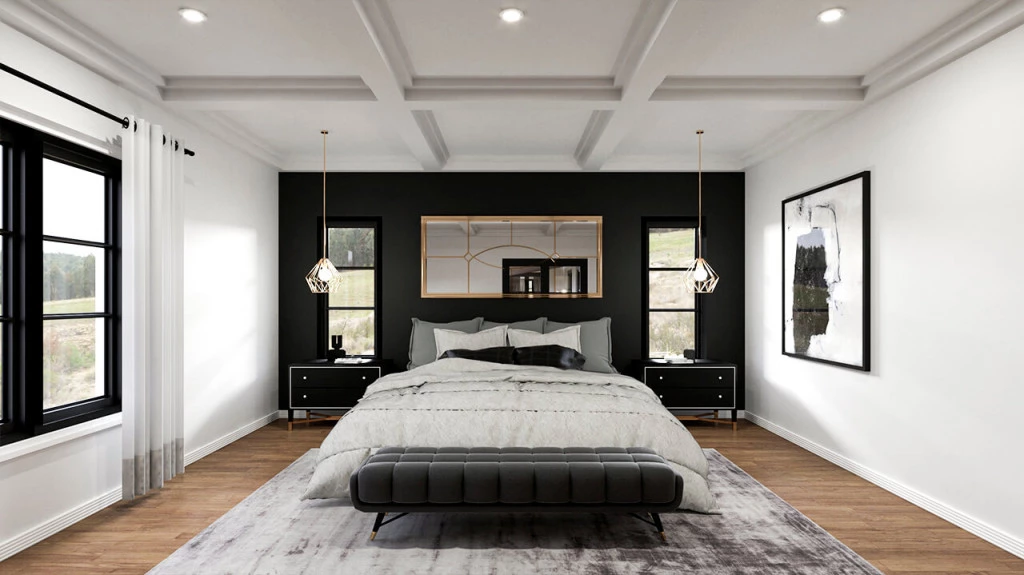
Designed with comfort and privacy in mind, the guest suite is conveniently located near the three-car garage and features its own ensuite bath—perfect for visiting family or overnight guests. Across the home, two additional bedrooms share a full bath, while a dedicated home office provides a quiet space for work. The secluded primary suite serves as a private retreat, complete with the space and comfort to unwind at the end of the day.
Whether you’re hosting a backyard barbecue, watching wildlife from the covered patio, or simply enjoying the peace and privacy in the Texas countryside, The Summit offers the perfect blend of modern comfort, thoughtful design, and timeless Hill Country living.
Key Features
- Laundry
- Powder Room
Additional Features
- Listed by: Renee Fox - 512-375-8858
- 2-10 Homebuyers Warranty
- 10 Scenic Acres with Views of the Texas Hill Country
- 3 Car Garage
- Expansive Open Concept Design
- 4 Bedroom, Spacious Layout