

ADU – The Sacramento 820
2
1
1
820ft2
5,000ft2
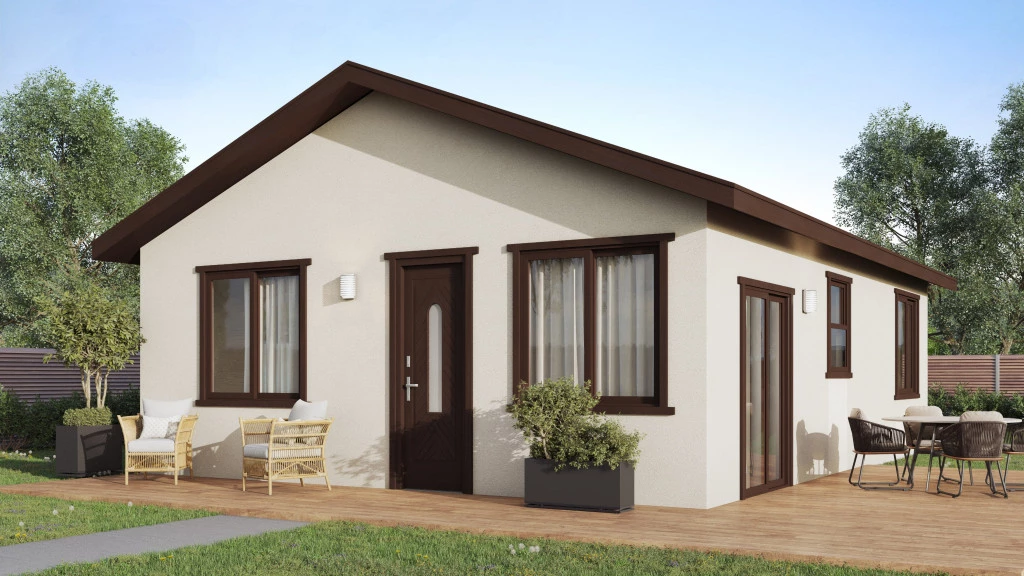
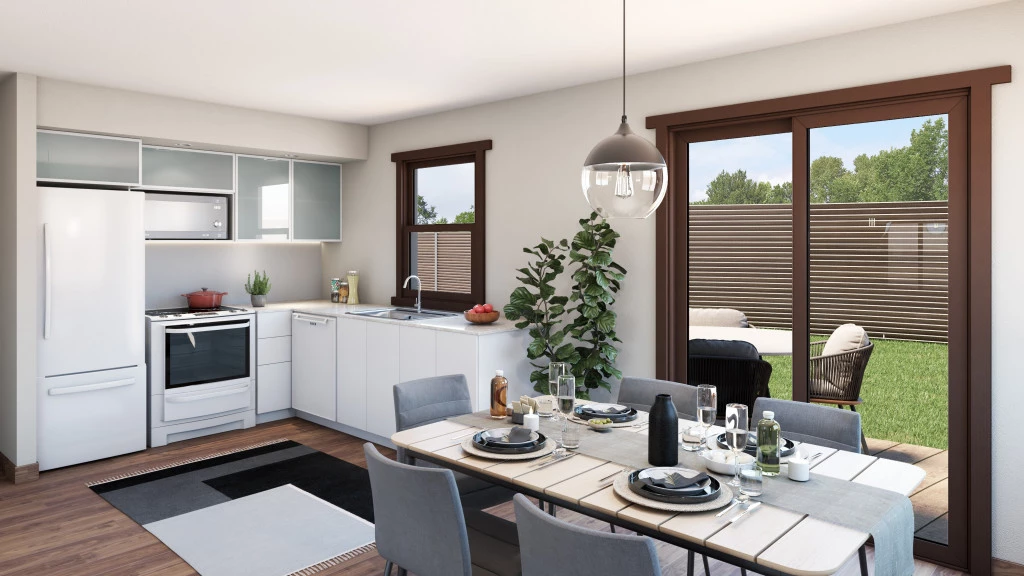
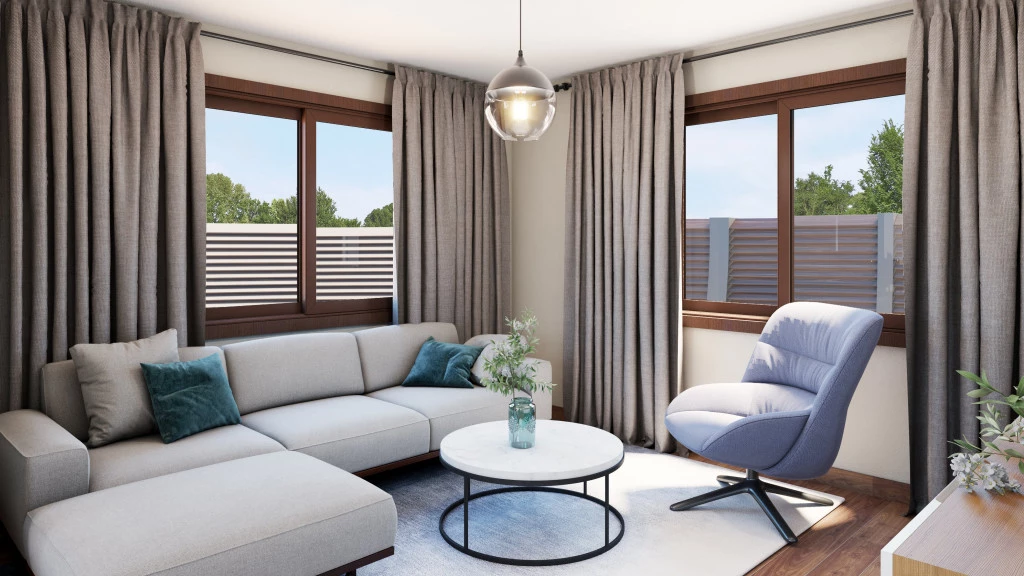
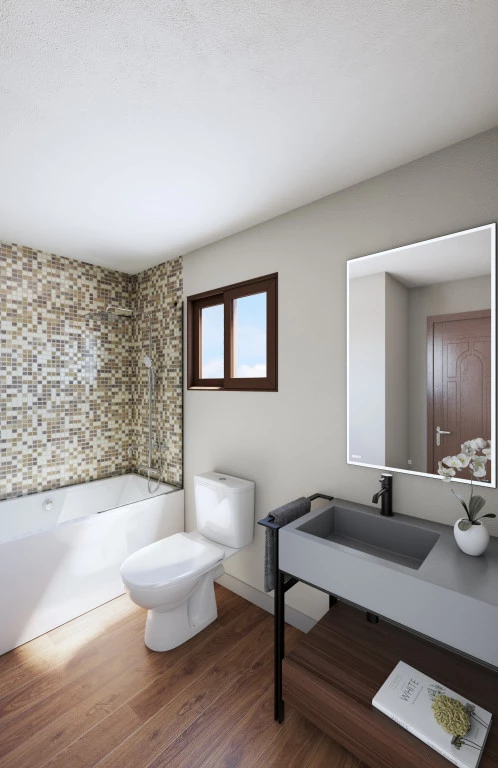
The Sacramento is one of our most popular plans and includes 820-1300 square feet of living space, two large bedrooms and one bathroom or can be two bathrooms. Also included in this design is a separate, spacious laundry room. The slider off the dining nook provides the perfect space for outdoor living with an added patio or deck (not included with standard inclusions). This plan is 24’5″x33’7″. As with any G.J. Gardner Home, we can customize this plan to suit your lifestyle. Contact one of our Design Centers today!
Note: The actual location of property might not be accurate and will need to be confirmed by the realtor listing the property.
Key Features
- Ensuite