

Kingston 3869

From $1,021,862

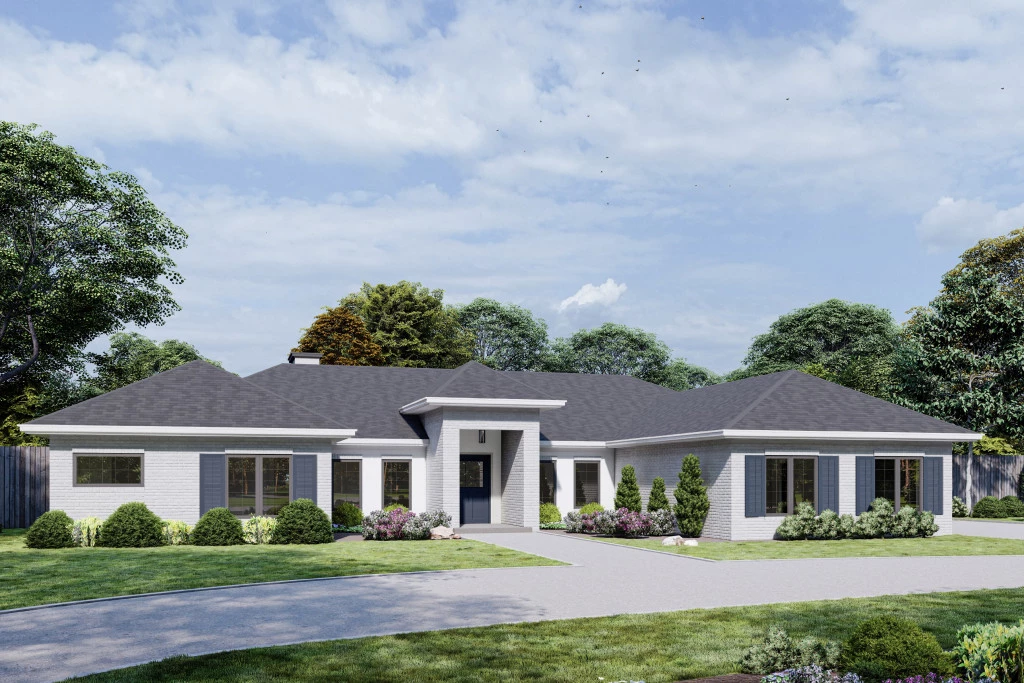
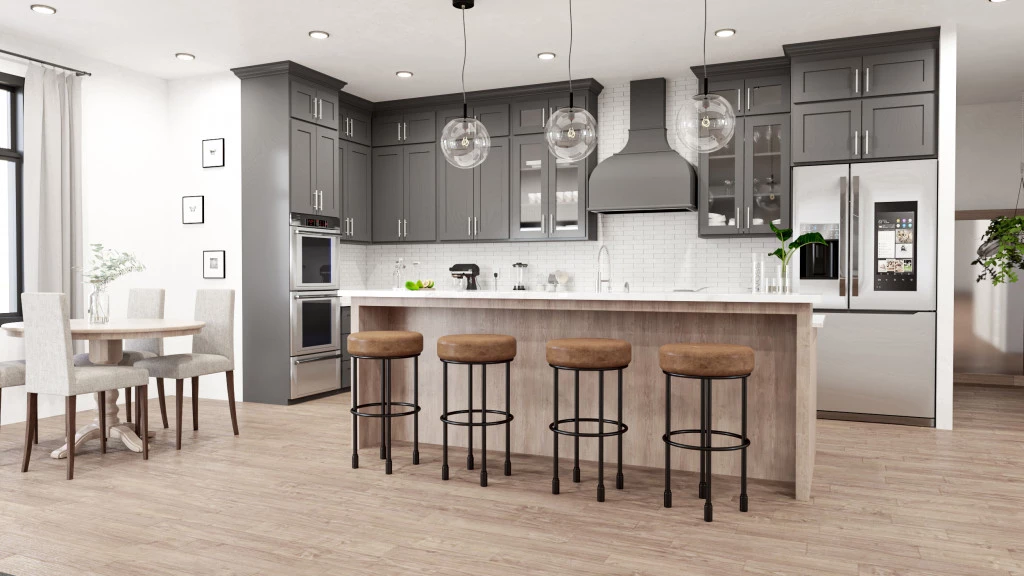
The Kingston is a masterclass in modern estate living, utilizing a sprawling three-zone layout to organize family life. The home is anchored by a massive open-concept core featuring a chef’s kitchen and a spectacular covered patio that spans nearly the entire width of the residence. With a private primary sanctuary on one wing and a dedicated three-bedroom “ensuite wing” on the other, the Kingston provides every family member with a high-end, private retreat.

The house is fully customizable

Kingston 3869

4
4.5
2
3
3,869ft2
2ac

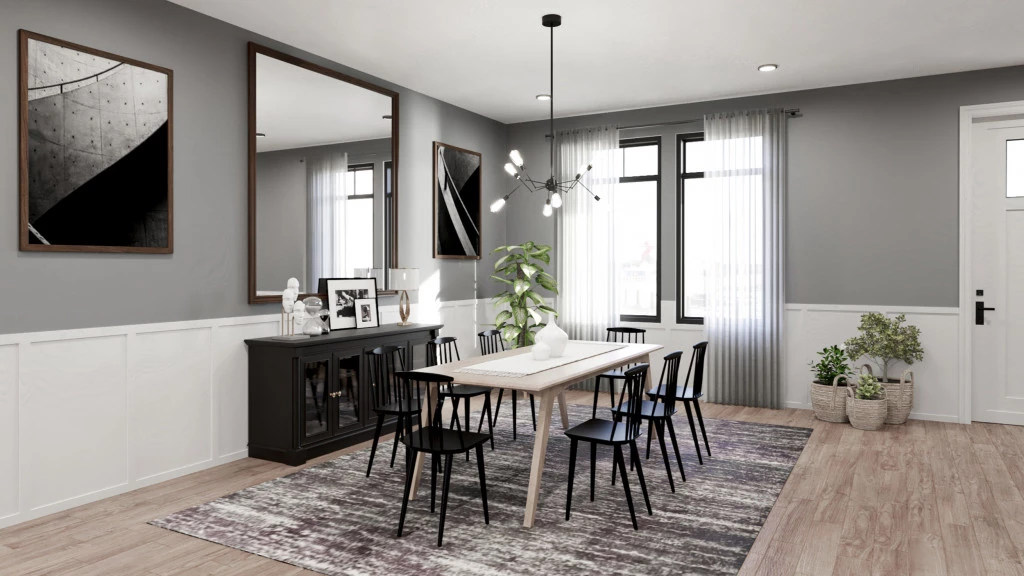
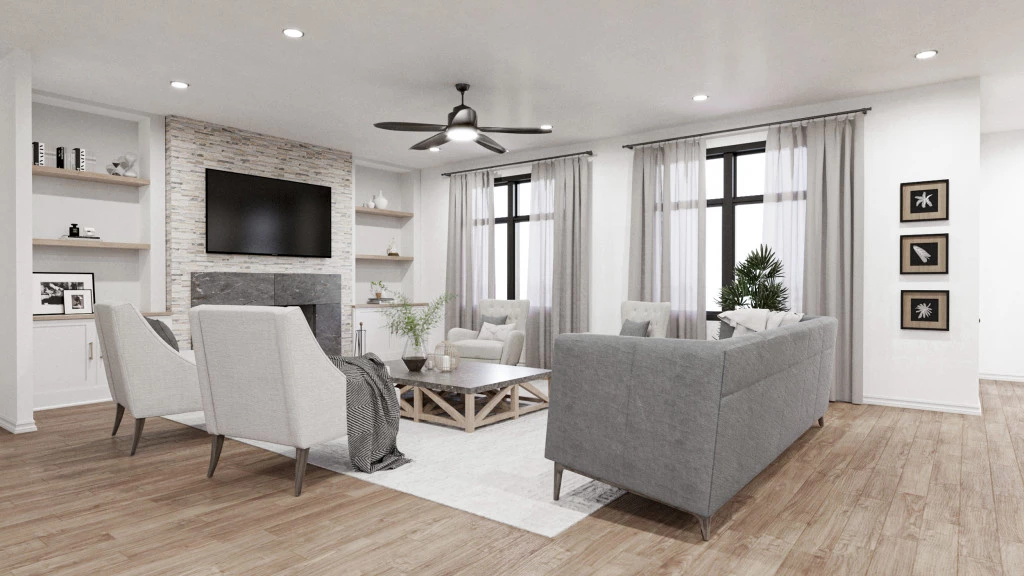
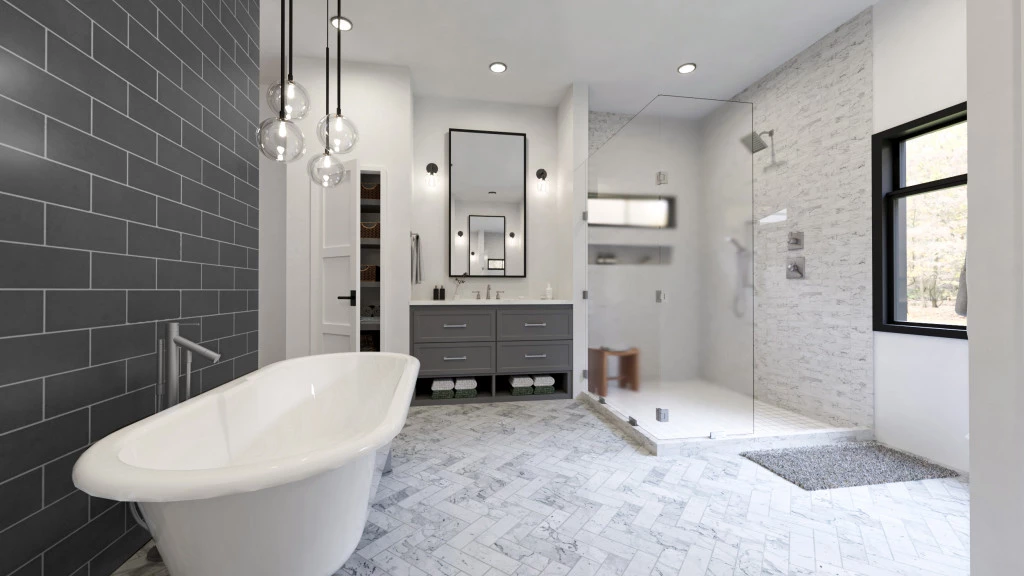
With an impressive wide footprint and stunning curb appeal, the Kingston is designed for growing families demanding the best of indoor-outdoor living. The Kingston shapes the needs of modern family life with three distinct zones. The heart of the home delivers a large entertainer’s kitchen and walk-in pantry with a spacious open dining area, nook and family room. Adjacent to the open concept living area is a spectacular covered back patio that spans almost the entire width of the home. Additional flex space off the family room provides an additional area that could be a home office, play room or optional 5th bedroom. The right side of the home provides an oversized, yet private primary suite with 5-piece bathroom, back patio access and oversized walk-in closet convenient to the laundry room. The left side of the home houses the remaining three bedrooms, each with their own ensuite bathroom and walk-in closet.

Key Features

  • Laundry
  • Powder Room

Additional Features

  • All Gas Community
  • Fully Customizable Home Plan
  • Smithson Valley High School
  • Fixed 4.99% Rate
  • Just over 1.5 Acres
Disclaimer: Images and photographs may depict fixtures, finishes and features either not supplied by G.J. Gardner Homes or not included in any price stated. These items include furniture, swimming pools, pool decks, fences, landscaping. Price does not include all facades shown. For detailed home pricing, please talk to a new homes consultant.

Download Flyer

Download the Kingston 3869 flyer to get all details about the home. Alternatively, contact your local G.J. Gardner consultant to learn more about customizations and pricing on this home.

Contact Us

"*" indicates required fields

This field is for validation purposes and should be left unchanged.

Get a Quote

"*" indicates required fields

This field is for validation purposes and should be left unchanged.

Please complete the form below and one of our friendly team will be in touch soon.

"*" indicates required fields

This field is for validation purposes and should be left unchanged.

Download Flyer

Please complete the form to download the Kingston 3869 house and land package flyer and one of our friendly team will be in touch to ensure this meets your needs.